


5747 N Maplewood Ave, Chicago, IL, 60659
About This Home
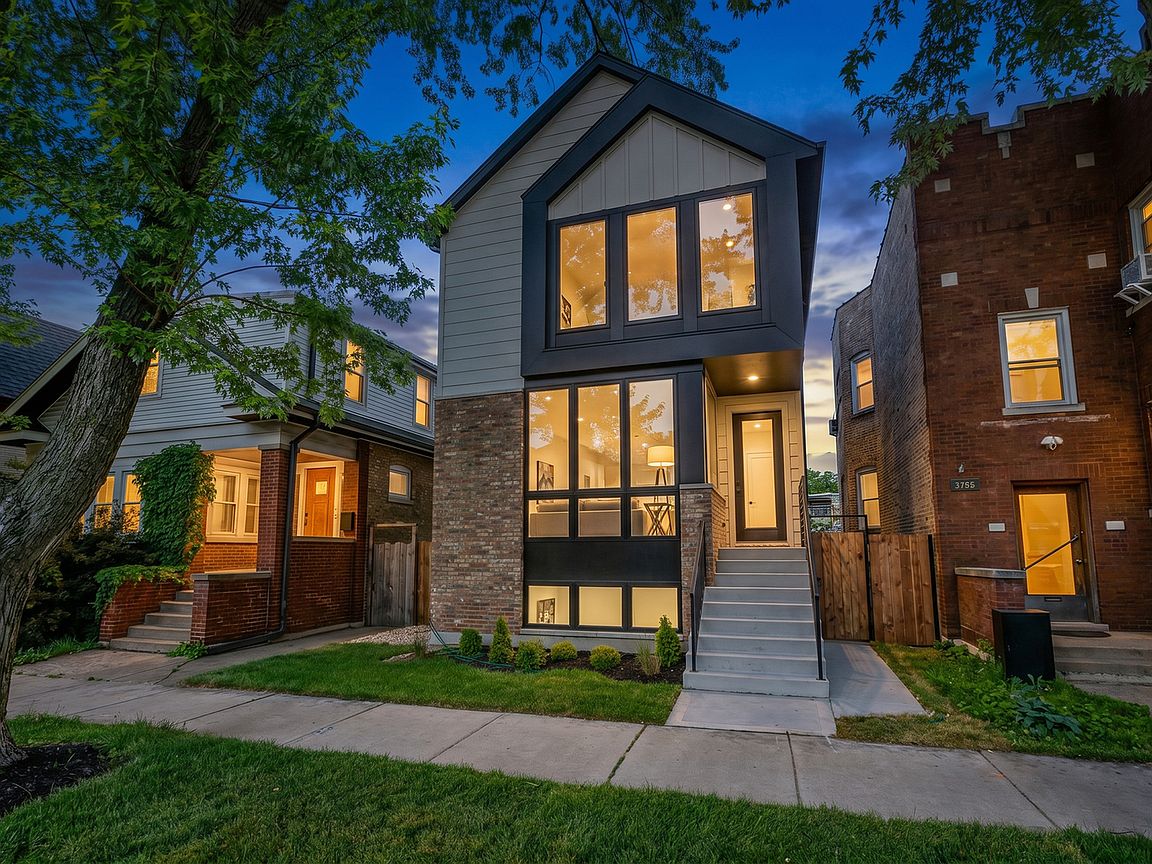
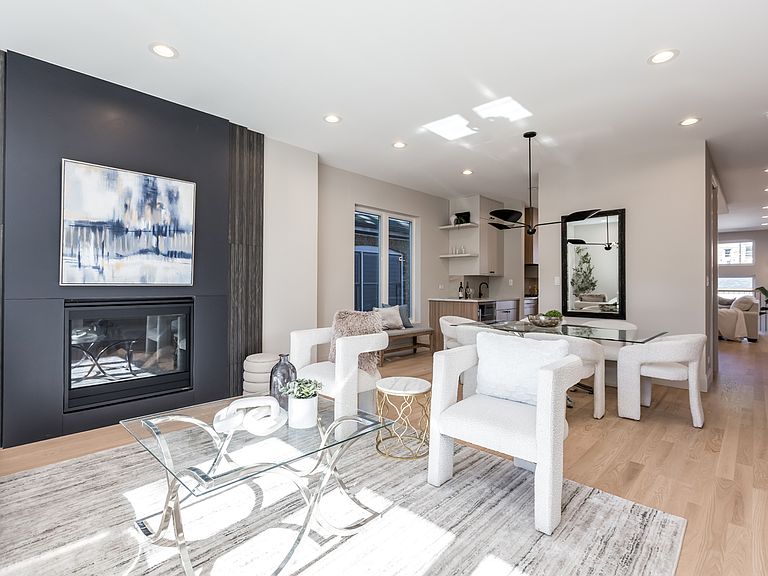
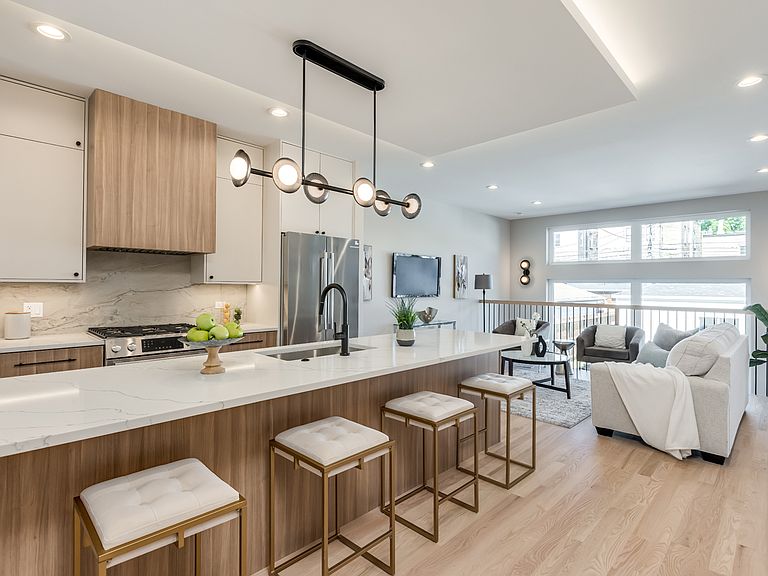
A statement in light, space, and craftsmanship. This four-bedroom, three-and-a-half-bath single-family home opens to a sun-filled living room anchored by a linear gas fireplace set against a dramatic floor-to-ceiling feature wall - the kind of architectural moment you rarely find in new construction at this level. Wide-plank white oak floors run throughout, and oversized windows pull light deep into the space. The main level flows from a combined living and dining room into a chef's kitchen finished with Bosch appliances, soft-close cabinetry, and a striking waterfall-edge quartz peninsula with bar seating beneath designer pendant lighting. A full-height marble-veined backsplash, custom hood, and a butler's pantry with sink and beverage center elevate the space well past builder-grade. The adjoining family room opens to a private patio through oversized windows, with a sculptural open staircase tying the levels together. Upstairs, the primary suite is a true retreat - a soaring vaulted ceiling, treetop views through a wall of windows, two custom-organized walk-in closets, and a spa-inspired ensuite with dual sinks and a frameless glass shower. Two additional bedrooms, a dual-sink hall bath with skylight, designer tilework, and a soaking tub, plus a full laundry room with washer, dryer, and sink complete the level. The finished lower level earns its square footage: generous ceiling heights, a rec room with wet bar, beverage center, and a custom arched display niche; a fourth bedroom, full bath, second laundry hookup, and ample storage. Outside, an enclosed yard, patio, and detached two-car garage make warm-weather living simple. Built by a developer with a proven record of quality, and set within walking distance of schools, parks, and transit, this is new construction without compromise.
Getting Around
 Somewhat Walkable
 Good Transit
 Very Bikeable
Schools
Construction
Condition
- Property condition: New Construction
- New construction: Yes
- Year built: 2026
Materials
- Construction materials: Brick,Fiber Cement
Type & Style
- Home type: SingleFamily
- Property subType: Single Family Residence
Interior
Basement
- Has basement: Yes
- Basement: Finished,Full
Bedroom2
- Level: Second
- Area: 120
- Dimensions: 12X10
Bedroom3
- Level: Second
- Area: 182
- Dimensions: 14X13
Bedroom4
- Level: Basement
- Area: 156
- Dimensions: 13X12
Bedrooms & Bathrooms
- Bedrooms: 4
- Bathrooms: 4
- Full bathrooms: 3
- 1/2 bathrooms: 1
Dining Room
- Level: Main
- Area: 144
- Dimensions: 16X9
Family Room
- Level: Main
- Area: 288
- Dimensions: 18X16
Features
- Number of fireplaces: 2
- Fireplace features: Family Room,Living Room
- Fireplace: Yes
Heating & Cooling
- Heating features: Natural Gas
- Cooling features: Central Air
Interior Area
- Total structure area: 0
- Total interior livable area: 3,000 sqft
Kitchen
- Level: Main
- Area: 135
- Dimensions: 9X15
Laundry
- Level: Second
- Area: 24
- Dimensions: 3X8
Living Room
- Level: Main
- Area: 169
- Dimensions: 13X13
Master Bedroom
- Features: Bathroom (Full)
- Level: Second
- Area: 196
- Dimensions: 14X14
Recreation Room
- Level: Basement
- Area: 648
- Dimensions: 18X36
Property
Accessibility
- Accessibility features: No Disability Access
Details
- Parcel number: 13014210050000
- Special condition: None
Features
- Stories: 2
Lot
- Lot size: 3,726 sqft
- Lot size dimensions: 30 x 124.21
Parking
- Total spaces: 2
- Parking features: Yes,Detached,Garage
- Has garage: Yes
- Attached garage spaces: 2
- Covered spaces: 2
Climate Risk is Financial Risk
Every home has a financial story beyond the listing price. Below, you’ll see the climate risks that could affect this property — and in Bills & Affordability, how those risks may influence repairs, insurance, utilities, and long-term value.
Biggest Threats for This Home
- Cold Wave

- Heat Wave

- Tornado

- Inland Flooding

- Winter Weather

- Tsunami

How This Home’s Risks Compare
FEMA Declared Disasters Across Illinois Counties
Understanding the Costs
Financial advisors generally recommend spending no more than 30% of your gross household income on housing costs. In practice, many households stretch to 35% or beyond — especially in high-cost markets.
Estimated Costs Today
| Monthly | Annual | |
|---|---|---|
| Mortgage | $5,803 | $69,636 |
| Home Insurance * | $369 | $4,428 |
| Property Taxes | $1,654 | $19,848 |
| Electricity | $230 | $2,768 |
| Total | $8,056 | $96,672 |
Income You'd Need if You Spent...
Illinois FAIR Plan Programs



How Costs Could Change Over Time
Climate risk is quickly impacting all of the major home ownership costs. Adjust the growth rates and percentage of income spent on housing below to see how your housing costs could change over the next 10 years — and what income you'd need to keep up.
Comparing Against the Market
Price Per Sq Ft
vs Other Active Listings
Avg $/sqft
vs Homes Sold Last Month
Median $/sqft
Current Market Trends
Median Price Per Square Foot
The median price per square foot of homes sold in this area each month. Compare this to this listing's price per square foot to gauge whether the home is priced in line with recent sales.
Historicals for This Listing
Zestimate History ($/sqft)
Price History
| Date | Event | Price |
|---|---|---|
| 2026-07-31 | Listed for sale | $1,147,700 |
| 2026-07-31 | Listing removed | $1,197,700 |
| 2026-07-23 | Listed for sale | $1,197,700 |
| 2026-07-23 | Listing removed | $1,197,700 |
| 2026-07-02 | Listed for sale | $1,197,700 |
| 2026-07-02 | Listing removed | $1,247,700 |
| 2026-06-18 | Listed for sale | $1,247,700 |
| 2026-06-18 | Listing removed | $1,297,700 |
| 2026-06-04 | Listed for sale | $1,297,700 |
| 2025-09-30 | Sold | $240,000 |
| 2020-07-13 | Listing removed | $199,999 |
| 2020-06-11 | Price change | $199,999 |
| 2020-01-12 | Listed for sale | $219,000 |
| 2019-01-01 | Listing removed | $224,900 |
| 2018-10-31 | Price change | $224,900 |
| 2018-06-02 | Listed for sale | $249,900 |
| 2016-10-17 | Listing removed | $195,000 |
| 2016-06-17 | Price change | $195,000 |
| 2015-05-07 | Price change | $199,999 |
| 2015-04-18 | Listed for sale | $249,000 |
| 2001-03-02 | Sold | $110,000 |
 View on Zillow