


921 Baldwin St, Pittsburgh, PA, 15234
About This Home
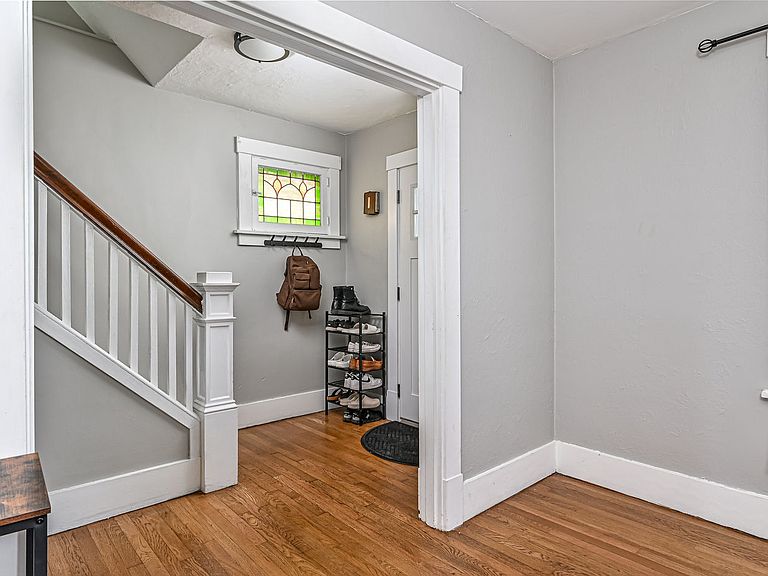
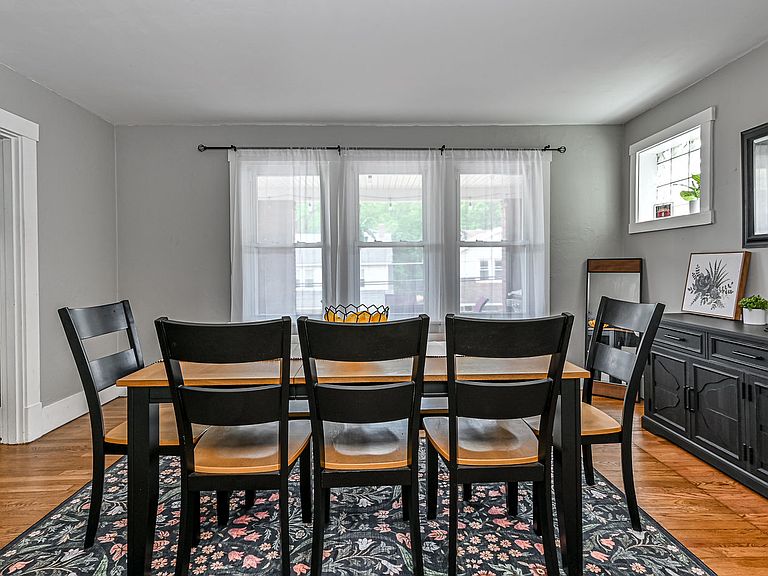
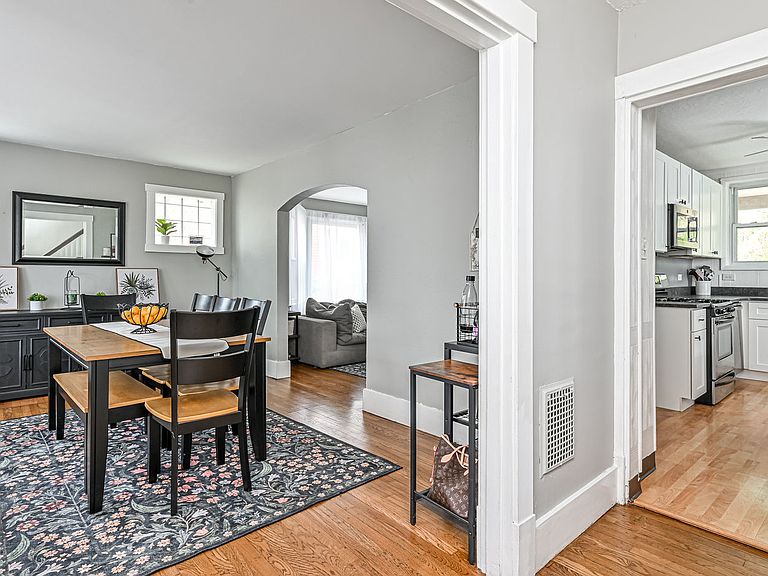
Move in ready and nicely updated well built brick home!! Open and airy floor plan with 9’ ceilings and gleaming hardwood flooring on main level. Spacious light and bright dining room with large picture window, perfect for family and friend gatherings. Oversized sun-drenched living room with large bay window. Updated fully equipped kitchen with soft close drawers and doors on the classic white cabinetry and stainless-steel appliances, including gas stove, over the range microwave, dishwasher and refrigerator with water and ice dispenser and pantry for additional storage. Oversized primary bedroom will easily fit a king-sized bed and is accompanied by two mini walk- in closets, ceiling fan with overhead lighting and wood look vinyl flooring. Two additional bedrooms have newer carpeting. Bathroom has been updated with new plumbing, ceramic tile flooring, tub and ceramic tile walls, vanity, light fixture, medicine cabinet and vent heater. Third floor has plenty of room for attic storage. Nice sized basement can easily be finished to add a flexible living space. Covered porch is perfect for relaxing or enjoying your a.m. coffee. Covered back patio is perfect area for outdoor grilling. Furnace and A/C installed 2023, Updated 200 Amp electric panel, R15 insulation has been added to home plus more! Don’t miss your chance to own this move-in ready home!! Simply unpack, settle in and start making memories. Perfect location within 1/4 mile from the Blue and Red T Station line.
Getting Around
 Somewhat Walkable
 Good Transit
 Somewhat Bikeable
Schools
Construction
Condition
- Property condition: Resale
- Year built: 1920
Materials
- Roof: Asphalt
- Construction materials: Brick
Type & Style
- Home type: SingleFamily
- Architectural style: Colonial,Two Story
- Property subType: Single Family Residence
Interior
Appliances
- Appliances included: Some Gas Appliances,Dryer,Dishwasher,Microwave,Refrigerator,Stove,Washer
Basement
- Has basement: Yes
- Basement: Interior Entry,Unfinished
Bedroom2
- Level: Upper
- Dimensions: 12x11
Bedroom3
- Level: Upper
- Dimensions: 11x9
Bedrooms & Bathrooms
- Bedrooms: 3
- Bathrooms: 1
- Full bathrooms: 1
Dining Room
- Level: Main
- Dimensions: 15x11
Entry Foyer
- Level: Main
- Dimensions: 6x5
Features
- Pantry,Window Treatments
- Window features: Window Treatments
- Flooring: Carpet,Ceramic Tile,Hardwood
Game Room
- Level: Lower
- Dimensions: 25x22
Heating & Cooling
- Heating features: Forced Air,Gas
- Cooling features: Central Air
Interior Area
- Total structure area: 1,365
- Total interior livable area: 1,365 sqft
Kitchen
- Level: Main
- Dimensions: 13x10
Living Room
- Level: Main
- Dimensions: 14x13
Master Bedroom
- Level: Upper
- Dimensions: 15x12
Property
Details
- Parcel number: 0250A00040000000
Features
- Levels: Two
- Stories: 2
- Pool features: None
Lot
- Lot size: 4,007 sqft
- Lot size dimensions: 42 x 104
Parking
- Total spaces: 2
- Parking features: On Street
- Has uncovered spaces: Yes
Climate Risk is Financial Risk
Every home has a financial story beyond the listing price. Below, you’ll see the climate risks that could affect this property — and in Bills & Affordability, how those risks may influence repairs, insurance, utilities, and long-term value.
Biggest Threats for This Home
- Cold Wave

How This Home’s Risks Compare
FEMA Declared Disasters Across Pennsylvania Counties
Understanding the Costs
Financial advisors generally recommend spending no more than 30% of your gross household income on housing costs. In practice, many households stretch to 35% or beyond — especially in high-cost markets.
Estimated Costs Today
| Monthly | Annual | |
|---|---|---|
| Mortgage | $1,238 | $14,856 |
| Home Insurance * | $92 | $1,104 |
| Property Taxes | $300 | $3,600 |
| Electricity | $224 | $2,692 |
| Total | $1,854 | $22,248 |
Income You'd Need if You Spent...
Pennsylvania FAIR Plan Programs
Insurance Placement Facility of Pennsylvania/FAIR Plan
 Wildfire
 Hail
Hail Wind
WindHow Costs Could Change Over Time
Climate risk is quickly impacting all of the major home ownership costs. Adjust the growth rates and percentage of income spent on housing below to see how your housing costs could change over the next 10 years — and what income you'd need to keep up.
Comparing Against the Market
Price Per Sq Ft
vs Other Active Listings
Avg $/sqft
vs Homes Sold Last Month
Median $/sqft
Current Market Trends
Median Price Per Square Foot
The median price per square foot of homes sold in this area each month. Compare this to this listing's price per square foot to gauge whether the home is priced in line with recent sales.
Historicals for This Listing
Zestimate History ($/sqft)
No zestimate history available
Price History
| Date | Event | Price |
|---|---|---|
| 2026-07-23 | Listed for sale | $245,000 |
| 2024-04-01 | Sold | $210,000 |
| 2024-02-26 | Contingent | $214,900 |
| 2024-01-29 | Listed for sale | $214,900 |
| 2022-11-14 | Sold | $109,000 |
| 2022-10-11 | Contingent | $125,000 |
| 2022-09-30 | Price change | $125,000 |
| 2014-08-29 | Price change | $82,900 |
| 2013-08-28 | Listed for sale | $89,900 |
| 2004-03-01 | Sold | $75,000 |
 View on Zillow