



2112 W Cortland St #1, Chicago, IL, 60647
About This Home
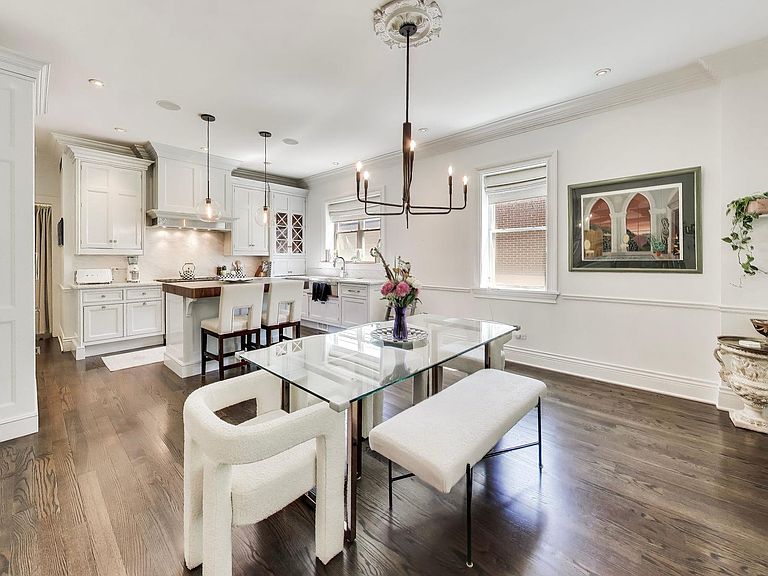
Located in the heart of Bucktown, this exceptional 4-bedroom, 3.5-bath duplex lives like a single-family home for under $1M. Perfectly blending timeless vintage charm with refined modern luxury, this home is nestled on a tree-lined block within an intimate, classic Chicago brick building and has been thoughtfully reimagined with designer finishes, custom craftsmanship, and an ideal floor plan for everyday living and entertaining. Sun-filled living spaces feature soaring ceilings, hardwood floors, elegant millwork, custom built-ins, and a stunning fireplace that creates a warm yet sophisticated focal point. The chef's kitchen showcases marble countertops, a full marble backsplash, custom cabinetry, premium Wolf and Sub-Zero appliances, and a butcher block island that seamlessly connects to the expansive living and dining areas. The main-level primary suite offers a peaceful escape with soaring ceilings, custom built-in wardrobes, and abundant natural light. Its spa-inspired bath features marble finishes, a spacious walk-in shower, a heated towel warmer, and a dual vanity with marble countertops. The lower level offers exceptional flexibility with a spacious family room, perfect for movie nights, and a second primary suite where extended-stay guests can enjoy the privacy of an en-suite bathroom. The third and fourth bedrooms provide ample space for everyday living, guests, or working from home. A PRIVATE rooftop deck above the garage creates the perfect outdoor setting for entertaining, while abundant storage and garage parking add everyday convenience. Just moments from award-winning restaurants, neighborhood cafes, boutique shopping, The 606 Trail, the Blue Line, and expressways, this home offers an exceptional opportunity to enjoy luxury living in one of Chicago's most sought-after neighborhoods, all within the highly sought-after Pulaski School district.
Getting Around
 Very Walkable
 Excellent Transit
 Biker's Paradise
Schools
Construction
Materials
- Construction materials: Brick
Type & Style
- Home type: Condo
- Property subType: Condominium,Duplex,Single Family Residence
Interior
Appliances
- Laundry features: In Unit
Basement
- Has basement: Yes
- Basement: Finished,Full
Bedroom2
- Level: Lower
- Area: 156
- Dimensions: 12X13
Bedroom3
- Level: Lower
- Area: 81
- Dimensions: 9X9
Bedroom4
- Level: Lower
- Area: 80
- Dimensions: 8X10
Bedrooms & Bathrooms
- Bedrooms: 4
- Bathrooms: 4
- Full bathrooms: 3
- 1/2 bathrooms: 1
Dining Room
- Features: Flooring (Hardwood)
- Level: Main
- Dimensions: COMBO
Family Room
- Features: Flooring (Carpet)
- Level: Basement
- Area: 260
- Dimensions: 10X26
Heating & Cooling
- Heating features: Natural Gas,Forced Air
- Cooling features: Central Air
Interior Area
- Total structure area: 0
Kitchen
- Features: Flooring (Hardwood)
- Level: Main
- Area: 135
- Dimensions: 15X9
Living Room
- Features: Flooring (Hardwood)
- Level: Main
- Area: 255
- Dimensions: 15X17
Master Bedroom
- Features: Flooring (Carpet),Bathroom (Full,Double Sink,Shower Only)
- Level: Main
- Area: 130
- Dimensions: 10X13
Property
Accessibility
- Accessibility features: No Disability Access
Details
- Parcel number: 14313060561001
- Special condition: None
Parking
- Total spaces: 1
- Parking features: Off Alley,Garage Door Opener,Yes,Garage Owned,Detached,Garage
- Has garage: Yes
- Attached garage spaces: 1
- Covered spaces: 1
- Has uncovered spaces: Yes
Climate Risk is Financial Risk
Every home has a financial story beyond the listing price. Below, you’ll see the climate risks that could affect this property — and in Bills & Affordability, how those risks may influence repairs, insurance, utilities, and long-term value.
Biggest Threats for This Home
- Cold Wave

- Heat Wave

- Tornado

- Tsunami

How This Home’s Risks Compare
FEMA Declared Disasters Across Illinois Counties
Understanding the Costs
Financial advisors generally recommend spending no more than 30% of your gross household income on housing costs. In practice, many households stretch to 35% or beyond — especially in high-cost markets.
Estimated Costs Today
| Monthly | Annual | |
|---|---|---|
| Mortgage | $5,051 | $60,612 |
| Home Insurance * | $298 | $3,576 |
| Property Taxes | $1,440 | $17,280 |
| Electricity | $130 | $1,569 |
| Total | $6,919 | $83,028 |
Income You'd Need if You Spent...
Illinois FAIR Plan Programs



How Costs Could Change Over Time
Climate risk is quickly impacting all of the major home ownership costs. Adjust the growth rates and percentage of income spent on housing below to see how your housing costs could change over the next 10 years — and what income you'd need to keep up.
Comparing Against the Market
Price Per Sq Ft
vs Other Active Listings
Avg $/sqft
vs Homes Sold Last Month
Median $/sqft
Current Market Trends
Median Price Per Square Foot
The median price per square foot of homes sold in this area each month. Compare this to this listing's price per square foot to gauge whether the home is priced in line with recent sales.
Historicals for This Listing
Zestimate History ($/sqft)
Price History
| Date | Event | Price |
|---|---|---|
| 2026-07-29 | Listing removed | $1,100,000 |
| 2026-07-15 | Listed for sale | $1,100,000 |
| 2022-03-25 | Sold | $814,500 |
| 2022-02-03 | Pending sale | $830,000 |
| 2022-02-03 | Contingent | $830,000 |
| 2022-01-28 | Listed for sale | $830,000 |
| 2020-07-20 | Sold | $799,000 |
| 2020-07-20 | Listed for sale | $799,000 |
| 2020-06-24 | Pending sale | $799,000 |
| 2020-05-22 | Listed for sale | $799,000 |
| 2008-06-06 | Sold | $809,500 |
For Sale by Agent
 View on Zillow