


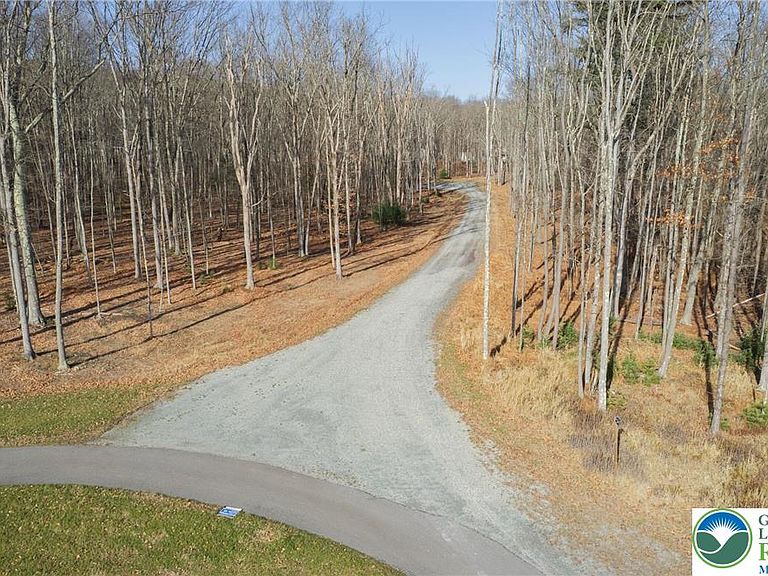
374 Packer Dr, Weatherly, PA, 18255
About This Home
Welcome to a home where grand scale meets exquisite design—an extraordinary 8,000 sq ft luxury estate set on over 2 acres of pristine privacy, crafted for those who expect nothing less than exceptional. Rich cherry hardwood floors, natural light from 19 skylights, and over 200 dimmable recessed lights create a refined atmosphere throughout this seven-bedroom, five-bath masterpiece. The heart of the home is a world-class gourmet kitchen with an oversized island, dual sinks, Sub-Zero refrigerator and freezers, Wolf gas grill and cooktop, double ovens, warming drawer, and commercial-grade dishwasher—perfect for both entertaining and intimate dinners. The private primary wing offers a spa-inspired bath, walk-in closet, and its own balcony for peaceful morning or evening escapes. Multiple balconies, a spacious deck, and a large rear patio allow for seamless indoor-outdoor living surrounded by nature. Designed for versatility, this estate can serve as a grand family compound, private retreat, wellness sanctuary, or high-end short-term rental. Upon buyer's request, the seller is prepared to construct a full four-car garage as part of the purchase, offering added value and convenience. A 50-year custom roof adds long-term peace of mind. Just 15 minutes from historic Jim Thorpe, this home stands in a class of its own—bold, breathtaking, and built for those who appreciate luxury at the highest level. Seller open to creative financing options.
Getting Around
 Car-Dependent
 Very Limited Transit
 Somewhat Bikeable
Schools
Construction
Condition
- Property condition: Unknown
- Year built: 1971
Materials
- Roof: Asphalt,Fiberglass
- Construction materials: Stone,Stucco
Type & Style
- Home type: SingleFamily
- Architectural style: Other
- Property subType: Single Family Residence
Interior
Appliances
- Appliances included: Double Oven,Dishwasher,Electric Dryer,Electric Water Heater,Gas Cooktop,Microwave,Refrigerator,Water Softener Owned,Washer
- Laundry features: Washer Hookup,Dryer Hookup,ElectricDryer Hookup,Main Level,Lower Level,Upper Level
Basement
- Has basement: Yes
- Basement: Full
Bedroom
- Level: Second
- Dimensions: 11.20 x 24.20
Bedroom
- Level: Second
- Dimensions: 16.30 x 13.11
Bedroom
- Level: Second
- Dimensions: 16.30 x 14.00
Bedroom
- Level: Second
- Dimensions: 17.10 x 14.10
Bedroom
- Level: Lower
- Dimensions: 20.10 x 11.60
Bedroom
- Level: Lower
- Dimensions: 15.50 x 13.70
Bedrooms & Bathrooms
- Bedrooms: 7
- Bathrooms: 5
- Full bathrooms: 5
Dining Room
- Level: First
- Dimensions: 16.00 x 8.80
Family Room
- Level: First
- Dimensions: 27.20 x 12.50
Features
- Dining Area,Separate/Formal Dining Room,Game Room,Jetted Tub,Kitchen Island,Skylights,Walk-In Closet(s)
- Window features: Skylight(s)
- Flooring: Carpet,Ceramic Tile,Hardwood
- Fireplace features: Family Room
- Fireplace: Yes
- Finished area below ground: 1,652
- Finished area above ground: 7,879
Foyer
- Level: First
- Dimensions: 20.11 x 4.11
Heating & Cooling
- Heating features: Forced Air,Gas,Pellet Stove
- Cooling features: Central Air,Ductless
Interior Area
- Total interior livable area: 9,531 sqft
Kitchen
- Level: First
- Dimensions: 27.80 x 15.10
Laundry
- Level: Lower
- Dimensions: 7.10 x 5.50
Laundry
- Level: Lower
- Dimensions: 10.80 x 8.10
Living Room
- Level: First
- Dimensions: 30.00 x 18.70
Master Bathroom
- Level: Second
- Dimensions: 18.10 x 9.90
Master Bedroom
- Level: Second
- Dimensions: 21.60 x 18.60
Media Room
- Level: Lower
- Dimensions: 27.11 x 31.11
Other
- Level: First
- Dimensions: 9.40 x 5.11
Other
- Level: Second
- Dimensions: 14.90 x 11.10
Other
- Level: Second
- Dimensions: 14.90 x 11.10
Other
- Level: Lower
- Dimensions: 8.50 x 7.80
Recreation
- Level: Lower
- Dimensions: 30.00 x 30.90
Property
Details
- Parcel number: 11145C9.02
- Zoning: A1
- Special condition: None
Features
- Stories: 2
- Patio & porch: Balcony
- Exterior features: Balcony
- Has spa: Yes
- Has view: Yes
- View description: Panoramic
Lot
- Lot size: 2.30 Acres
Parking
- Parking features: No Garage,Off Street
Climate Risk is Financial Risk
Every home has a financial story beyond the listing price. Below, you’ll see the climate risks that could affect this property — and in Bills & Affordability, how those risks may influence repairs, insurance, utilities, and long-term value.
Biggest Threats for This Home
- Cold Wave

- Lightning

- Strong Wind

- Winter Weather

- Heat Wave

How This Home’s Risks Compare
FEMA Declared Disasters Across Pennsylvania Counties
Understanding the Costs
Financial advisors generally recommend spending no more than 30% of your gross household income on housing costs. In practice, many households stretch to 35% or beyond — especially in high-cost markets.
Estimated Costs Today
| Monthly | Annual | |
|---|---|---|
| Mortgage | $3,640 | $43,680 |
| Home Insurance * | $371 | $4,452 |
| Property Taxes | $863 | $10,356 |
| Electricity | $1,045 | $12,548 |
| Total | $5,919 | $71,028 |
Income You'd Need if You Spent...
Pennsylvania FAIR Plan Programs
Insurance Placement Facility of Pennsylvania/FAIR Plan
 Wildfire
 HailWind
How Costs Could Change Over Time
Climate risk is quickly impacting all of the major home ownership costs. Adjust the growth rates and percentage of income spent on housing below to see how your housing costs could change over the next 10 years — and what income you'd need to keep up.
Comparing Against the Market
Price Per Sq Ft
vs Other Active Listings
Avg $/sqft
vs Homes Sold Last Month
Median $/sqft
Current Market Trends
Median Price Per Square Foot
The median price per square foot of homes sold in this area each month. Compare this to this listing's price per square foot to gauge whether the home is priced in line with recent sales.
Historicals for This Listing
Zestimate History ($/sqft)
No zestimate history available
Price History
| Date | Event | Price |
|---|---|---|
| 2025-11-22 | Price change | $780,000 |
| 2025-10-10 | Price change | $875,000 |
| 2025-05-28 | Price change | $919,999 |
| 2025-05-13 | Price change | $920,000 |
| 2025-04-11 | Price change | $980,000 |
| 2025-04-10 | Price change | $1,289,000 |
| 2024-12-23 | Listed for sale | $1,350,000 |
For Sale by Agent
 View on Zillow