

9 English Turn Dr, New Orleans, LA, 70131
About This Home
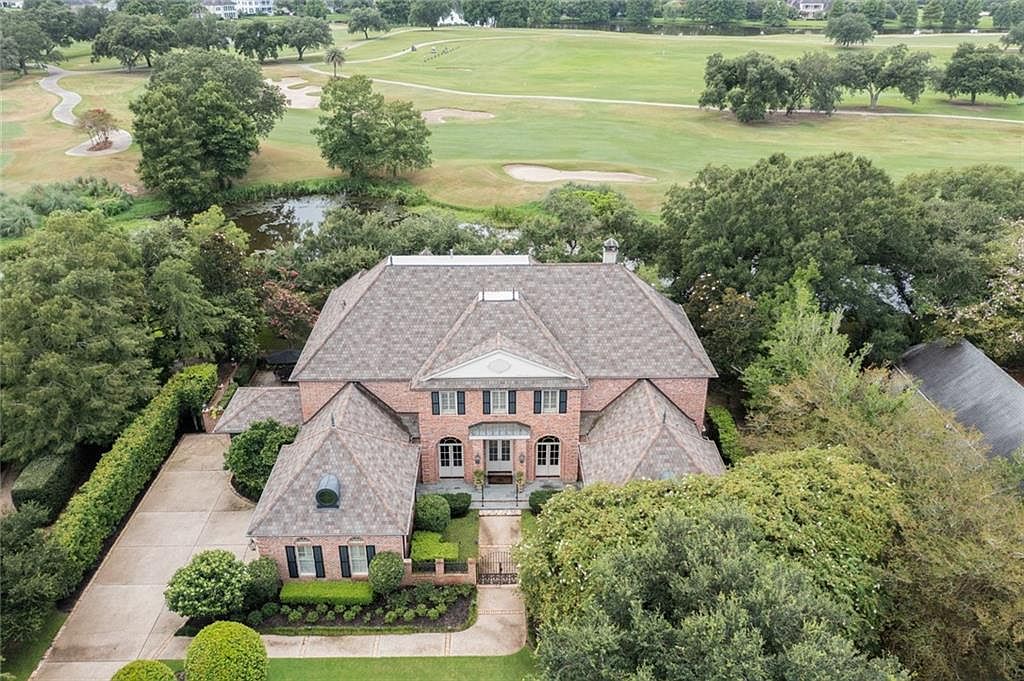
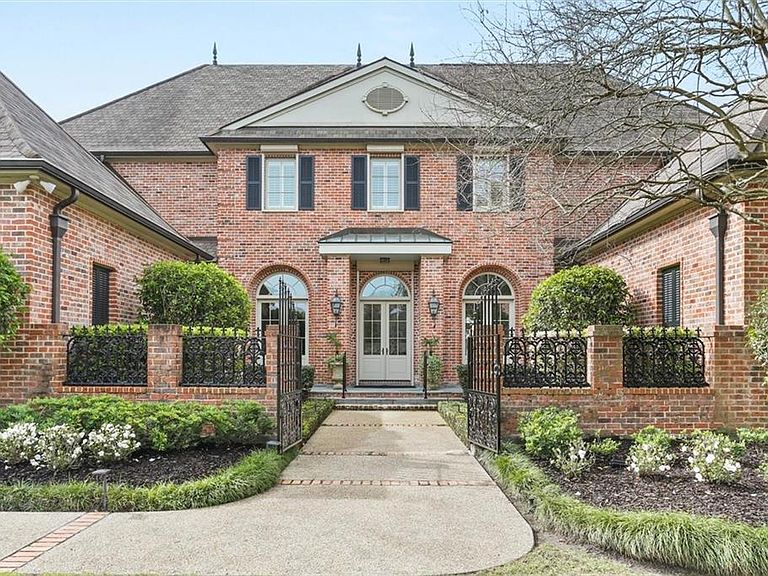
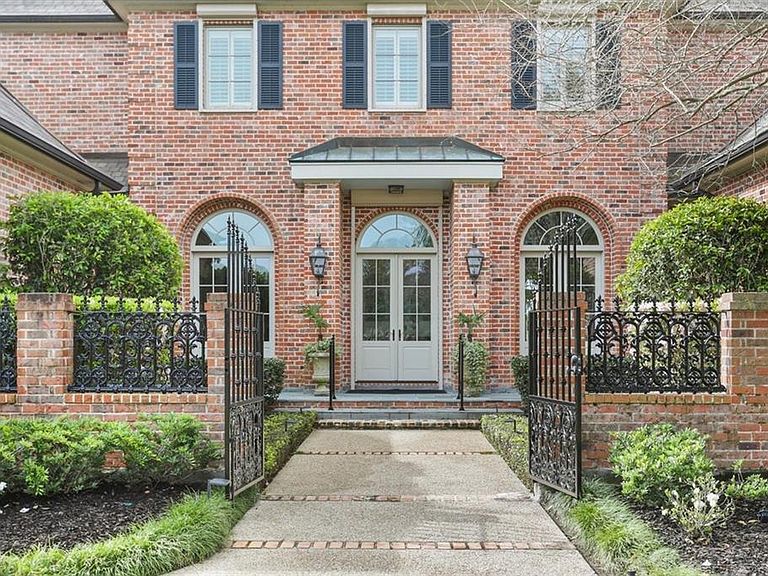
This is what dreams are made of! Sports enthusiast: view 1st Hole of Jack Nicklaus golf course or tee off relishing game day events. Cook étouffée & jambalaya in chef's kitchen. Lounge in private pool w/sweet tea watching waterfowl in lagoon below Live Oaks. Incomparably host & entertain in formal dining, breakfast, butler's pantry, & eat-in kitchen rms. Comfortably seat 24 as sound systm music streams. Abundant parking & ensuite accommodations w/3rd Flr, self-sufficient personal haven, million dollar views & elevator. Your most attainable celebrity level mansion dream is safely tucked away in NOLA's 24-hr security-gated English Turn Estates community. Full renovations completed (2023) w/interior designer expertise. No detail nor dollar was spared to create this awe-inspiring, tranquil resort-style home. Crystal chandeliers adorn living & dining rms, others grace 2 grand staircases & 2-story wrap around foyer w/soaring 23.5' ceilings. Gourmet kitchen reimagined w/Thermador applncs, incl dbl oven, twin dishwashers, wine cooler w/2 add'l dishwashers & ice maker in adjacent butler's pantry. Finest upgrades & improvements: total interior paint, refinished heart of pine floors, 3 fireplaces' hearths, epoxied floors in garage & workrm, security system, Lutron Maestro switches, H20 heaters, 3 of 4 zoned HVAC units, int/ext speakers, & 11 gas lamps imbue iconic NOLA ambience. Lower & upper level primary bedrms w/redesigned 2nd Flr primary bath in Calacatta Gold Marble to indulge luxurious spa retreat needs. 3rd floor ste boasts kitchenette, full bath, den, dining, dressing closet, multiple attic accesses. Otherworldly views: courtyards, golf course or water elements, incl inground gunite pool, fountain, & lagoon. Prime waterfront location offers whole home generator, privacy, plus convenient commutes to FQ/Magazine (20 mins) & airport (30 mins), featuring own clubhouse community recreation. Wake up here where well-deserved, never-ending dream is an absolute reality!
Getting Around
 Car-Dependent
 No Nearby Transit
 Somewhat Bikeable
Schools
Construction
Condition
- Property condition: Excellent
- Year built: 2006
Materials
- Foundation: Slab
- Roof: Asphalt,Shingle
- Construction materials: Brick
Type & Style
- Home type: SingleFamily
- Architectural style: French Provincial
- Property subType: Single Family Residence
Interior
Appliances
- Appliances included: Double Oven,Dishwasher,Disposal,Ice Maker,Microwave,Range,Refrigerator,Wine Cooler,ENERGY STAR Qualified Appliances
Bedroom
- Level: Second
- Dimensions: 15.9 x 11.8
Bedroom
- Level: Second
- Dimensions: 14.7 x 13.6
Bedroom
- Level: Third
- Dimensions: 23.6 x 22.6
Bedrooms & Bathrooms
- Bedrooms: 5
- Bathrooms: 7
- Full bathrooms: 5
- 1/2 bathrooms: 2
Breakfast Room Nook
- Level: First
- Dimensions: 18.2 x 13
Dining Room
- Level: First
- Dimensions: 21 x 15.4
Features
- Attic,Butler's Pantry,Carbon Monoxide Detector,Elevator,Stainless Steel Appliances
- Fireplace features: Gas,Wood Burning
- Fireplace: Yes
Foyer
- Level: First
- Dimensions: 29.9 x 13
Heating & Cooling
- Heating features: Central,Multiple Heating Units
- Cooling features: Central Air,3+ Units
Interior Area
- Total structure area: 10,459
- Total interior livable area: 9,617 sqft
Kitchen
- Level: First
- Dimensions: 20.1 x 16.5
Living Room
- Level: First
- Dimensions: 21.6 x 12.1
Master Bathroom
- Level: Second
- Dimensions: 19 x 14.8
Master Bedroom
- Level: First
- Dimensions: 23.5 x 16.4
Master Bedroom
- Level: Second
- Dimensions: 22.7 x 21.1
Other
- Level: First
- Dimensions: 26.5 x 14.6
Sitting Room
- Level: First
- Dimensions: 19.8 x 14.6
Sunroom
- Level: First
- Dimensions: 26.4 x 13.9
Property
Details
- Parcel number: 701319ENGLISHTURNDR
- Special condition: None
Features
- Levels: Three Or More
- Stories: 3
- Pool features: Heated,In Ground
- Patio & porch: Covered,Other,Patio,Porch
- Exterior features: Courtyard,Sprinkler/Irrigation,Porch,Patio,Sound System
- On waterfront: Yes
- Waterfront features: Waterfront
Lot
- Lot size: 0.74 Acres
- Features: City Lot,Pond on Lot
- Lot size dimensions: 151/153 x 219/203
Parking
- Total spaces: 3
- Parking features: Attached,Garage,Three or more Spaces,Garage Door Opener
- Has garage: Yes
Climate Risk is Financial Risk
Every home has a financial story beyond the listing price. Below, you’ll see the climate risks that could affect this property — and in Bills & Affordability, how those risks may influence repairs, insurance, utilities, and long-term value.
Biggest Threats for This Home
- Hurricane

- Cold Wave

- Drought

- Heat Wave

- Lightning

- Tsunami

How This Home’s Risks Compare
FEMA Declared Disasters Across Louisiana Counties
Understanding the Costs
Financial advisors generally recommend spending no more than 30% of your gross household income on housing costs. In practice, many households stretch to 35% or beyond — especially in high-cost markets.
Estimated Costs Today
| Monthly | Annual | |
|---|---|---|
| Mortgage | $12,514 | $150,168 |
| Home Insurance * | $5,009 | $60,108 |
| Property Taxes | $1,753 | $21,036 |
| Electricity | $727 | $8,725 |
| Total | $20,003 | $240,036 |
Income You'd Need if You Spent...
Louisiana FAIR Plan Programs

How Costs Could Change Over Time
Climate risk is quickly impacting all of the major home ownership costs. Adjust the growth rates and percentage of income spent on housing below to see how your housing costs could change over the next 10 years — and what income you'd need to keep up.
Comparing Against the Market
Price Per Sq Ft
vs Other Active Listings
Avg $/sqft
vs Homes Sold Last Month
Median $/sqft
Current Market Trends
Median Price Per Square Foot
The median price per square foot of homes sold in this area each month. Compare this to this listing's price per square foot to gauge whether the home is priced in line with recent sales.
Historicals for This Listing
Zestimate History ($/sqft)
Price History
| Date | Event | Price |
|---|---|---|
| 2026-03-19 | Listed for sale | $2,475,000 |
| 2026-01-01 | Listing removed | $2,349,000 |
| 2025-09-19 | Price change | $2,349,000 |
| 2024-08-02 | Listed for sale | $2,475,000 |
| 2022-03-18 | Sold | -- |
| 2022-02-18 | Pending sale | $1,300,000 |
| 2021-12-28 | Listed for sale | $1,300,000 |
| 2021-12-28 | Contingent | $1,300,000 |
| 2021-12-22 | Pending sale | $1,300,000 |
| 2021-12-22 | Contingent | $1,300,000 |
| 2021-09-27 | Listed for sale | $1,300,000 |
| 2017-03-03 | Sold | -- |
 View on Zillow