


5806 New Cut Rd, Louisville, KY, 40214
About This Home
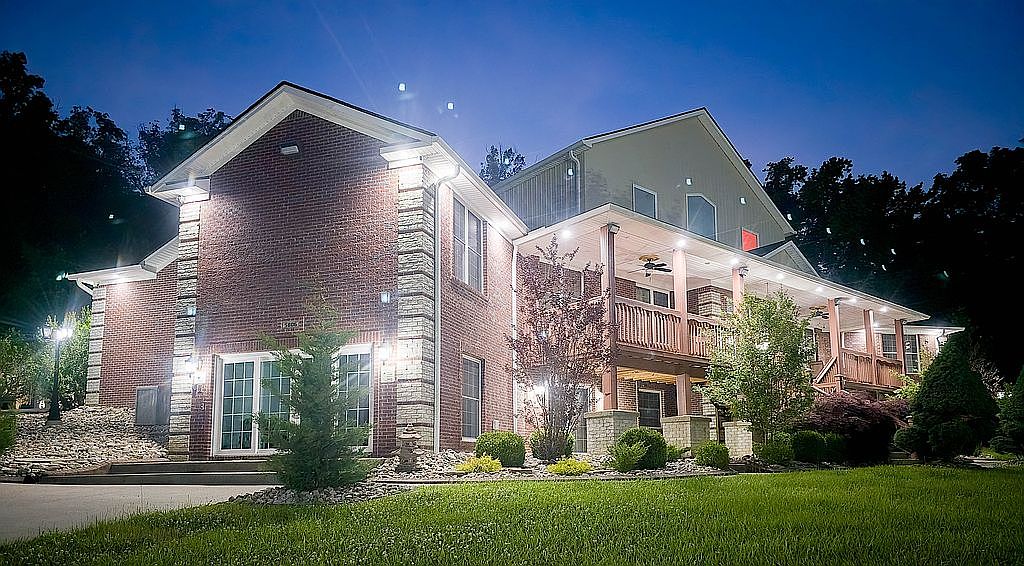
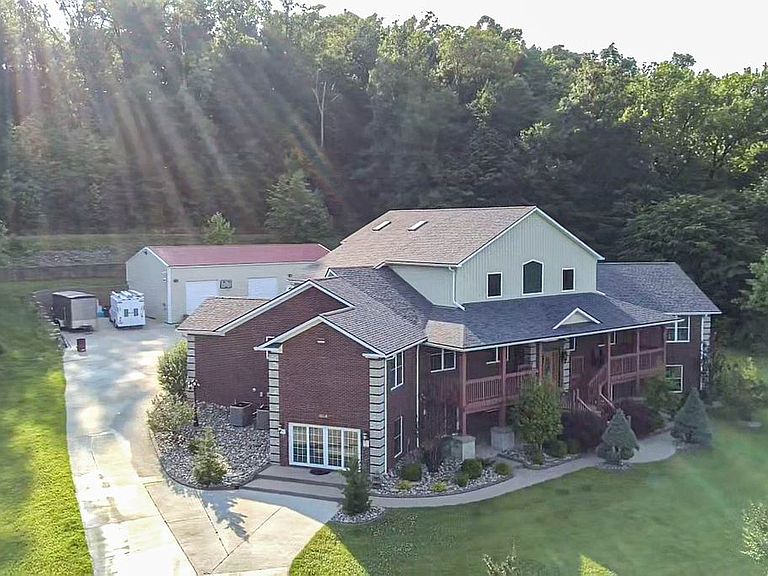
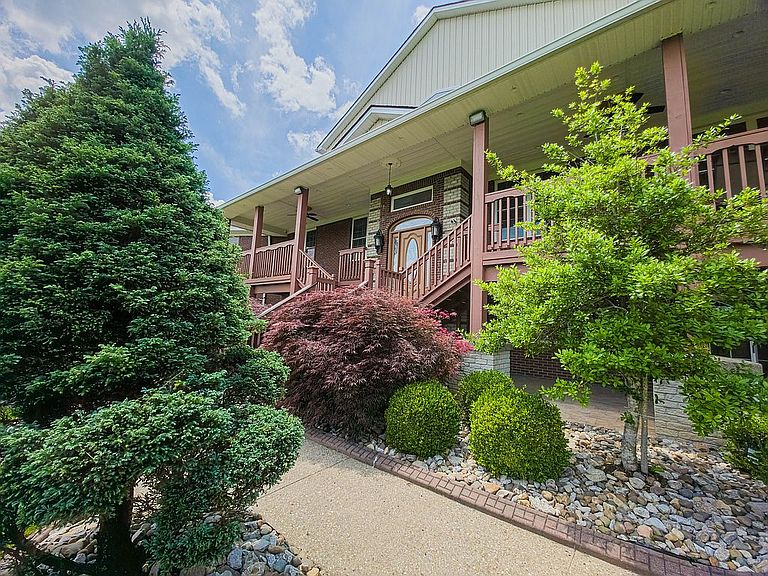
Please note: Due to the size and value of this property, all scheduled walkthroughs will require proof of funding or pre-approval from the prospective buyer. We appreciate your understanding. Buyer's Agent welcome! **Relisting Updates**: The home is move-in ready with fresh neutral paint in nearly every room. Since several rooms are currently empty, we used AI virtual staging to help showcase their full potential. Perched atop the scenic New Cut Road hill, this beautifully constructed 6-bedroom, 4 full and 2 half-bath custom estate offers over 10,000 square feet of luxurious living space across three thoughtfully designed levels. Built in 2012 by a seasoned construction project manager with a commitment to quality and detail, this home seamlessly blends upscale design, everyday comfort, and versatile utility. The main level boasts 4,700 square feet of open-concept living with rich hardwood floors throughout. A stunning chef’s kitchen features granite countertops, an oversized island, and a spacious walk-in pantry. Soaring ceilings and skylights in the family room create a bright and airy space perfect for entertaining or relaxing. The second story adds an additional 1,000 square feet overlooking the family room below. The primary suite is impressively spacious, offering plenty of room for a king-size layout, a seating area, and more. It includes a large walk-in closet and a spa-inspired bathroom complete with a jacuzzi tub and walk-in shower. One of the additional bedrooms is a private suite, featuring its own fully tiled bathroom and walk-in closet—ideal for guests, in-laws, or older children. The remaining bedrooms are generously sized with elegant finishes throughout. The fully finished 4,500-square-foot walkout basement offers a complete lifestyle and entertainment zone—including a home gym, music studio, theater room, billiards area, and a wet bar with views of the music stage. A dedicated safe room provides peace of mind for secure storage or emergency shelter. Glass doors open directly from the basement to a breathtaking view of the southern landscape, creating a seamless transition from indoor entertainment to peaceful outdoor surroundings. Step outside to enjoy over 400 square feet of covered front porch space, or relax on the back deck under the shade of a mature, fruiting cherry tree. One of the standout features of this estate is the massive 60' x 30' fully insulated workshop, featuring three oversized 10' x 10' garage doors and 14-foot ceilings. Whether you're a contractor, mechanic, craftsman, artist, car enthusiast, or entrepreneur, this versatile space is designed to accommodate a wide range of professional and creative pursuits. With ample room for equipment, tools, vehicles, or even a home-based business setup, the possibilities are endless. The workshop offers the scale and function needed for both serious work and inspired hobbies—all on-site and easily accessible. Additional features include a three-car attached garage with a mudroom connection to the main home, an electronically gated concrete driveway, a 32-channel surveillance system, and integrated ceiling speaker systems throughout. Situated on a private 6-acre lot within city limits, this estate offers rare space and sweeping views of the southern landscape—without sacrificing convenience. You'll enjoy a sense of seclusion while being just moments from everyday essentials. Located directly across from Audubon Elementary School, near multiple supermarkets, and only minutes from the Gene Snyder Freeway, this home provides easy access to shopping, dining, and downtown Louisville. In May 2025, the home received a full roof replacement with Owens Corning Duration Midnight Plum shingles, rated for a 35+ year lifespan. Notes: An appraisal report from June 2025 is available, and the seller’s disclosure can be provided upon request. The property is currently in the process of transitioning to move-in ready condition.
Getting Around
 Car-Dependent
 Very Limited Transit
 Somewhat Bikeable
Schools
Construction
Condition
- Year built: 2012
Materials
- Roof: Shake / Shingle
- Construction materials: Wood
Type & Style
- Home type: SingleFamily
Interior
Appliances
- Appliances included: Dishwasher,Dryer,Freezer,Microwave,Range / Oven,Refrigerator,Washer
Basement
- Basement: Finished
Bedrooms & Bathrooms
- Bedrooms: 6
- Bathrooms: 6
- Full bathrooms: 4
- 1/2 bathrooms: 2
Features
- Flooring: Tile,Hardwood
- Fireplace: Yes
Heating & Cooling
- Heating features: Forced air,Other,Electric,Gas
- Cooling features: Central
Interior Area
- Total interior livable area: 10,177 sqft
Property
Details
- Parcel number: 24104503270000
Features
- Exterior features: Brick
- Has spa: Yes
- Has view: Yes
- View description: Park,City,Mountain
Lot
- Lot size: 6 Acres
Parking
- Total spaces: 30
- Parking features: Garage - Attached,Garage - Detached
Climate Risk is Financial Risk
Every home has a financial story beyond the listing price. Below, you’ll see the climate risks that could affect this property — and in Bills & Affordability, how those risks may influence repairs, insurance, utilities, and long-term value.
Biggest Threats for This Home
- Tornado

- Heat Wave

- Inland Flooding

How This Home’s Risks Compare
FEMA Declared Disasters Across Kentucky Counties
Understanding the Costs
Financial advisors generally recommend spending no more than 30% of your gross household income on housing costs. In practice, many households stretch to 35% or beyond — especially in high-cost markets.
Estimated Costs Today
| Monthly | Annual | |
|---|---|---|
| Mortgage | $6,573 | $78,876 |
| Home Insurance * | $853 | $10,236 |
| Property Taxes | $1,163 | $13,956 |
| Electricity | $803 | $9,644 |
| Total | $9,392 | $112,704 |
Income You'd Need if You Spent...
Kentucky FAIR Plan Programs



How Costs Could Change Over Time
Climate risk is quickly impacting all of the major home ownership costs. Adjust the growth rates and percentage of income spent on housing below to see how your housing costs could change over the next 10 years — and what income you'd need to keep up.
Comparing Against the Market
Price Per Sq Ft
vs Other Active Listings
Avg $/sqft
vs Homes Sold Last Month
Median $/sqft
Current Market Trends
Median Price Per Square Foot
The median price per square foot of homes sold in this area each month. Compare this to this listing's price per square foot to gauge whether the home is priced in line with recent sales.
Historicals for This Listing
Zestimate History ($/sqft)
Price History
| Date | Event | Price |
|---|---|---|
| 2025-12-02 | Listed for sale | $1,300,000 |
| 2025-10-13 | Listing removed | -- |
| 2025-06-21 | Listed for sale | $1,350,000 |
| 2012-07-02 | Sold | $492,030 |
| 2008-11-13 | Sold | $125,000 |
 View on Zillow