



4303 Twin Elms Ct, Louisville, KY, 40241
About This Home
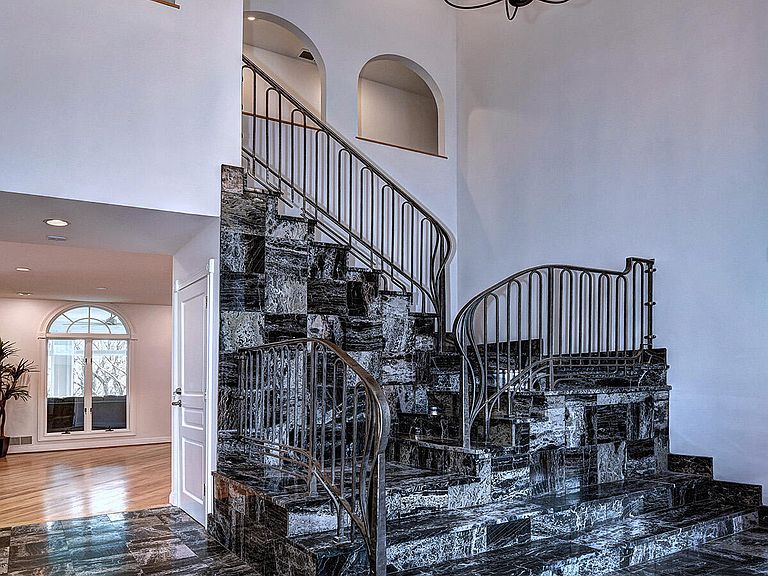
Elegant Architectural Masterpiece on 1.6 Acres A Rare Offering of Timeless Craftsmanship & Refined Luxury Welcome to this extraordinary custom estate, a true architectural showpiece set on a tranquil1.6-acre cul-de-sac lot framed by mature trees and natural beauty. Spanning more than 7,000 square feet, this home blends grand scale with intimate comfort, offering an unparalleled living experience. Designed by a renowned architect and crafted with meticulous attention to detail, the home makes an unforgettable first impression. Ornate mahogany doors open to a breathtaking foyer featuring an elegant marble staircase with hand-forged steel railings— an immediate testament to the artistry found throughout. The formal living and dining rooms showcase rich walnut flooring in a striking herringbone pattern, perfect for sophisticated gatherings. The gourmet kitchen is a chef's dream with brand-new granite countertops, top-tier appliances, including a Monogram oven and warming drawer and open views into the majestic two-story great room with a stately fireplace and soaring windows. A versatile main-level suite is ideal for guests or an au-pair, while the sunroom provides serene views of the private forest sanctuary. The breezeway leads to an oversized three-car garage with an EV charging station, combining luxury with everyday convenience. Upstairs, three generous bedroom suites each feature private baths. The impressive primary suite offers a cozy fireplace, dual walk-in closets, and a spa-inspired bath with an oversized Whirlpool tub, modern vanities, and custom cherry cabinetry. An architectural glass balcony designed by renowned artist Ken Von Roehn adds a striking, artful element. The walkout lower level was crafted for entertaining, complete with a spacious family room, granite wet bar, guest bedroom with ensuite bath, and access to a stone paver patio overlooking the lush grounds. A newly built 12' x 50' deck provides sweeping views of the natural preserve, gardens, outdoor fountains, and a charming gazebo. Additional features include solid wood doors, Andersen and Pella windows, extensive marble finishes, security and sprinkler systems, and thoughtfully designed landscaping. An incomparable blend of elegance, comfort, and craftsmanship, this is refined estate living at its finest.
Getting Around
 Car-Dependent
 Very Limited Transit
 Not Bike Friendly
Schools
Construction
Condition
- Year built: 1986
Materials
- Foundation: Concrete Perimeter
- Roof: Shingle
- Construction materials: Stucco
Type & Style
- Home type: SingleFamily
- Architectural style: Contemporary
- Property subType: Single Family Residence
Interior
Basement
- Has basement: Yes
- Basement: Walkout Finished
Bedroom
- Level: Second
- Area: 155.76
- Dimensions: 11.80 x 13.20
Bedroom
- Level: Second
- Area: 442
- Dimensions: 26.00 x 17.00
Bedroom
- Level: Second
- Area: 202.5
- Dimensions: 13.50 x 15.00
Bedroom
- Level: Second
- Area: 211.2
- Dimensions: 16.00 x 13.20
Bedrooms & Bathrooms
- Bedrooms: 5
- Bathrooms: 6
- Full bathrooms: 5
- 1/2 bathrooms: 1
Dining Room
- Level: First
- Area: 246.5
- Dimensions: 17.00 x 14.50
Family Room
- Level: First
- Area: 307.5
- Dimensions: 20.50 x 15.00
Features
- Number of fireplaces: 2
- Fireplace: Yes
- Finished area below ground: 2,200
- Finished area above ground: 5,076
Full Bathroom
- Level: First
- Area: 45
- Dimensions: 9.00 x 5.00
Full Bathroom
- Level: Second
Great Room
- Level: First
- Area: 391
- Dimensions: 23.00 x 17.00
Half Bathroom
- Level: First
- Area: 30
- Dimensions: 6.00 x 5.00
Heating & Cooling
- Heating features: Forced Air,Natural Gas
- Cooling features: Central Air
Interior Area
- Total structure area: 5,076
- Total interior livable area: 7,276 sqft
Kitchen
- Level: First
- Area: 550.8
- Dimensions: 32.40 x 17.00
Laundry
- Level: Second
- Area: 56
- Dimensions: 7.00 x 8.00
Primary Bedroom
- Level: Second
- Area: 520.2
- Dimensions: 30.60 x 17.00
Primary Bedroom
- Level: Second
- Area: 241.92
- Dimensions: 25.20 x 9.60
Sun Room
- Level: First
- Area: 496.4
- Dimensions: 29.20 x 17.00
Property
Details
- Parcel number: 169600460000
Features
- Stories: 2
- Patio & porch: Screened Porch,Deck,Patio
- Fencing: Partial
Lot
- Lot size: 1.50 Acres
- Features: Level,Wooded
Parking
- Total spaces: 3
- Parking features: Attached,Entry Side,Electric Vehicle Charging Station(s)
- Has garage: Yes
- Attached garage spaces: 3
- Covered spaces: 3
Climate Risk is Financial Risk
Every home has a financial story beyond the listing price. Below, you’ll see the climate risks that could affect this property — and in Bills & Affordability, how those risks may influence repairs, insurance, utilities, and long-term value.
Biggest Threats for This Home
- Inland Flooding

- Tornado

- Cold Wave

- Hail

- Heat Wave

- Winter Weather

How This Home’s Risks Compare
FEMA Declared Disasters Across Kentucky Counties
Understanding the Costs
Financial advisors generally recommend spending no more than 30% of your gross household income on housing costs. In practice, many households stretch to 35% or beyond — especially in high-cost markets.
Estimated Costs Today
| Monthly | Annual | |
|---|---|---|
| Mortgage | $8,065 | $96,780 |
| Home Insurance * | $738 | $8,856 |
| Property Taxes | $1,538 | $18,456 |
| Electricity | $574 | $6,895 |
| Total | $10,915 | $130,980 |
Income You'd Need if You Spent...
Kentucky FAIR Plan Programs


How Costs Could Change Over Time
Climate risk is quickly impacting all of the major home ownership costs. Adjust the growth rates and percentage of income spent on housing below to see how your housing costs could change over the next 10 years — and what income you'd need to keep up.
Comparing Against the Market
Price Per Sq Ft
vs Other Active Listings
Avg $/sqft
vs Homes Sold Last Month
Median $/sqft
Current Market Trends
Median Price Per Square Foot
The median price per square foot of homes sold in this area each month. Compare this to this listing's price per square foot to gauge whether the home is priced in line with recent sales.
Historicals for This Listing
Zestimate History ($/sqft)
Price History
| Date | Event | Price |
|---|---|---|
| 2026-05-06 | Price change | $1,695,000 |
| 2026-03-20 | Price change | $1,895,000 |
| 2026-02-11 | Listed for sale | $2,100,000 |
| 2025-12-14 | Listing removed | $8,000 |
| 2025-04-30 | Listed for rent | $8,000 |
 View on Zillow