



16812 Aiken Rd, Louisville, KY, 40245
About This Home
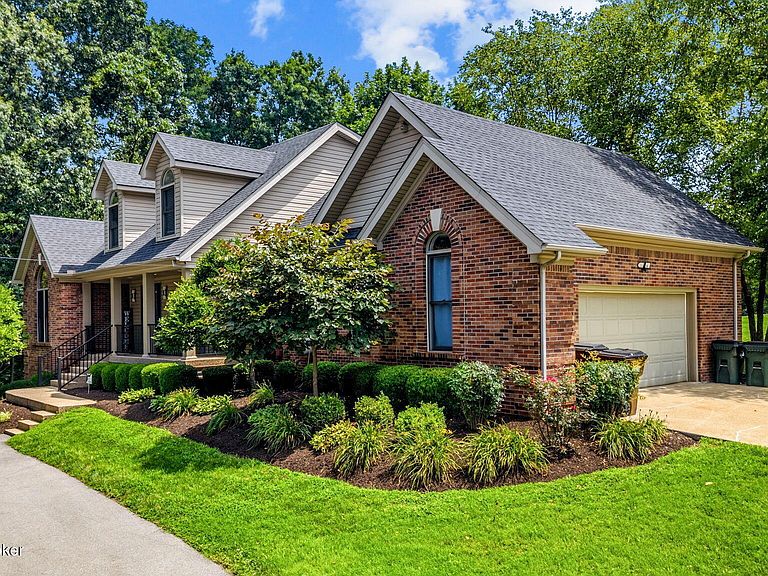
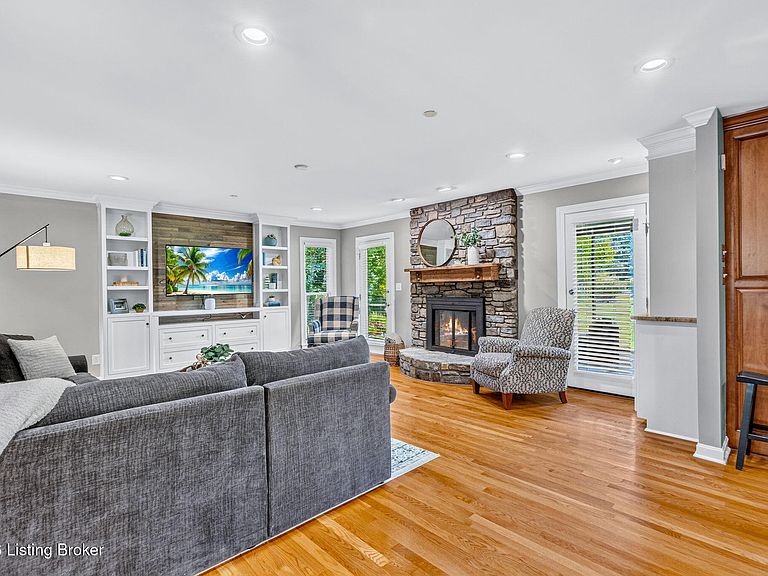
Nestled on 5 breathtaking private acres just off desirable Aiken Road, this extraordinary custom home offers the perfect blend of peaceful country living and modern convenience, just minutes from Middletown, Crestwood, the Gene Snyder, parks, family activities, and the new Publix and all the Old Henry Road exit amenities. Impeccably maintained and thoughtfully engineered, this one-of-a-kind property showcases exceptional craftsmanship, countless upgrades, and features rarely found in today's market. Originally built by a fire chief, safety and preparedness were at the forefront of the home's design. The residence incorporates multiple easily accessible exit routes on every level and is equipped with a heat-activated fire sprinkler system throughout the home, screened porch, and garage. This premium safety feature not only provides incredible peace of mind but also reduces homeowner's insurance costs by approximately 30% annually. A manual electrical transfer switch allows a portable generator (not supplied) to power key areas of the home during outages, while a 4,000-gallon cistern supplies exterior water and can be set to capture rainwater or automatically fill with city water for irrigation. Inside, you'll immediately appreciate the grand foyer, soaring ceilings, and stunning floor-to-ceiling creek stone fireplace anchoring the spacious living room. Rich hardwood flooring flows throughout the main living areas, complemented by custom cabinetry, a kitchen with granite countertops, stainless steel appliances, updated lighting, and beautiful solid wood interior doors. A central vacuum system adds everyday convenience. The luxurious first-floor primary suite serves as a private retreat, featuring heated tile floors, a beautifully renovated spa-inspired bath with a large walk-in shower, soaking tub, double vanity, and oversized walk-in closets. Every bathroom and the laundry room have been professionally remodeled with quality finishes. The finished lower level was designed for entertaining and everyday living, complete with custom cabinetry, a wet bar, recreation area, entertainment space, office or guest bedroom, abundant custom storage, luxury vinyl plank flooring, and sound-reduction insulation between floors for enhanced comfort. Additional highlights include a spacious laundry room with utility sink, oversized 2½-car garage with direct stair access to the lower level, generous storage throughout the home, and a screened porch overlooking the incredibly private backyard. Outside, the property is equally impressive. Extensive professional landscaping surrounds the home, while a large open yard transitions into a peaceful wooded area perfect for children to explore, outdoor recreation, or simply enjoying nature. A shallow creek borders the northern property line, attracting abundant wildlife and creating a truly serene setting. The impressive 30' x 40' pole barn/workshop offers endless possibilities for hobbies, equipment storage, indoor sports, or recreational vehicles. Featuring an insulated roofline and 220-volt electrical service, it's ready for nearly any project. A professionally engineered asphalt driveway, built to accommodate frequent heavy truck traffic, includes multiple underground conduits for future water or electrical expansion, just another example of the incredible foresight invested in this property. Additional features include a newer roof, spray foam insulated roofline for outstanding energy efficiency, a low-maintenance aeration septic system, upgraded mechanical systems, and an exterior designed for years of worry-free ownership. Properties offering this level of privacy, craftsmanship, engineering, and thoughtful design are exceptionally rare. If you've been searching for a home where quality construction, modern convenience, safety, and peaceful acreage come together in one remarkable package, this is the one you've been waiting for.
Getting Around
 Car-Dependent
 Very Limited Transit
 Somewhat Bikeable
Schools
Construction
Condition
- Year built: 1995
Materials
- Foundation: Concrete Perimeter
- Roof: Shingle
- Construction materials: Vinyl Siding,Brick
Type & Style
- Home type: SingleFamily
- Architectural style: Traditional
- Property subType: Single Family Residence
Interior
Basement
- Has basement: Yes
- Basement: Partially Finished,Exterior Entry
Bedroom
- Level: Second
Bedroom
- Level: Second
Bedroom
- Level: Second
Bedroom
- Level: Basement
Bedrooms & Bathrooms
- Bedrooms: 5
- Bathrooms: 4
- Full bathrooms: 3
- 1/2 bathrooms: 1
Dining Room
- Level: First
Family Room
- Level: Basement
Features
- Number of fireplaces: 1
- Fireplace: Yes
- Finished area below ground: 1,109
- Finished area above ground: 2,614
Foyer
- Level: First
Full Bathroom
- Level: Second
Full Bathroom
- Level: Basement
Great Room
- Level: First
Half Bathroom
- Level: First
Heating & Cooling
- Heating features: Forced Air,Natural Gas,Heat Pump,Other
- Cooling features: Central Air,Other,Heat Pump
Interior Area
- Total structure area: 2,614
- Total interior livable area: 3,723 sqft
Kitchen
- Level: First
Laundry
- Level: First
Office
- Level: Second
Primary Bathroom
- Level: First
Primary Bedroom
- Level: First
Property
Details
- Parcel number: 21170400250000
Features
- Stories: 2
- Patio & porch: Enclosed,Deck,Porch
- Exterior features: See Remarks
- Fencing: None
- Waterfront features: Creek
Lot
- Lot size: 5.01 Acres
- Features: Irregular Lot,Cleared,Wooded
Parking
- Total spaces: 2
- Parking features: Attached,Entry Side
- Has garage: Yes
- Attached garage spaces: 2
- Covered spaces: 2
Climate Risk is Financial Risk
Every home has a financial story beyond the listing price. Below, you’ll see the climate risks that could affect this property — and in Bills & Affordability, how those risks may influence repairs, insurance, utilities, and long-term value.
Biggest Threats for This Home
- Tornado

- Cold Wave

- Heat Wave

- Inland Flooding

How This Home’s Risks Compare
FEMA Declared Disasters Across Kentucky Counties
Understanding the Costs
Financial advisors generally recommend spending no more than 30% of your gross household income on housing costs. In practice, many households stretch to 35% or beyond — especially in high-cost markets.
Estimated Costs Today
| Monthly | Annual | |
|---|---|---|
| Mortgage | $4,727 | $56,724 |
| Home Insurance * | $438 | $5,256 |
| Property Taxes | $875 | $10,500 |
| Electricity | $294 | $3,528 |
| Total | $6,334 | $76,008 |
Income You'd Need if You Spent...
Kentucky FAIR Plan Programs



How Costs Could Change Over Time
Climate risk is quickly impacting all of the major home ownership costs. Adjust the growth rates and percentage of income spent on housing below to see how your housing costs could change over the next 10 years — and what income you'd need to keep up.
Comparing Against the Market
Price Per Sq Ft
vs Other Active Listings
Avg $/sqft
vs Homes Sold Last Month
Median $/sqft
Current Market Trends
Median Price Per Square Foot
The median price per square foot of homes sold in this area each month. Compare this to this listing's price per square foot to gauge whether the home is priced in line with recent sales.
Historicals for This Listing
Zestimate History ($/sqft)
Price History
| Date | Event | Price |
|---|---|---|
| 2026-08-12 | Price change | $919,500 |
| 2026-07-25 | Listed for sale | $934,900 |
| 2018-04-03 | Sold | $495,000 |
| 2017-11-07 | Sold | $495,000 |
 View on Zillow