


11306 Bodley Dr, Louisville, KY, 40223
About This Home
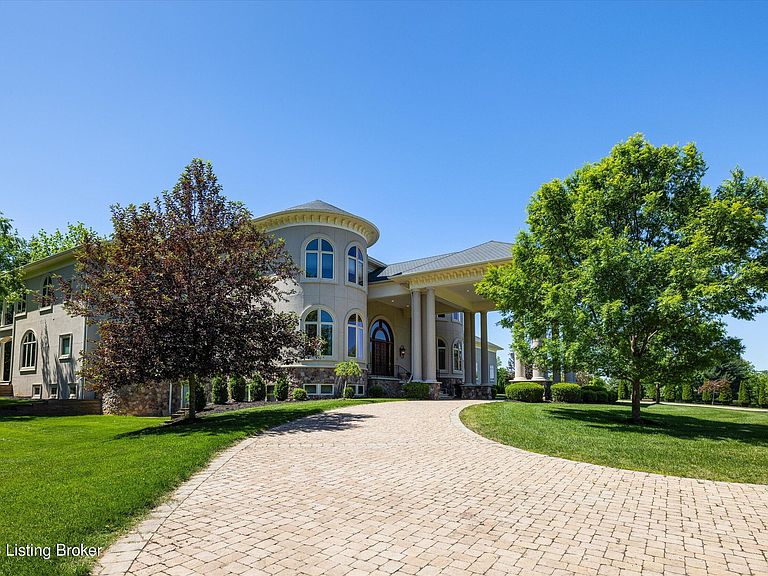
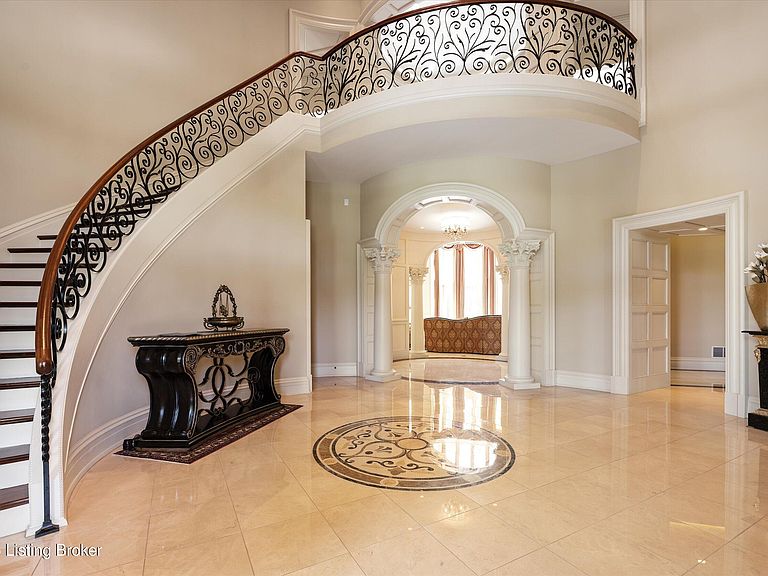
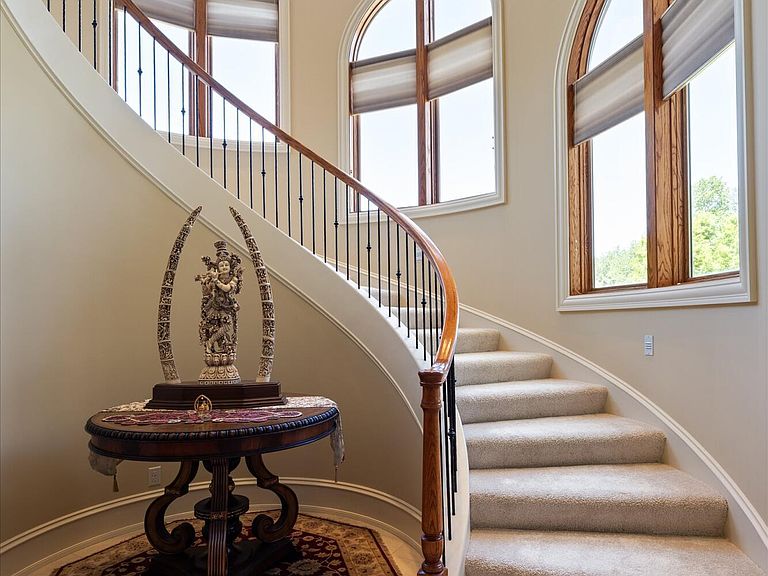
Introducing 11306 Bodley Drive, a one-of-a-kind Blacketer Built masterpiece that boasts a grand 19,000+ square feet of pristine property with approximately 5 acres with some of the finest features imaginable. Upon arrival, you are greeted with a beautiful circular driveway and porte-cochere. As you step inside you are greeted with a stunning two-story foyer which design sets the tone for the rest of this home; opulent and glamorous with modern touches. Every inch of this home transcends luxury from the lavish marble flooring, accented with chocolate marble to the brilliant architectural details displayed by numerous arches throughout the home's interior, a rare feature among many Louisville homes. The gourmet kitchen is a true chef's dream featuring two warming drawers, Wolf gas and electric cooktops, a Miele dishwasher, and a wine and beverage cooler. There is also a separate banquet kitchen perfect for all of your entertaining needs. A stunning first-floor study offers gleaming hardwood floors, beautiful wainscoting, coffered ceilings, and custom built-in bookcases. This home features not one but two primary suites, one on the first floor and the other primary suite on the second floor, both including a luxurious en-suite bath. The second floor features a spacious theater room as well as three other bedrooms all offering an en-suite bath. Newly installed hardwood floors on the second floor. The spacious lower level with over 5,300 square feet features a place for a wine cellar and also includes the home's third kitchen. The luxurious brands continue throughout with the use of AirBoss® geothermal heating and Nest thermostats to heat and cool the home. The beauty of this home doesn't stop at the interior, it continues to the exterior with expansive balconies overlooking the limestone back patio and 4.85 acres of sprawling greenery and mature trees. Four car garage. This property is truly unlike any other in the Louisville area. Seller to give back $100,000 at closing for Buyer to add a pool.
Getting Around
 Car-Dependent
 Very Limited Transit
 Somewhat Bikeable
Schools
Construction
Condition
- Year built: 2011
Materials
- Foundation: Concrete Perimeter
- Roof: Shingle
- Construction materials: Stucco
Type & Style
- Home type: SingleFamily
- Architectural style: Traditional
- Property subType: Single Family Residence
Interior
Basement
- Has basement: Yes
- Basement: Walkout Unfinished
Bedroom
- Level: First
Bedroom
- Level: Second
Bedroom
- Level: Second
Bedroom
- Level: Basement
Bedrooms & Bathrooms
- Bedrooms: 6
- Bathrooms: 8
- Full bathrooms: 7
- 1/2 bathrooms: 1
Dining Room
- Level: First
Family Room
- Level: First
Family Room
- Level: Basement
Features
- Number of fireplaces: 3
- Fireplace: Yes
- Finished area below ground: 5,357
- Finished area above ground: 13,724
Full Bathroom
- Level: First
Full Bathroom
- Level: Second
Full Bathroom
- Level: Second
Full Bathroom
- Level: Second
Half Bathroom
- Level: First
Heating & Cooling
- Heating features: Forced Air,Geothermal
- Cooling features: Central Air
Interior Area
- Total structure area: 13,724
- Total interior livable area: 19,081 sqft
Kitchen
- Level: First
Living Room
- Level: First
Media Room
- Level: Second
Office
- Level: First
Primary Bathroom
- Level: First
Primary Bathroom
- Level: Second
Primary Bedroom
- Level: First
Primary Bedroom
- Level: Second
Property
Details
- Parcel number: 21248200060000
Features
- Stories: 2
- Patio & porch: Wrap Around,Patio
- Exterior features: Balcony
- Fencing: Split Rail
Lot
- Lot size: 4.85 Acres
- Features: Level
Parking
- Total spaces: 4
- Parking features: Attached
- Has garage: Yes
- Attached garage spaces: 4
- Covered spaces: 4
Climate Risk is Financial Risk
Every home has a financial story beyond the listing price. Below, you’ll see the climate risks that could affect this property — and in Bills & Affordability, how those risks may influence repairs, insurance, utilities, and long-term value.
Biggest Threats for This Home
- Tornado

- Heat Wave

- Inland Flooding

How This Home’s Risks Compare
FEMA Declared Disasters Across Kentucky Counties
Understanding the Costs
Financial advisors generally recommend spending no more than 30% of your gross household income on housing costs. In practice, many households stretch to 35% or beyond — especially in high-cost markets.
Estimated Costs Today
| Monthly | Annual | |
|---|---|---|
| Mortgage | $21,490 | $257,880 |
| Home Insurance * | $2,090 | $25,080 |
| Property Taxes | $3,979 | $47,748 |
| Electricity | $1,506 | $18,082 |
| Total | $29,065 | $348,780 |
Income You'd Need if You Spent...
Kentucky FAIR Plan Programs



How Costs Could Change Over Time
Climate risk is quickly impacting all of the major home ownership costs. Adjust the growth rates and percentage of income spent on housing below to see how your housing costs could change over the next 10 years — and what income you'd need to keep up.
Comparing Against the Market
Price Per Sq Ft
vs Other Active Listings
Avg $/sqft
vs Homes Sold Last Month
Median $/sqft
Current Market Trends
Median Price Per Square Foot
The median price per square foot of homes sold in this area each month. Compare this to this listing's price per square foot to gauge whether the home is priced in line with recent sales.
Historicals for This Listing
Zestimate History ($/sqft)
Price History
| Date | Event | Price |
|---|---|---|
| 2026-06-22 | Price change | $4,250,000 |
| 2026-05-15 | Listed for sale | $4,500,000 |
| 2019-11-18 | Listing removed | $4,585,000 |
| 2018-08-17 | Listed for sale | $4,585,000 |
| 2009-09-10 | Sold | $390,000 |
For Sale by Agent
 View on Zillow