

14713 Forest Creek Way, Louisville, KY, 40245
About This Home
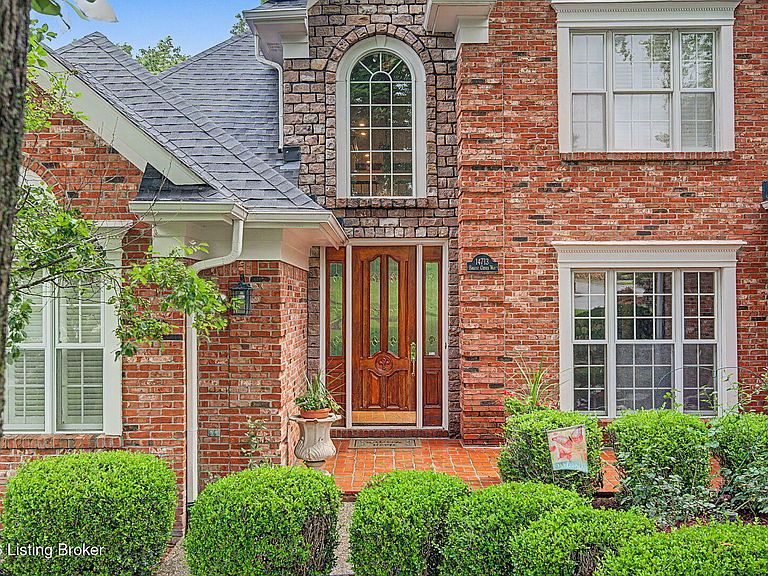
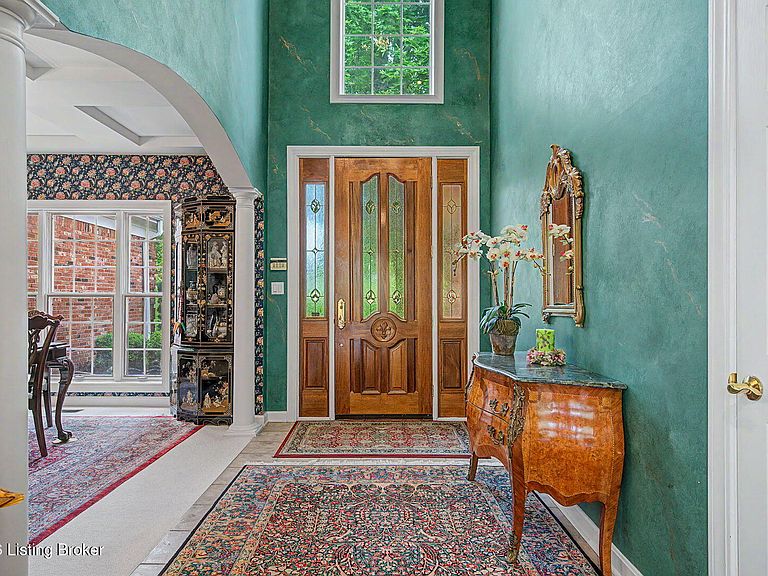
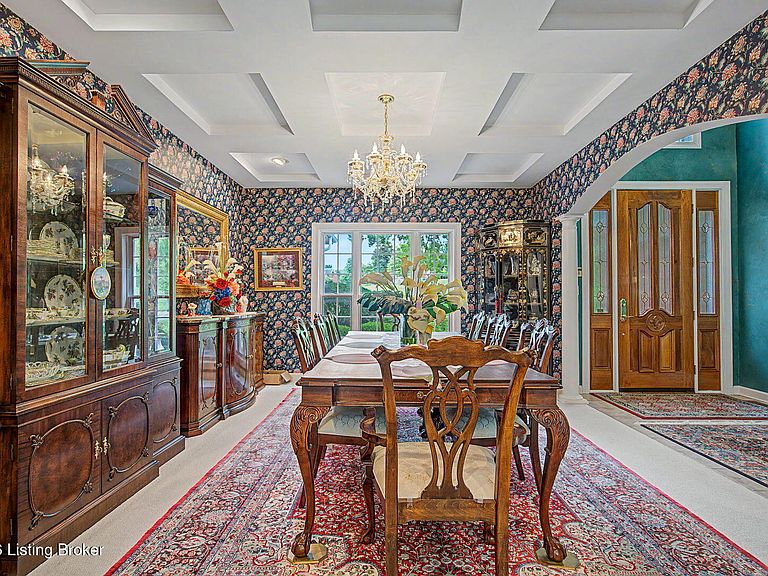
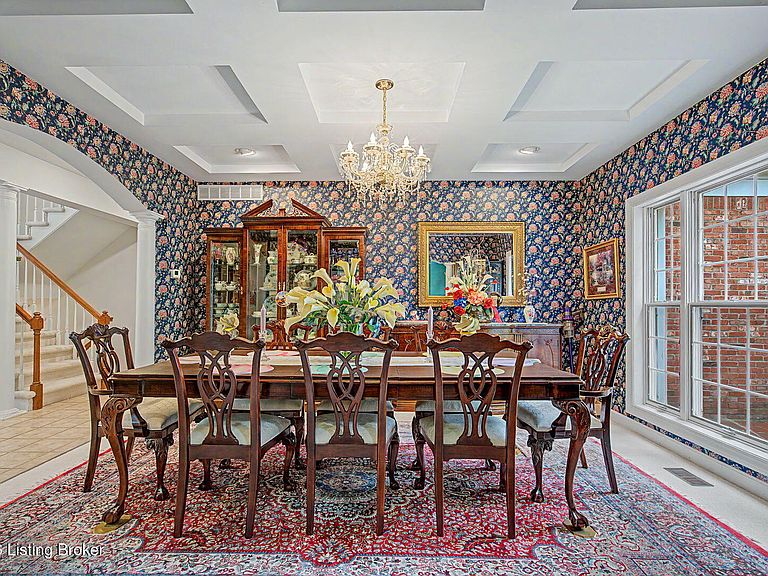
Welcome to this fabulous spacious and beautiful custom maintenance-free brick home, designed by Elite Homes, in the highly sought-after Lake Forest community, which is ready for you to move in. This home offers 5,668 finished square feet on a 0.30-acre lot with 5 bedrooms, 3 full baths, and 2 half baths. Efficiently designed for both everyday living and effortless entertainment. This two-story home features a finished walkout basement, private decks overlooking the woods and a creek. Soaring ceilings, a great room filled with natural light, an enormous gourmet kitchen adjoining the great room, and a walkout to a sweet, enclosed patio room leading to a large deck, and to the lower level. A central island with seating and gathering features, and easy access to both covered and open deck areas, ideally for entertaining or relaxing. A large primary bed/bathroom features a high ceiling, a private retreat, two walk-in closets with mirrored doors, a his & her vanity, and a beautifully designed, large soaking tub & shower with lots of natural lighting. Lower level with two bedrooms, a third walk-in closet, an exercise room, a billiard room, a family room, one full and one half bath. Walk around the wet bar and the fireplace; could be a perfect in-law guest suite. 2 HVACs; all are large rooms. First-floor laundry room and half bath complete the main floor. You'll find two generously sized bedrooms and a Jack-and-Jill full bath, offering plenty of space for family or guests. Additional highlights include a 3-car garage. New roof (2024), a new driveway & walkway to the front door were completely replaced in June 2026. Pressure-washed and stained all the decks and stairs in June 2026. Residents of Lake Forest enjoy exceptional amenities, including walking trails, playgrounds, clubhouses, pools, tennis courts, scenic lakes, and a membership golf course. Conveniently located near fabulous restaurants, shopping, and major highways, this home offers the perfect blend of comfort, space, and lifestyle. A park-like setting with creek and mature trees offers privacy and serenity. Don't miss out.
Getting Around
 Car-Dependent
 Very Limited Transit
 Somewhat Bikeable
Schools
Construction
Condition
- Year built: 1997
Materials
- Foundation: Concrete Perimeter
- Roof: Shingle
- Construction materials: Brick Veneer
Type & Style
- Home type: SingleFamily
- Architectural style: Traditional
- Property subType: Single Family Residence
Interior
Basement
- Has basement: Yes
- Basement: Walkout Finished
Bedroom
- Level: Second
Bedroom
- Level: Basement
Bedrooms & Bathrooms
- Bedrooms: 5
- Bathrooms: 5
- Full bathrooms: 3
- 1/2 bathrooms: 2
Dining Room
- Level: First
Family Room
- Level: Basement
Features
- Open Floorplan
- Number of fireplaces: 2
- Fireplace: Yes
- Finished area below ground: 2,258
- Finished area above ground: 3,410
Full Bathroom
- Level: Second
Full Bathroom
- Level: Basement
Great Room
- Level: First
Half Bathroom
- Level: First
Half Bathroom
- Level: Basement
Heating & Cooling
- Heating features: Electric,Forced Air,Natural Gas
- Cooling features: Central Air
Interior Area
- Total structure area: 3,410
- Total interior livable area: 5,668 sqft
Kitchen
- Level: First
Laundry
- Level: First
Primary Bathroom
- Level: First
Primary Bedroom
- Level: First
Property
Details
- Parcel number: 21249004920000
Features
- Stories: 2
- Patio & porch: Deck,Porch
- Waterfront features: Creek
Lot
- Lot size: 0.32 Acres
- Features: Irregular Lot,Cul-De-Sac
- Lot size dimensions: 63 x 25 x 177 x 79 x 150
Parking
- Total spaces: 3
- Parking features: Attached
- Has garage: Yes
- Attached garage spaces: 3
- Covered spaces: 3
Climate Risk is Financial Risk
Every home has a financial story beyond the listing price. Below, you’ll see the climate risks that could affect this property — and in Bills & Affordability, how those risks may influence repairs, insurance, utilities, and long-term value.
Biggest Threats for This Home
- Inland Flooding

- Tornado

- Heat Wave

How This Home’s Risks Compare
FEMA Declared Disasters Across Kentucky Counties
Understanding the Costs
Financial advisors generally recommend spending no more than 30% of your gross household income on housing costs. In practice, many households stretch to 35% or beyond — especially in high-cost markets.
Estimated Costs Today
| Monthly | Annual | |
|---|---|---|
| Mortgage | $4,296 | $51,552 |
| Home Insurance * | $398 | $4,776 |
| Property Taxes | $720 | $8,640 |
| Electricity | $447 | $5,371 |
| Total | $5,861 | $70,332 |
Income You'd Need if You Spent...
Kentucky FAIR Plan Programs



How Costs Could Change Over Time
Climate risk is quickly impacting all of the major home ownership costs. Adjust the growth rates and percentage of income spent on housing below to see how your housing costs could change over the next 10 years — and what income you'd need to keep up.
Comparing Against the Market
Price Per Sq Ft
vs Other Active Listings
Avg $/sqft
vs Homes Sold Last Month
Median $/sqft
Current Market Trends
Median Price Per Square Foot
The median price per square foot of homes sold in this area each month. Compare this to this listing's price per square foot to gauge whether the home is priced in line with recent sales.
Historicals for This Listing
Zestimate History ($/sqft)
Price History
| Date | Event | Price |
|---|---|---|
| 2026-07-14 | Price change | $849,700 |
| 2026-06-23 | Listed for sale | $879,700 |
| 2000-03-15 | Sold | $493,000 |
 View on Zillow