



4352 Centre Ave, Pittsburgh, PA, 15213
About This Home
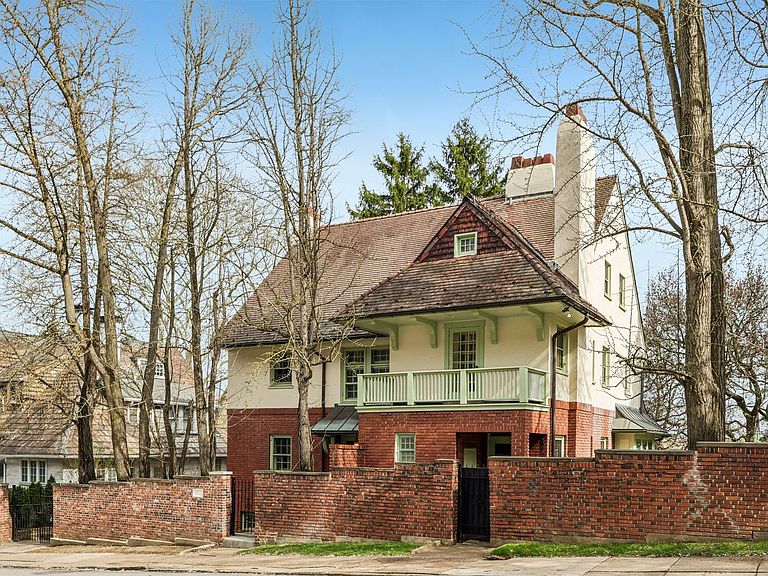
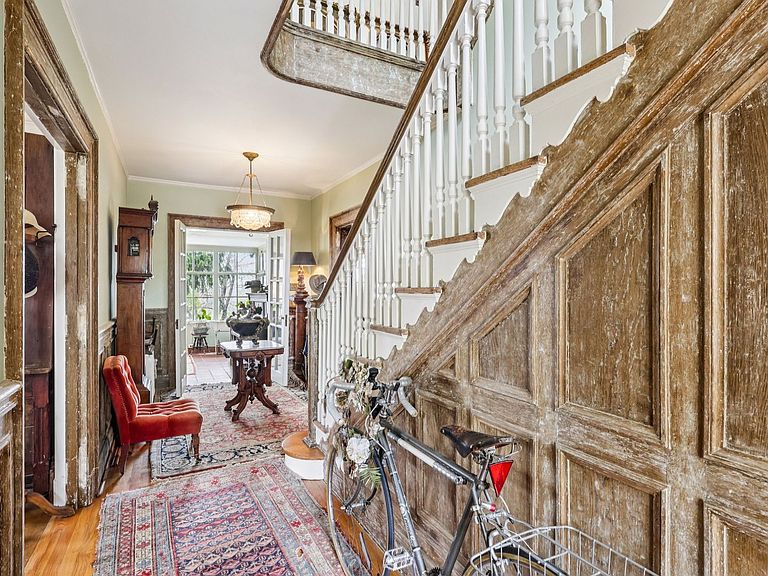
Designed by renowned architects Billquist & Lee, this significant single-family home in historic Schenley Farms offers architectural distinction, privacy, and an exceptional location. Set on a beautiful quarter-acre, park-like lot with lovely views, the property provides a peaceful setting for both entertaining and everyday living. This quiet home offers 4,106 square feet of meticulously maintained living space. The spacious, casual eat-in kitchen provides plenty of room for meal preparation and gathering with friends. A large walk-in pantry cleverly conceals the refrigerator while accommodating all your dry storage needs. The formal dining room connects to the kitchen through a butler’s pantry and features elegant oak wainscot walls, a cozy fireplace, and French doors that open to a tiled wraparound patio — creating a seamless flow between indoor and outdoor living. The large living room is filled with natural light and features French doors that lead to a glass-enclosed, all-season room with private views—perfect for lounging, a home office, or your yoga practice. Architectural details include a grand main staircase as well as a secondary staircase, adding both character and convenience. Upstairs, the primary bedroom suite has been exquisitely renovated and offers a wall of built-in storage for clothing, along with a luxurious bath featuring a walk-in, wall-less shower, a Waterworks marble vanity, a clawfoot tub, and a bidet. Also on this level are two guest bedrooms and a full bath, which echoes the elegance of the primary with its own clawfoot tub and Waterworks marble vanity. The third floor adds even more versatility, with a large billiard or multi-purpose room complete with built-in storage, two additional guest rooms, and a historically renovated full bath — perfect for family, guests, or flexible living space. The finished basement, originally designed as a doctor’s office, features three exterior entrances and two separate living spaces, with direct access to the large two-car tandem garage and three-car driveway. The Central Air system is brand new and the mechanical room still houses the original hot water heater, which has been consistently maintained and provides endless hot water to every level of the home. A generously sized laundry room offers space for clothesline drying, shelving, and even a cozy sofa to relax on between loads. Rounding out the home’s practical luxuries is a dedicated wine storage room for your long-term collection. Ideally located just minutes from Pittsburgh’s Cultural District, the home is also within walking distance of universities, hospitals, and neighborhood restaurants.
Getting Around
 Very Walkable
 Excellent Transit
 Bikeable
Schools
Construction
Condition
- Property condition: Resale
- Year built: 1907
Materials
- Roof: Tile
- Construction materials: Brick,Frame
Type & Style
- Home type: SingleFamily
- Architectural style: Other,Three Story
- Property subType: Single Family Residence
Interior
Basement
- Has basement: Yes
- Basement: Full,Finished,Walk-Out Access
Bedrooms & Bathrooms
- Bedrooms: 5
- Bathrooms: 4
- Full bathrooms: 3
- 1/2 bathrooms: 1
Features
- Flooring: Hardwood,Tile
- Number of fireplaces: 1
- Fireplace features: Wood Burning
- Fireplace: Yes
Heating & Cooling
- Heating features: Gas
- Cooling features: Central Air
Interior Area
- Total structure area: 4,106
- Total interior livable area: 4,106 sqft
Property
Details
- Parcel number: 0027G00084000000
Features
- Levels: Three Or More
- Stories: 3
- Pool features: None
Lot
- Lot size: 0.25 Acres
- Lot size dimensions: 111 x 109
Parking
- Total spaces: 5
- Parking features: Built In,Off Street
- Has garage: Yes
Climate Risk is Financial Risk
Every home has a financial story beyond the listing price. Below, you’ll see the climate risks that could affect this property — and in Bills & Affordability, how those risks may influence repairs, insurance, utilities, and long-term value.
Biggest Threats for This Home
- Inland Flooding

- Cold Wave

- Winter Weather

How This Home’s Risks Compare
FEMA Declared Disasters Across Pennsylvania Counties
Understanding the Costs
Financial advisors generally recommend spending no more than 30% of your gross household income on housing costs. In practice, many households stretch to 35% or beyond — especially in high-cost markets.
Estimated Costs Today
| Monthly | Annual | |
|---|---|---|
| Mortgage | $7,529 | $90,348 |
| Home Insurance * | $453 | $5,436 |
| Property Taxes | $1,824 | $21,888 |
| Electricity | $450 | $5,406 |
| Total | $10,256 | $123,072 |
Income You'd Need if You Spent...
Pennsylvania FAIR Plan Programs
Insurance Placement Facility of Pennsylvania/FAIR Plan
 Wildfire
 Hail
Hail Wind
WindHow Costs Could Change Over Time
Climate risk is quickly impacting all of the major home ownership costs. Adjust the growth rates and percentage of income spent on housing below to see how your housing costs could change over the next 10 years — and what income you'd need to keep up.
Comparing Against the Market
Price Per Sq Ft
vs Other Active Listings
Avg $/sqft
vs Homes Sold Last Month
Median $/sqft
Current Market Trends
Median Price Per Square Foot
The median price per square foot of homes sold in this area each month. Compare this to this listing's price per square foot to gauge whether the home is priced in line with recent sales.
Historicals for This Listing
Zestimate History ($/sqft)
No zestimate history available
Price History
| Date | Event | Price |
|---|---|---|
| 2026-04-12 | Listed for sale | $1,489,000 |
| 2023-09-29 | Sold | $890,000 |
| 2023-08-24 | Contingent | $1,000,000 |
| 2023-06-21 | Price change | $1,000,000 |
| 2023-06-02 | Listed for sale | $1,095,000 |
For Sale by Agent
 View on Zillow