


11115 Oak Bend Ct, Louisville, KY, 40241
About This Home
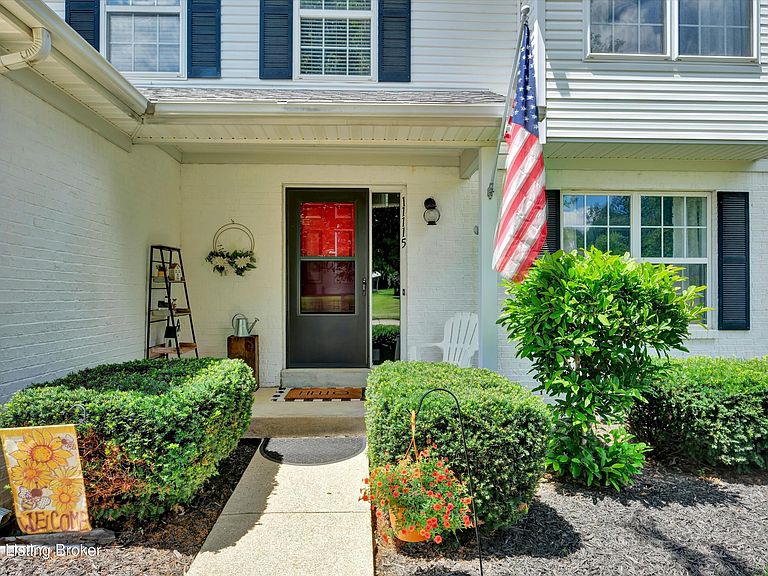
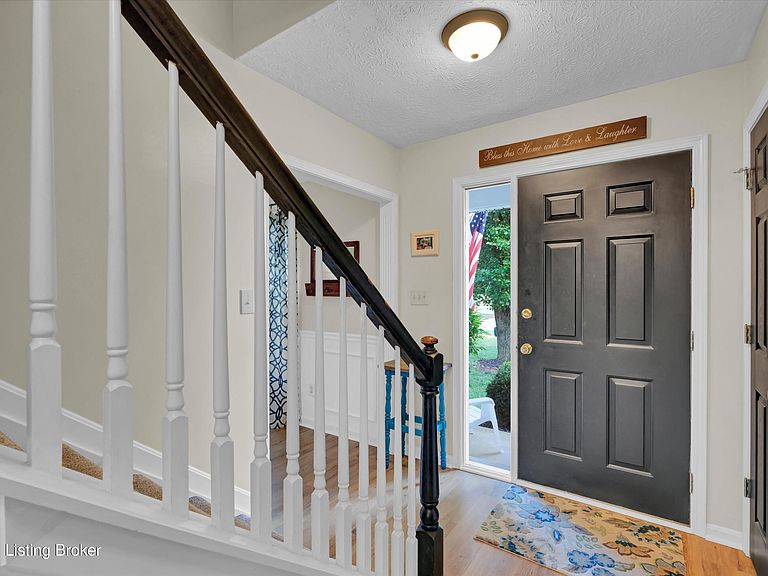
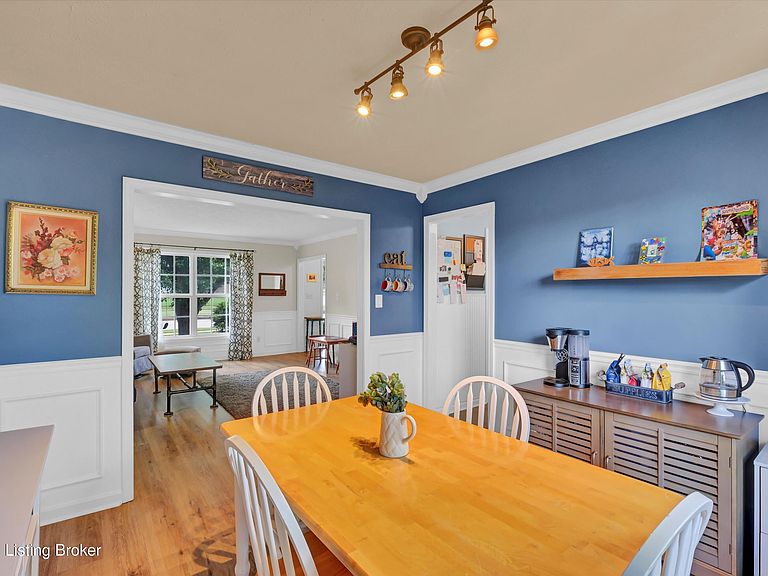
Turn-key and freshly updated, this move-in-ready home offers approximately 3,000 square feet of finished living space, including 4 bedrooms, 4 bathrooms, and a finished walkout basement that provides the space and flexibility to live, work, entertain, and unwind. Nestled on a quiet, private cul-de-sac, the home overlooks a large central green island that's perfect for tossing a football, playing lawn games, or gathering outdoors with neighbors. Inside, updated flooring and fresh paint throughout create a bright, modern feel, while an abundance of windows fills the home with beautiful natural light. The eat-in kitchen opens seamlessly to the inviting living room, creating the heart of the home for everyday living and entertaining alike. Elegant paneled wainscoting adds timeless character to the formal dining room and versatile flex room, offering a sophisticated backdrop for hosting dinners, working from home, or creating a cozy sitting area. Upstairs, you'll find four generously sized bedrooms, including a spacious primary suite complete with an en-suite bathroom and walk-in closet. The thoughtful layout provides plenty of room for family, guests, or a dedicated workspace. The finished walkout basement expands your living area with endless possibilities for a recreation room, home gym, media room, guest space, or whatever best suits your lifestyle. Just off the kitchen, the spacious deck is surrounded by mature trees that create a peaceful sense of privacy—perfect for enjoying your morning coffee, dining outdoors, or relaxing at the end of the day. Ideally located near east-end shopping, dining, parks, and easy highway access, this beautifully updated home combines timeless details, flexible living spaces, abundant natural light, and a sought-after cul-de-sac setting in one exceptional package.
Getting Around
 Car-Dependent
 Very Limited Transit
 Somewhat Bikeable
Schools
Construction
Condition
- Year built: 1999
Materials
- Foundation: Concrete Perimeter
- Roof: Shingle
- Construction materials: Brick Veneer,Brick
Type & Style
- Home type: SingleFamily
- Architectural style: Traditional
- Property subType: Single Family Residence
Interior
Basement
- Has basement: Yes
- Basement: Walkout Finished
Bedroom
- Level: Second
Bedroom
- Level: Second
Bedroom
- Level: Second
Bedrooms & Bathrooms
- Bedrooms: 4
- Bathrooms: 4
- Full bathrooms: 2
- 1/2 bathrooms: 2
Dining Room
- Level: First
Family Room
- Level: First
Family Room
- Level: Basement
Features
- Number of fireplaces: 1
- Fireplace: Yes
- Finished area below ground: 900
- Finished area above ground: 2,060
Full Bathroom
- Level: Second
Half Bathroom
- Level: First
Half Bathroom
- Level: Basement
Heating & Cooling
- Heating features: Forced Air,Natural Gas
- Cooling features: Central Air
Interior Area
- Total structure area: 2,060
- Total interior livable area: 2,960 sqft
Kitchen
- Level: First
Laundry
- Level: First
Living Room
- Level: First
Primary Bathroom
- Level: Second
Primary Bedroom
- Level: Second
Property
Details
- Parcel number: 21315201250000
Features
- Stories: 2
- Patio & porch: Deck,Patio,Porch
- Fencing: None
Lot
- Lot size: 9,147 sqft
- Features: Cul-De-Sac
- Lot size dimensions: < 1/4 ACRE
Parking
- Total spaces: 2
- Parking features: Attached
- Has garage: Yes
- Attached garage spaces: 2
- Covered spaces: 2
Climate Risk is Financial Risk
Every home has a financial story beyond the listing price. Below, you’ll see the climate risks that could affect this property — and in Bills & Affordability, how those risks may influence repairs, insurance, utilities, and long-term value.
Biggest Threats for This Home
- Tornado

- Cold Wave

- Heat Wave

How This Home’s Risks Compare
FEMA Declared Disasters Across Kentucky Counties
Understanding the Costs
Financial advisors generally recommend spending no more than 30% of your gross household income on housing costs. In practice, many households stretch to 35% or beyond — especially in high-cost markets.
Estimated Costs Today
| Monthly | Annual | |
|---|---|---|
| Mortgage | $2,022 | $24,264 |
| Home Insurance * | $185 | $2,220 |
| Property Taxes | $374 | $4,488 |
| Electricity | $233 | $2,805 |
| Total | $2,814 | $33,768 |
Income You'd Need if You Spent...
Kentucky FAIR Plan Programs



How Costs Could Change Over Time
Climate risk is quickly impacting all of the major home ownership costs. Adjust the growth rates and percentage of income spent on housing below to see how your housing costs could change over the next 10 years — and what income you'd need to keep up.
Comparing Against the Market
Price Per Sq Ft
vs Other Active Listings
Avg $/sqft
vs Homes Sold Last Month
Median $/sqft
Current Market Trends
Median Price Per Square Foot
The median price per square foot of homes sold in this area each month. Compare this to this listing's price per square foot to gauge whether the home is priced in line with recent sales.
Historicals for This Listing
Zestimate History ($/sqft)
Price History
| Date | Event | Price |
|---|---|---|
| 2026-07-09 | Price change | $399,900 |
| 2026-06-29 | Price change | $415,000 |
| 2026-06-18 | Listed for sale | $420,000 |
| 2013-08-02 | Sold | $221,000 |
| 2003-03-06 | Sold | $186,000 |
For Sale by Agent
 View on Zillow