



7901 Dobson Ln, Louisville, KY, 40291
About This Home
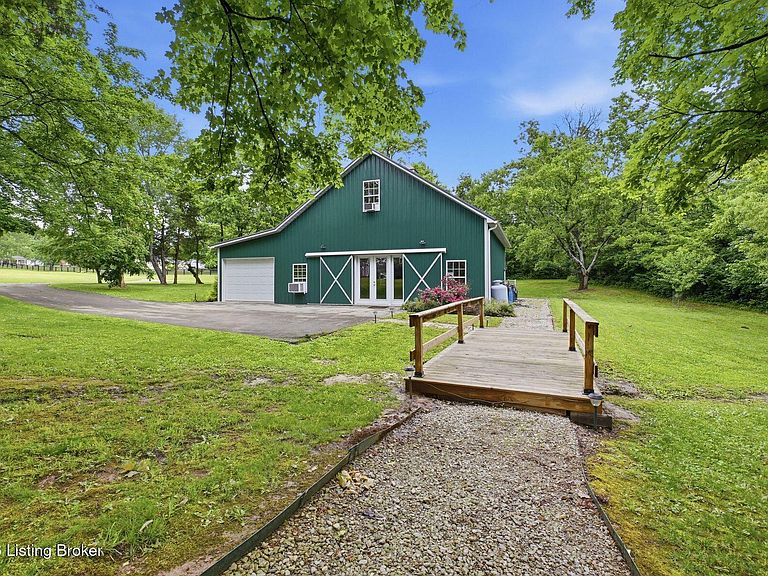
Set on just under 22 private acres, 7901 Dobson Lane is a true entertainer's paradise unlike anything else in Louisville. With over 9,000 square feet of finished living space between the meticulously maintained main residence (7,359 square feet) and the incredible entertaining barn (1,840 finished square feet), this property delivers a truly one-of-a-kind lifestyle. The home itself is filled with high-end finishes, thoughtful upgrades, and stunning views from nearly every window, paired with a generous floor plan designed for both everyday comfort and unforgettable entertaining. From the moment you arrive, the estate makes a statement with a grand roundabout driveway centered around a beautiful fountain, offering ample parking for guests, while both the main residence and the barn enjoy their own separately gated entrances for added privacy, convenience, and seamless entertaining. The main home features four upstairs bedrooms, including an exceptional primary suite with its own private sitting area/reading nook, private balcony, abundant storage, separate his-and-hers closets, and a beautifully appointed primary bath with heated floors, a soaking tub, and an oversized walk-in shower spanning the rear of the space. The walkout lower level was built to impress, featuring a private bourbon room and collector's showcase space anchored by a wood-burning fireplace, a dedicated theater room, and direct access to the covered rear porch with hot tub, just steps from the pool, gazebo, and barn. Outside, the amenities are nothing short of resort-level: saltwater pool, tennis court, outdoor basketball, screened-in porch, six attached garage spaces at the main home, plus an additional garage in the barn. The land itself is an outdoor enthusiast's dream, offering miles of manicured riding trails, a creek (Big Run Creek), and a pond with its own dock, creating endless opportunities to explore, relax, and entertain. The barn was specifically designed for hosting and takes this property to another level. Upstairs offers a private bedroom, full bath, and separate living quarters, while the lower level features an indoor basketball court, expansive hangout space, kitchenette, and bar area. This is more than a home, it's a private luxury retreat built for entertaining, collecting, hosting, and making memories on a scale that's nearly impossible to replicate.
Getting Around
 Car-Dependent
 Very Limited Transit
 Not Bike Friendly
Schools
Construction
Condition
- Year built: 2011
Materials
- Foundation: Concrete Perimeter
- Roof: Shingle
- Construction materials: Wood Frame
Type & Style
- Home type: SingleFamily
- Architectural style: Traditional
- Property subType: Single Family Residence
Interior
Basement
- Has basement: Yes
- Basement: Finished,Walkout Finished
Bedroom
- Level: Second
Bedroom
- Level: Second
Bedroom
- Level: Second
Bedrooms & Bathrooms
- Bedrooms: 4
- Bathrooms: 4
- Full bathrooms: 3
- 1/2 bathrooms: 1
Dining Room
- Level: First
Features
- Number of fireplaces: 3
- Fireplace: Yes
- Finished area below ground: 2,073
- Finished area above ground: 5,286
Full Bathroom
- Level: Second
Full Bathroom
- Level: Basement
Great Room
- Level: First
Half Bathroom
- Level: First
Heating & Cooling
- Heating features: Electric,Forced Air,Natural Gas,Propane
- Cooling features: Central Air
Interior Area
- Total structure area: 5,286
- Total interior livable area: 9,199 sqft
Kitchen
- Level: First
Laundry
- Level: First
Laundry
- Level: Second
Living Room
- Level: First
Office
- Level: Second
Primary Bathroom
- Level: Second
Primary Bedroom
- Level: Second
Property
Details
- Parcel number: 005700520000
Features
- Stories: 2
- Private pool: Yes
- Pool features: In Ground
- Patio & porch: Screened Porch,Deck,Patio,Porch
- Exterior features: Tennis Court(s),See Remarks,Balcony
- Fencing: Other,Partial
Lot
- Lot size: 21.81 Acres
- Features: Pond on Lot,See Remarks,Wooded
Parking
- Total spaces: 6
- Parking features: Detached,Attached,Entry Side,Driveway
- Has garage: Yes
- Attached garage spaces: 6
- Covered spaces: 6
- Has uncovered spaces: Yes
Climate Risk is Financial Risk
Every home has a financial story beyond the listing price. Below, you’ll see the climate risks that could affect this property — and in Bills & Affordability, how those risks may influence repairs, insurance, utilities, and long-term value.
Biggest Threats for This Home
- Tornado

- Cold Wave

- Heat Wave

- Inland Flooding

- Winter Weather

How This Home’s Risks Compare
FEMA Declared Disasters Across Kentucky Counties
Understanding the Costs
Financial advisors generally recommend spending no more than 30% of your gross household income on housing costs. In practice, many households stretch to 35% or beyond — especially in high-cost markets.
Estimated Costs Today
| Monthly | Annual | |
|---|---|---|
| Mortgage | $10,871 | $130,452 |
| Home Insurance * | $1,144 | $13,728 |
| Property Taxes | $1,634 | $19,608 |
| Electricity | $726 | $8,717 |
| Total | $14,375 | $172,500 |
Income You'd Need if You Spent...
Kentucky FAIR Plan Programs



How Costs Could Change Over Time
Climate risk is quickly impacting all of the major home ownership costs. Adjust the growth rates and percentage of income spent on housing below to see how your housing costs could change over the next 10 years — and what income you'd need to keep up.
Comparing Against the Market
Price Per Sq Ft
vs Other Active Listings
Avg $/sqft
vs Homes Sold Last Month
Median $/sqft
Current Market Trends
Median Price Per Square Foot
The median price per square foot of homes sold in this area each month. Compare this to this listing's price per square foot to gauge whether the home is priced in line with recent sales.
Historicals for This Listing
Zestimate History ($/sqft)
Price History
| Date | Event | Price |
|---|---|---|
| 2026-08-14 | Price change | $1,999,000 |
| 2026-06-29 | Price change | $2,150,000 |
| 2026-05-27 | Listed for sale | $2,300,000 |
| 2021-05-03 | Sold | $1,500,000 |
| 2021-01-14 | Listing removed | -- |
| 2021-01-04 | Price change | $1,799,000 |
| 2020-11-16 | Listed for sale | $1,950,000 |
| 2011-09-07 | Sold | $900,000 |
For Sale by Agent
 View on Zillow