


1730 Cherokee Ter, Louisville, KY, 40205
About This Home
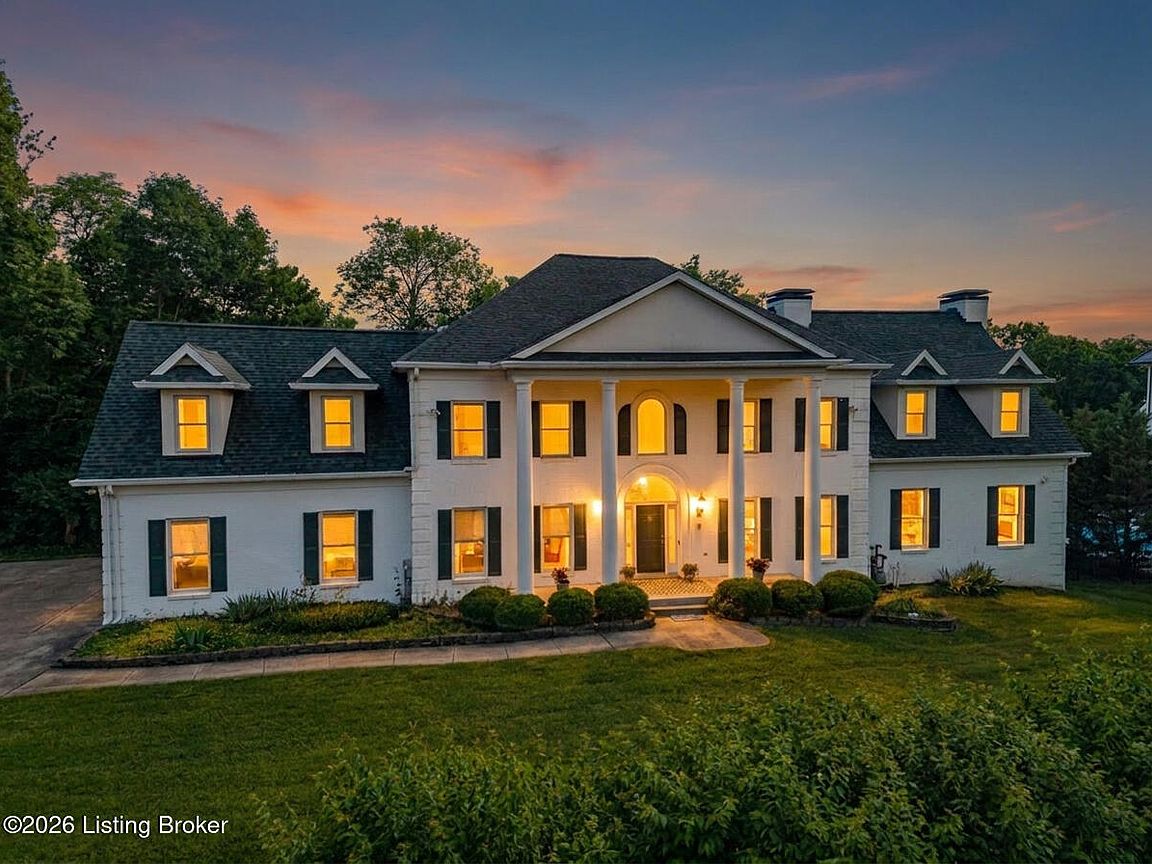
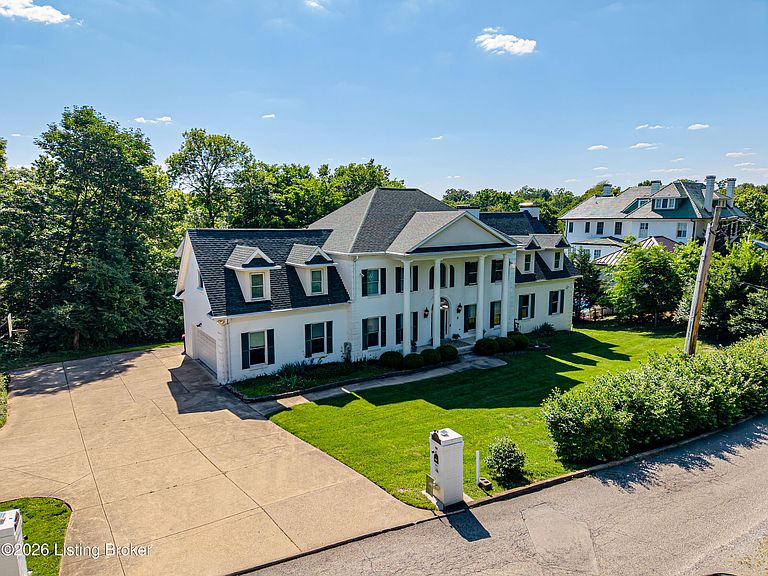
Welcome to the serenity of 1730 Cherokee Terrace, ideally positioned along the perimeter of Cherokee Park—an exceptionally rare opportunity in a location where homeowners stay for decades and properties seldom come to market. This stately Colonial-style residence offers 5 bedrooms and 4.5 baths, originally built just 25 years ago, with a substantial three-story addition completed in 2011. The home sits proudly on a generous half-acre lot (.5015), providing a parklike setting that complements its timeless architecture. Designed with both family living and entertaining in mind, the floor plan is expansive yet cohesive. Rich woodwork details are showcased throughout the home, from floor to ceiling and around door casings, reflecting quality craftsmanship at every turn. Upon entry, a welcoming open foyer sets the tone. To the right, a formal dining room flows seamlessly into a bright eat-in kitchen featuring picture windows and French doors that open onto a large deck overlooking the serene rear grounds. The kitchen transitions effortlessly into a spacious family room, which then connects to a formal seating area—ideal for gatherings both large and intimate. A sweeping staircase leads to the upper level, where the private primary suite offers a peaceful retreat complete with a large walk-in closet and a spa-like bath featuring a separate tub and shower. From the landing, a hallway leads to two additional bedrooms, each with double closets, and a well-appointed full bath with dual showers and a separate water closet. The lower level expands the home's versatility, offering an office, seating area, and a full theater room with dedicated theater seating. French doors open directly to the rear outdoor living space, where an inviting in-ground pool, expansive patio, and privacy-fenced yard create a true backyard oasis. Additional storage and another full bath are also located on this level. The home includes an attached two-car garage accessible from the first floor, as well as a gorgeous front porch spanning the full length of the home, perfect for enjoying the neighborhood's peaceful surroundings. This is a rare generational opportunity on Cherokee Terrace—miss it, and you may wait decades for another.
Getting Around
 Somewhat Walkable
 Very Limited Transit
 Somewhat Bikeable
Schools
Construction
Condition
- Year built: 2000
Materials
- Foundation: Concrete Perimeter
- Roof: Shingle
- Construction materials: Brick Veneer,Brick
Type & Style
- Home type: SingleFamily
- Architectural style: Colonial
- Property subType: Single Family Residence
Interior
Basement
- Has basement: Yes
- Basement: Partially Finished,Walkout Finished
Bedroom
- Level: Second
Bedroom
- Level: Second
Bedroom
- Level: Second
Bedrooms & Bathrooms
- Bedrooms: 5
- Bathrooms: 5
- Full bathrooms: 4
- 1/2 bathrooms: 1
Dining Area
- Level: First
Dining Room
- Level: First
Family Room
- Level: Basement
Features
- Number of fireplaces: 2
- Fireplace: Yes
- Finished area below ground: 1,657
- Finished area above ground: 4,926
Foyer
- Level: First
Full Bathroom
- Level: Second
Full Bathroom
- Level: Second
Full Bathroom
- Level: Second
Full Bathroom
- Level: Basement
Half Bathroom
- Level: First
Heating & Cooling
- Heating features: MiniSplit/Ductless,Electric,Forced Air,Natural Gas
- Cooling features: Central Air,Heat Pump
Interior Area
- Total structure area: 4,926
- Total interior livable area: 6,583 sqft
Kitchen
- Level: First
Laundry
- Level: Basement
Living Room
- Level: First
Living Room
- Level: First
Living Room
- Level: Basement
Office
- Level: Basement
Primary Bathroom
- Level: Second
Primary Bedroom
- Level: Second
Property
Details
- Parcel number: 078A02230000
Features
- Stories: 2
- Private pool: Yes
- Pool features: In Ground
- Patio & porch: Deck,Patio,Porch
- Exterior features: Balcony
- Fencing: Privacy,Full
Lot
- Lot size: 0.48 Acres
- Features: Cleared,Level
- Lot size dimensions: 0
Parking
- Total spaces: 2
- Parking features: Off Street,Attached,Entry Side,Driveway
- Has garage: Yes
- Attached garage spaces: 2
- Covered spaces: 2
- Has uncovered spaces: Yes
Climate Risk is Financial Risk
Every home has a financial story beyond the listing price. Below, you’ll see the climate risks that could affect this property — and in Bills & Affordability, how those risks may influence repairs, insurance, utilities, and long-term value.
Biggest Threats for This Home
- Heat Wave

- Tornado

How This Home’s Risks Compare
FEMA Declared Disasters Across Kentucky Counties
Understanding the Costs
Financial advisors generally recommend spending no more than 30% of your gross household income on housing costs. In practice, many households stretch to 35% or beyond — especially in high-cost markets.
Estimated Costs Today
| Monthly | Annual | |
|---|---|---|
| Mortgage | $7,991 | $95,892 |
| Home Insurance * | $820 | $9,840 |
| Property Taxes | $1,757 | $21,084 |
| Electricity | $519 | $6,238 |
| Total | $11,087 | $133,044 |
Income You'd Need if You Spent...
Kentucky FAIR Plan Programs



How Costs Could Change Over Time
Climate risk is quickly impacting all of the major home ownership costs. Adjust the growth rates and percentage of income spent on housing below to see how your housing costs could change over the next 10 years — and what income you'd need to keep up.
Comparing Against the Market
Price Per Sq Ft
vs Other Active Listings
Avg $/sqft
vs Homes Sold Last Month
Median $/sqft
Current Market Trends
Median Price Per Square Foot
The median price per square foot of homes sold in this area each month. Compare this to this listing's price per square foot to gauge whether the home is priced in line with recent sales.
Historicals for This Listing
Zestimate History ($/sqft)
Price History
| Date | Event | Price |
|---|---|---|
| 2026-03-16 | Price change | $1,650,500 |
| 2026-01-12 | Price change | $1,730,000 |
| 2025-11-07 | Listed for sale | $1,800,000 |
 View on Zillow