

5030 W 86th Ave, Anchorage, AK, 99502
About This Home
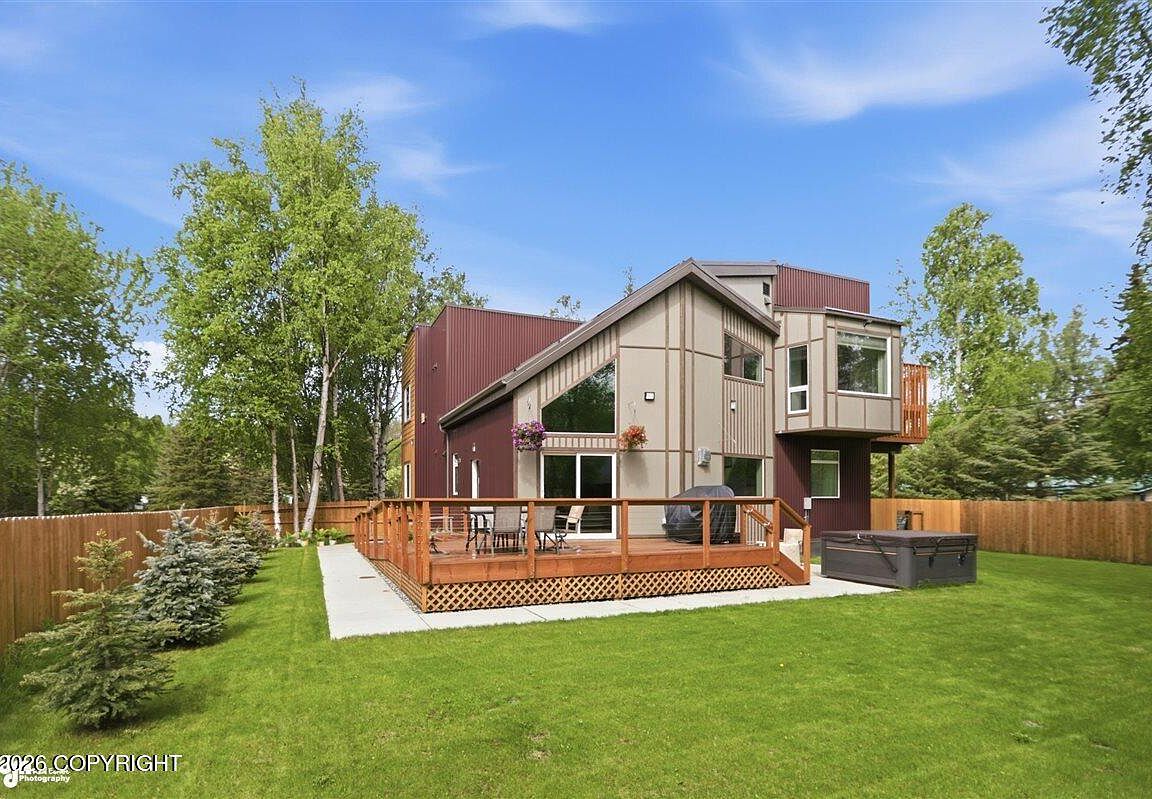
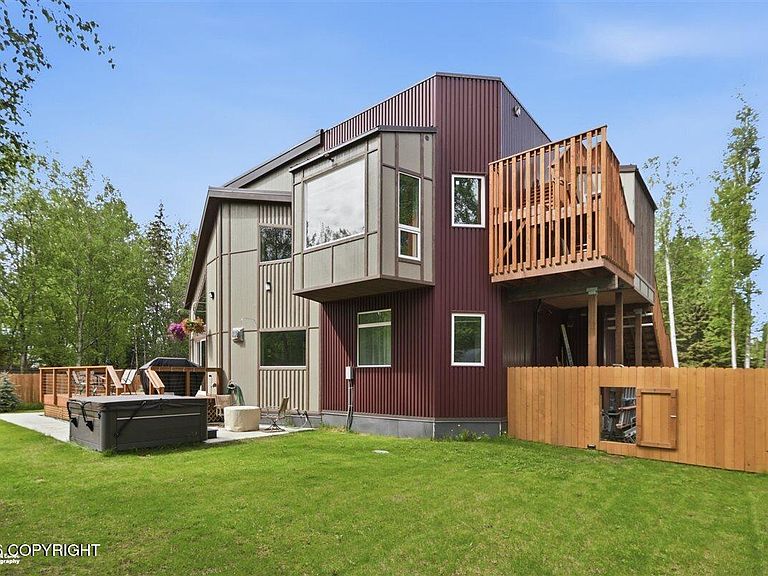
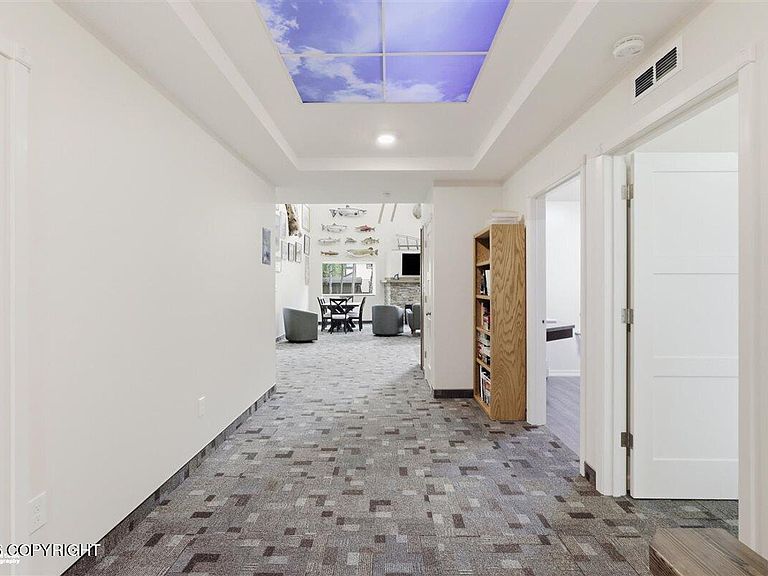
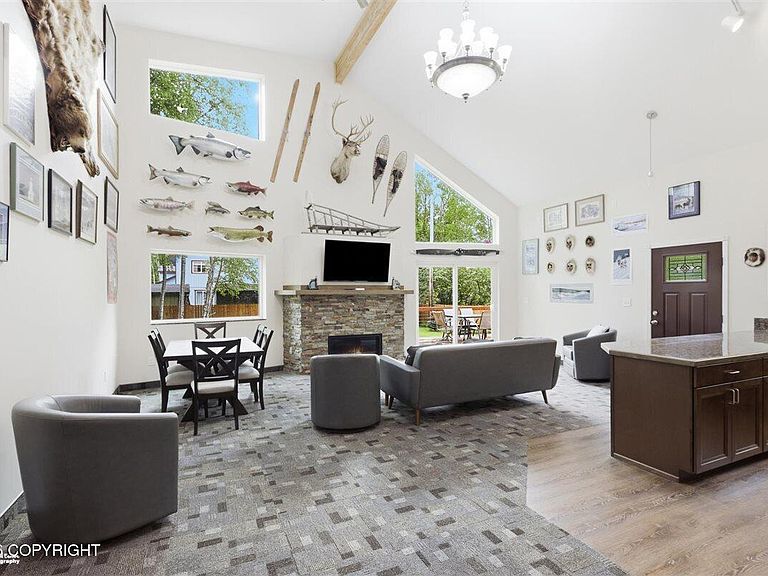
An extraordinary architect-designed residence tucked away at the end of a secluded cul-de-sac in desirable West Anchorage. Engineered for longevity and low maintenance, this one-of-a-kind custom home was completed in 2025 and showcases commercial-grade construction materials, premium mechanical systems, and a level of quality rarely found in residential properties.Offering more than 4,400 square feet of living space (incl. the almost finished basement), the home's innovative design provides exceptional versatility for a wide range of uses. Whether utilized as a luxurious single-family residence, a multigenerational living arrangement, or an income-producing opportunity, the flexible floor plan easily adapts to changing needs. The main level features a fully ADA-accessible layout with a spacious living area, kitchen, and two bedrooms and two baths. Above the garage, a second self-contained living space offers its own kitchen, living area, and two additional bedrooms and baths, creating ideal separation for extended family, guests, caretakers, or rental income. Comfort and efficiency are enhanced by radiant in-floor heat powered by dual high-efficiency Lochinvar boilers, providing both redundancy and long-term energy savings. The nearly finished 1,345-square-foot basement further expands the possibilities with two egress rooms, space for additional bathrooms, and a reinforced concrete safe/storage room. Designed to maximize sunlight and privacy, the home features a large south-facing deck and an impressive rooftop deck perfect for entertaining, relaxing, and enjoying Alaska's long summer days. Additional highlights include a 10' x 10' garage door, contemporary architectural styling, and a peaceful setting that combines privacy with convenient access to city amenities. A truly rare offering that blends exceptional craftsmanship, flexible living arrangements, premium building systems, and enduring value into a property unlike anything else on the market.
Getting Around
 Car-Dependent
 Minimal Transit
 Bikeable
Schools
Construction
Condition
- Year built: 2016
Materials
- Foundation: Concrete Perimeter
- Roof: Other
- Construction materials: Other,Metal,Wood Siding
Notable Dates
- Major remodel year: 2026
Type & Style
- Home type: SingleFamily
- Property subType: Single Family Residence
Interior
Basement
- Has basement: Yes
- Basement: Partially Finished
Bedrooms & Bathrooms
- Bedrooms: 4
- Bathrooms: 5
- Full bathrooms: 4
- 1/2 bathrooms: 1
Features
- Basement,BR/BA on Main Level,Vaulted Ceiling(s)
- Common walls with other units/homes: No Common Walls
Heating
- Heating features: Radiant Floor
Interior Area
- Total structure area: 4,433
- Total interior livable area: 4,433 sqft
Property
Details
- Parcel number: 0111614100001
- Zoning: R2A
- Zoning description: Two Family Residential
Features
- Levels: Multi/Split
- Patio & porch: Deck/Patio
- Exterior features: Private Yard
- Waterfront features: None,No Access
- Topography of land: Level
Lot
- Lot size: 0.25 Acres
- Features: Cul-De-Sac,City Lot,Landscaped
Parking
- Total spaces: 2
- Parking features: Attached,No Carport
- Has garage: Yes
- Attached garage spaces: 2
- Covered spaces: 2
Climate Risk is Financial Risk
Every home has a financial story beyond the listing price. Below, you’ll see the climate risks that could affect this property — and in Bills & Affordability, how those risks may influence repairs, insurance, utilities, and long-term value.
Biggest Threats for This Home
- Earthquake

- Winter Weather

How This Home’s Risks Compare
FEMA Declared Disasters in Anchorage Municipality and Alaska
Understanding the Costs
Financial advisors generally recommend spending no more than 30% of your gross household income on housing costs. In practice, many households stretch to 35% or beyond — especially in high-cost markets.
Estimated Costs Today
| Monthly | Annual | |
|---|---|---|
| Mortgage | $5,562 | $66,744 |
| Home Insurance | $298 | $3,576 |
| Property Taxes | $1,449 | $17,388 |
| Electricity | $738 | $8,867 |
| Total | $8,047 | $96,564 |
Income You'd Need if You Spent...
How Costs Could Change Over Time
Climate risk is quickly impacting all of the major home ownership costs. Adjust the growth rates and percentage of income spent on housing below to see how your housing costs could change over the next 10 years — and what income you'd need to keep up.
Comparing Against the Market
Price Per Sq Ft
vs Other Active Listings
Avg $/sqft
vs Homes Sold Last Month
Median $/sqft
Current Market Trends
Median Price Per Square Foot
The median price per square foot of homes sold in this area each month. Compare this to this listing's price per square foot to gauge whether the home is priced in line with recent sales.
Historicals for This Listing
Zestimate History ($/sqft)
Price History
| Date | Event | Price |
|---|---|---|
| 2026-06-11 | Listed for sale | $1,100,000 |
 View on Zillow