
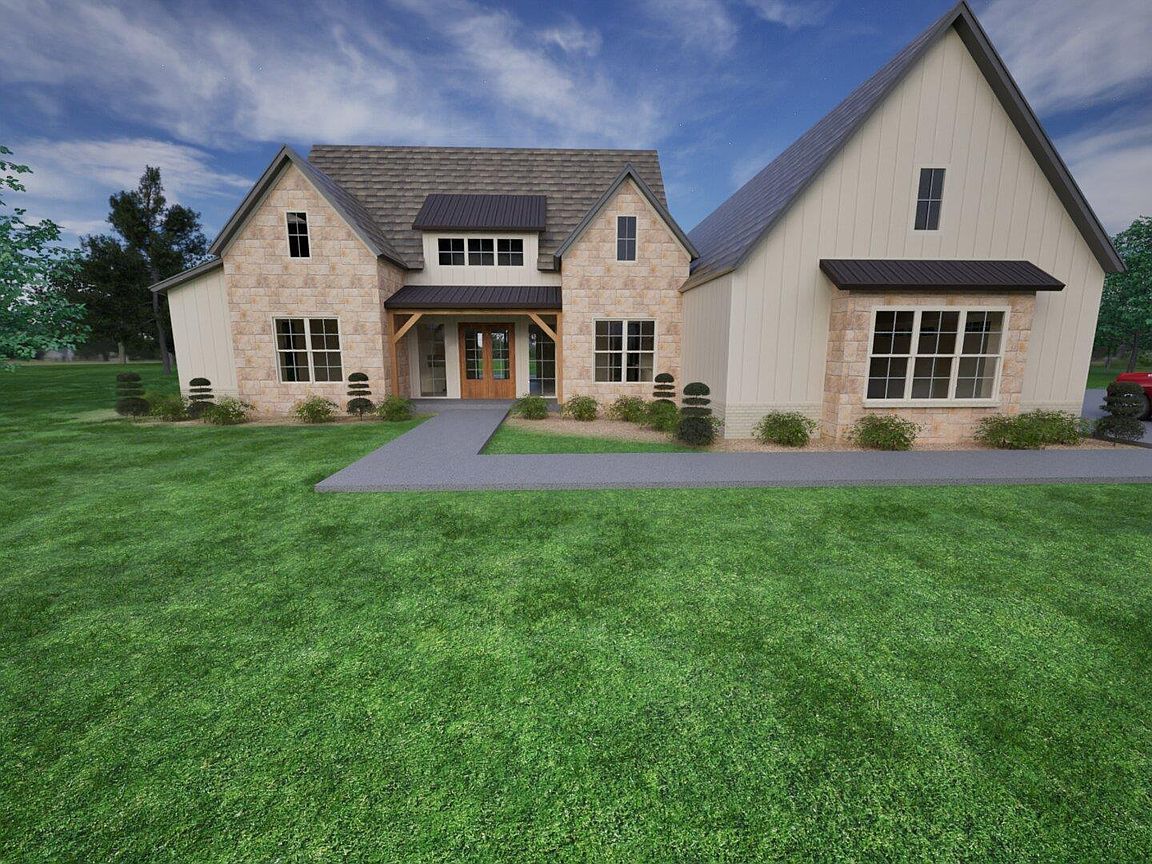


2 Lejos Ln, Hot Springs Village, AR, 71909
About This Home
This to-be-built home is ideal for homeowners who want the quality and detail of a custom home, without the stress of endless decisions or an overwhelming construction process. A streamlined, professionally guided approach allows buyers to enjoy a thoughtfully planned and designed home with curated selections, while still offering personalization where it matters most. The home will be situated on an approx. 0.62-acre irregular lot featuring approximately 70 feet of frontage and estimated depths of 200 feet and 185 feet, providing flexibility for home placement, privacy, and outdoor living. This bridges the gap between full custom construction and a traditional market home, delivering refined design, clarity, efficiency, and peace of mind in one cohesive package. Ideal for those seeking a smooth, well-defined process and a refined final product without unnecessary complexity. See the Included Features for a comprehensive outline of quality features & finishes including 2x6 Walls, Engineered Trusses, & a 10-year Structural Warranty – in addition to luxury finishes! The lot is currently vacant with no existing structure. The home will be built per plan for the buyer.
Getting Around
 Car-Dependent
 Very Limited Transit
 Somewhat Bikeable
Schools
Construction
Condition
- New construction: Yes
- Year built: 2026
Materials
- Foundation: Slab
- Roof: Metal,Shingle
- Construction materials: Brick,Stone,Radiant Barrier
Type & Style
- Home type: SingleFamily
- Architectural style: Contemporary,Craftsman
- Property subType: Single Family Residence
Interior
Appliances
- Appliances included: Microwave,Gas Range,Dishwasher,Disposal,Oven,Electric Water Heater
- Laundry features: Washer Hookup,Electric Dryer Hookup,Laundry Room
Bedrooms & Bathrooms
- Bedrooms: 4
- Bathrooms: 4
- Full bathrooms: 3
- 1/2 bathrooms: 1
Dining Room
- Features: Eat-in Kitchen,Kitchen/Dining Combo,Breakfast Bar
Features
- Other,Ceiling Fan(s),Walk-in Shower,Breakfast Bar,Kit Counter-Quartz,Pantry,Vaulted Ceiling(s),Primary Bedroom/Main Lv,Guest Bedroom/Main Lv,Primary Bedroom Apart,Guest Bedroom Apart,4 Bedrooms Same Level
- Window features: Insulated Windows,Low Emissivity Windows
- Flooring: Wood,Tile
- Fireplace features: Gas Starter,Gas Logs Present,Glass Doors
- Fireplace: Yes
Heating & Cooling
- Heating features: Electric
- Cooling features: Electric
Interior Area
- Total structure area: 2,625
- Total interior livable area: 2,625 sqft
Property
Details
- Parcel number: 59900338000
Features
- Levels: One
- Stories: 1
- Patio & porch: Patio,Porch
- Exterior features: Rain Gutters,Other
Lot
- Lot size: 0.62 Acres
- Features: Level,Corner Lot,Cleared,Subdivided
- Lot size dimensions: 70 x 200 x 185
Parking
- Total spaces: 3
- Parking features: Garage,Three Car,Garage Faces Side
- Has garage: Yes
Climate Risk is Financial Risk
Every home has a financial story beyond the listing price. Below, you’ll see the climate risks that could affect this property — and in Bills & Affordability, how those risks may influence repairs, insurance, utilities, and long-term value.
Biggest Threats for This Home
- Ice Storm

- Hail

- Heat Wave

- Lightning

- Tornado

- Winter Weather

- Inland Flooding

- Landslide

- Strong Wind

How This Home’s Risks Compare
FEMA Declared Disasters Across Arkansas Counties
Understanding the Costs
Financial advisors generally recommend spending no more than 30% of your gross household income on housing costs. In practice, many households stretch to 35% or beyond — especially in high-cost markets.
Estimated Costs Today
| Monthly | Annual | |
|---|---|---|
| Mortgage | $189 | $2,268 |
| Home Insurance | $24 | $288 |
| Property Taxes | $18 | $216 |
| Electricity | $190 | $2,281 |
| Total | $421 | $5,052 |
Income You'd Need if You Spent...
How Costs Could Change Over Time
Climate risk is quickly impacting all of the major home ownership costs. Adjust the growth rates and percentage of income spent on housing below to see how your housing costs could change over the next 10 years — and what income you'd need to keep up.
Comparing Against the Market
Price Per Sq Ft
vs Other Active Listings
Avg $/sqft
vs Homes Sold Last Month
Median $/sqft
Current Market Trends
Median Price Per Square Foot
The median price per square foot of homes sold in this area each month. Compare this to this listing's price per square foot to gauge whether the home is priced in line with recent sales.
Historicals for This Listing
Zestimate History ($/sqft)
Price History
| Date | Event | Price |
|---|---|---|
| 2026-02-05 | Listed for sale | $740,850 |
| 2026-01-01 | Listing removed | $42,500 |
| 2025-08-19 | Listed for sale | $42,500 |
| 2021-11-15 | Sold | $22,500 |
| 2021-10-27 | Contingent | $25,000 |
| 2021-09-27 | Listed for sale | $25,000 |
| 2021-09-26 | Listing removed | $30,500 |
| 2020-09-26 | Price change | $30,500 |
| 2019-03-08 | Price change | $33,000 |
| 2018-09-23 | Listed for sale | $39,500 |
| 2017-07-01 | Listing removed | $40,000 |
| 2016-06-19 | Listed for sale | $40,000 |
| 2015-10-25 | Listing removed | $40,000 |
| 2015-04-25 | Listed for sale | $40,000 |
| 2015-03-21 | Listing removed | $40,000 |
| 2015-02-18 | Listed for sale | $40,000 |
| 2014-09-03 | Listing removed | $40,000 |
| 2013-03-08 | Listed for sale | $40,000 |
| 2006-05-26 | Sold | $25,000 |
 View on Zillow