


901 Peacocks Point Dr, Destin, FL, 32541
About This Home
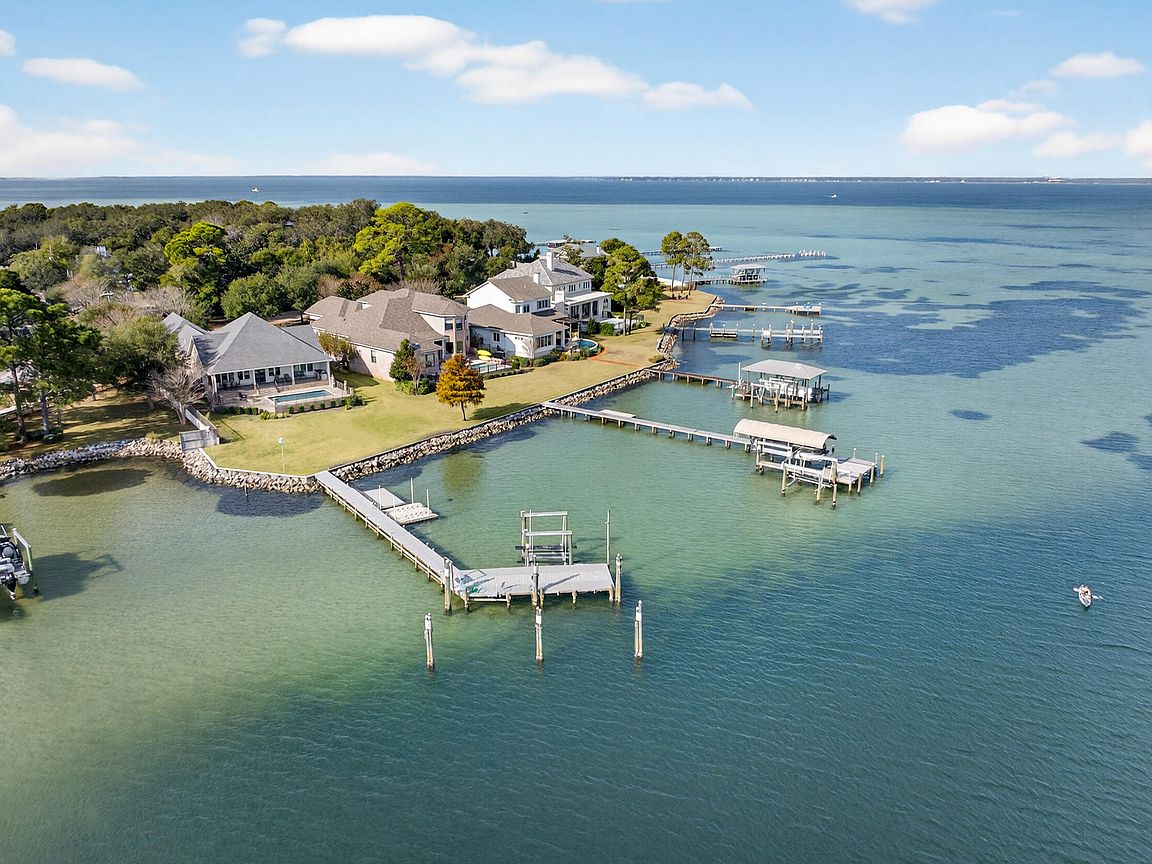
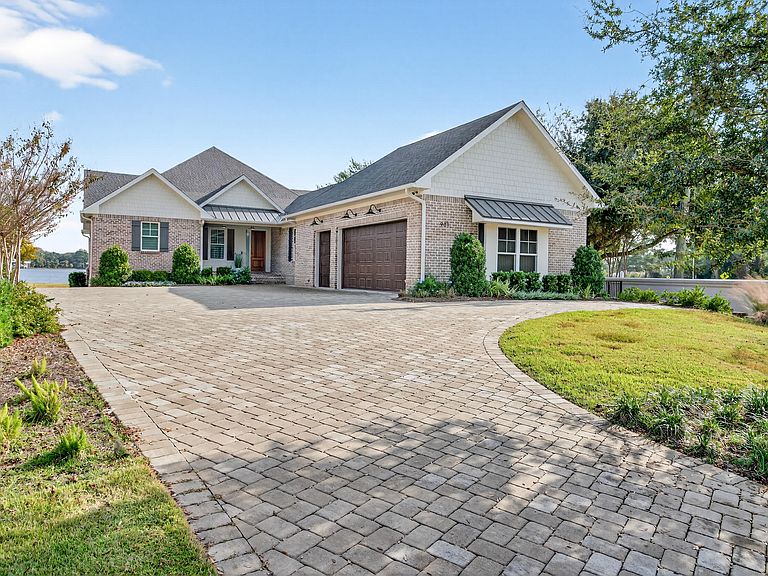
901 Peacock's Point Drive offers a rare single-level waterfront residence positioned at the mouth of Joe's Bayou with direct access to the Choctawhatchee Bay. The home spans approximately 2,776 square feet with four bedrooms and two and a half baths arranged in a practical split floor plan that maximizes privacy and natural light throughout. The entry flows into an open living area with a wall of windows that frames the water and brings in consistent bay views. Reclaimed wood flooring sourced from an 1890s Chicago train station adds character without overwhelming the clean coastal aesthetic. The kitchen, dining, and living spaces connect easily, creating a central gathering area suited for both everyday living and entertaining. The primary suite sits in its own wing with... unobstructed water views, a spacious bath, and direct access to the outdoor living area. The additional bedrooms are positioned on the opposite side of the home along a private hallway and share a full bath. Outdoor spaces are designed for functional waterfront living. A covered porch extends the main living area and overlooks the saltwater pool and bay. The property includes a deep water boat slip, an additional slip with lift, and quick access to Destin Harbor and the Gulf. The three car garage provides ample storage for vehicles and coastal gear. Impact resistant windows, spray foam insulation, a whole-home generator, and other thoughtful construction updates contribute to the home's comfort and efficiency. 901 Peacock's Point Drive offers a refined single level layout on a protected deep water location in one of Destin's most desirable bayside enclaves.
Getting Around
 Car-Dependent
 Very Limited Transit
 Somewhat Bikeable
Schools
Construction
Condition
- Property condition: Construction Complete
- Year built: 2020
Materials
- Foundation: Slab
- Roof: Shingle
- Construction materials: Frame,Brick,Siding CmntFbrHrdBrd
Type & Style
- Home type: SingleFamily
- Architectural style: Contemporary
- Property subType: Single Family Residence
Interior
Appliances
- Appliances included: Dishwasher,Disposal,Microwave,Range Hood,Tankless Water Heater
- Laundry features: Washer/Dryer Hookup
Bedroom
- Level: First
- Area: 138
- Dimensions: 12 x 11.5
Bedroom
- Level: First
- Area: 138
- Dimensions: 12 x 11.5
Bedrooms & Bathrooms
- Bedrooms: 3
- Bathrooms: 3
- Full bathrooms: 2
- 1/2 bathrooms: 1
Dining Area
- Level: First
- Area: 156
- Dimensions: 13 x 12
Features
- Vaulted Ceiling(s),Kitchen Island,Recessed Lighting,Pantry,Split Bedroom
- Door features: Storm Door(s)
- Window features: Double Pane Windows,Storm Window(s),Window Treatments
- Flooring: Hardwood,Tile
- Fireplace features: EPA Qualified Fireplace
- Fireplace: Yes
- Common walls with other units/homes: No Common Walls
Garage
- Level: First
- Area: 638
- Dimensions: 29 x 22
Heating & Cooling
- Heating features: Heat High Efficiency,Natural Gas
- Cooling features: Ceiling Fan(s)
Interior Area
- Total structure area: 2,776
- Total interior livable area: 2,776 sqft
Kitchen
- Level: First
- Area: 208
- Dimensions: 16 x 13
Living Room
- Level: First
- Area: 532
- Dimensions: 28 x 19
Master Bedroom
- Level: First
- Area: 285
- Dimensions: 19 x 15
Office
- Level: First
- Area: 156
- Dimensions: 13 x 12
Property
Details
- Parcel number: 002S22200200000060
- Zoning description: Resid Single Family
Features
- Stories: 1
- Private pool: Yes
- Pool features: Heated,Gunite
- Patio & porch: Covered,Porch
- Exterior features: Outdoor Grill,Boat Slip,Boatlift,Dock,Lawn Pump,Sprinkler System,Rain Gutters
- Fencing: Partial
- Has view: Yes
- View description: Bay,Bayou
- Has water view: Yes
- Water view: Bay,Bayou
- Waterfront features: Bay,Bayou,Seawall
Lot
- Lot size: 0.44 Acres
- Features: Covenants,Sidewalk
- Lot size dimensions: 65 x 250 x 75 x 25 x 250
Parking
- Total spaces: 2
- Parking features: Garage Door Opener,Golf Cart Garage,Oversized
- Has garage: Yes
- Attached garage spaces: 2
- Covered spaces: 2
Climate Risk is Financial Risk
Every home has a financial story beyond the listing price. Below, you’ll see the climate risks that could affect this property — and in Bills & Affordability, how those risks may influence repairs, insurance, utilities, and long-term value.
Biggest Threats for This Home
- Hurricane

- Lightning

- Tornado

- Tsunami

How This Home’s Risks Compare
FEMA Declared Disasters in Okaloosa County and Florida
Understanding the Costs
Financial advisors generally recommend spending no more than 30% of your gross household income on housing costs. In practice, many households stretch to 35% or beyond — especially in high-cost markets.
Estimated Costs Today
| Monthly | Annual | |
|---|---|---|
| Mortgage | $15,421 | $185,052 |
| Home Insurance * | $463 | $5,556 |
| Property Taxes | $2,813 | $33,756 |
| Electricity | $279 | $3,352 |
| Total | $18,976 | $227,712 |
Income You'd Need if You Spent...
Florida FAIR Plan Programs



How Costs Could Change Over Time
Climate risk is quickly impacting all of the major home ownership costs. Adjust the growth rates and percentage of income spent on housing below to see how your housing costs could change over the next 10 years — and what income you'd need to keep up.
Comparing Against the Market
Price Per Sq Ft
vs Other Active Listings
Avg $/sqft
vs Homes Sold Last Month
Median $/sqft
Current Market Trends
Median Price Per Square Foot
The median price per square foot of homes sold in this area each month. Compare this to this listing's price per square foot to gauge whether the home is priced in line with recent sales.
Historicals for This Listing
Zestimate History ($/sqft)
Price History
| Date | Event | Price |
|---|---|---|
| 2025-11-28 | Listed for sale | $3,049,900 |
| 2024-08-06 | Sold | $2,600,000 |
| 2024-07-18 | Pending sale | $2,895,000 |
| 2024-06-27 | Listed for sale | $2,895,000 |
| 2019-01-24 | Sold | $480,000 |
| 2018-06-06 | Listing removed | $569,900 |
| 2018-04-10 | Price change | $569,900 |
| 2017-01-16 | Price change | $549,900 |
| 2016-12-07 | Price change | $599,900 |
| 2016-02-07 | Price change | $629,900 |
| 2015-12-18 | Price change | $679,900 |
| 2014-06-28 | Listed for sale | $699,900 |
| 2012-11-19 | Sold | $275,000 |
 View on Zillow