



3 Tirrell Avenue, Mechanic Falls, ME, 04256
About This Home
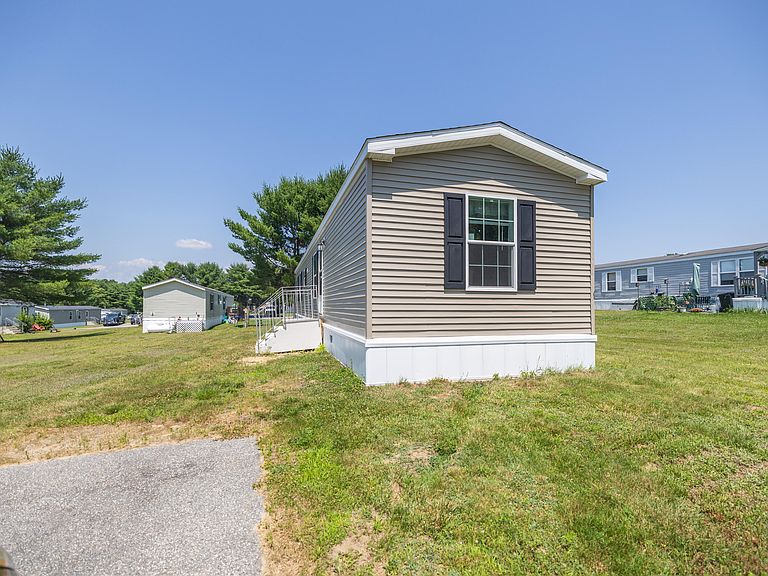
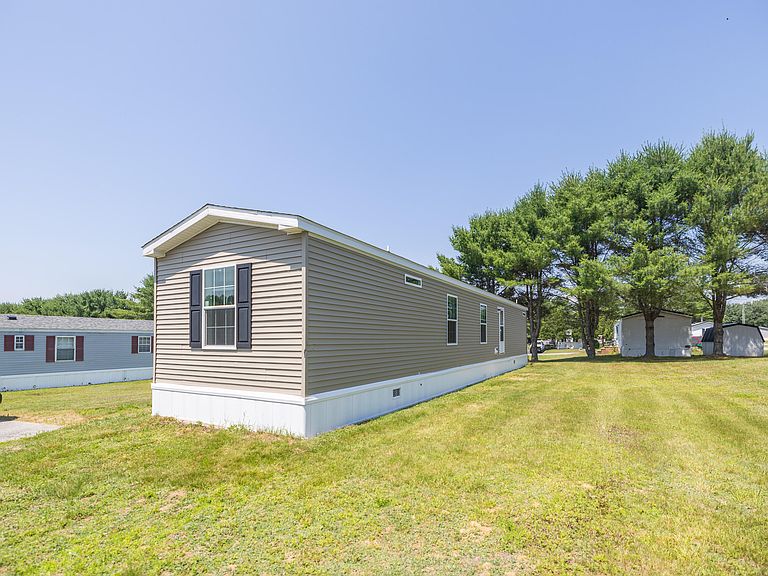
For sale is this brand-new Eagle River home, ready for immediate occupancy. Thoughtfully designed, this home features 8-foot flat ceilings, painted wood cabinetry, durable vinyl flooring throughout the main living areas, and a bright, sun-filled open-concept kitchen. Offering 2 bedrooms and 2 full baths, this home is perfect for those looking to downsize and enjoy the convenience of easy one-floor living. It also presents an affordable alternative to renting, allowing you to build equity instead of paying a landlord. The park is clean, well-maintained, and conveniently located just minutes from Lewiston/Auburn and Route 26, providing easy access to destinations north and south. One of the many advantages of buying new is the included builder's warranty, offering added peace of mind. There is so much to love about this home--don't wait! Schedule your showing today.
Getting Around
 Car-Dependent
 Very Limited Transit
 Somewhat Bikeable
Schools
Construction
Condition
- Property condition: New Construction
- New construction: Yes
- Year built: 2026
Materials
- Foundation: Slab,Poured Concrete
- Roof: Fiberglass,Pitched
- Construction materials: Wood Frame,Vinyl Siding
Other
- Builder model: ERH-70F451
Type & Style
- Home type: MobileManufactured
- Architectural style: Ranch
- Property subType: Mobile Home
Interior
Appliances
- Appliances included: Dishwasher,Microwave,Gas Range,Refrigerator
Basement
- Basement: None
Bedroom1
- Features: Full Bath
- Level: First
Bedroom2
- Level: First
Bedrooms & Bathrooms
- Bedrooms: 2
- Bathrooms: 2
- Full bathrooms: 2
Features
- 1st Floor Bedroom,1st Floor Primary Bedroom w/Bath
- Door features: Storm Door(s)
- Window features: Double Pane Windows,Low Emissivity Windows
- Flooring: Carpet,Vinyl
- Finished area below ground: 0
- Finished area above ground: 880
Heating & Cooling
- Heating features: Forced Air
- Cooling features: None
Interior Area
- Total structure area: 880
- Total interior livable area: 880 sqft
Kitchen
- Level: First
Living Room
- Level: First
Property
Details
- Parcel number: MECHM011LTS003
- On leased land: Yes
- Zoning: MHP
Lot
- Features: Mobile Home Park,Near Town,Neighborhood,Level,Open Lot
Parking
- Parking features: Paved,1 - 4 Spaces
Climate Risk is Financial Risk
Every home has a financial story beyond the listing price. Below, you’ll see the climate risks that could affect this property — and in Bills & Affordability, how those risks may influence repairs, insurance, utilities, and long-term value.
Biggest Threats for This Home
- Winter Weather

- Ice Storm

- Lightning

- Drought

- Hurricane

- Strong Wind

How This Home’s Risks Compare
FEMA Declared Disasters Across Maine Counties
Understanding the Costs
Financial advisors generally recommend spending no more than 30% of your gross household income on housing costs. In practice, many households stretch to 35% or beyond — especially in high-cost markets.
Estimated Costs Today
| Monthly | Annual | |
|---|---|---|
| Mortgage | $606 | $7,272 |
| Home Insurance | $42 | $504 |
| Property Taxes | $150 | $1,800 |
| Electricity | $244 | $2,930 |
| Total | $1,042 | $12,504 |
Income You'd Need if You Spent...
How Costs Could Change Over Time
Climate risk is quickly impacting all of the major home ownership costs. Adjust the growth rates and percentage of income spent on housing below to see how your housing costs could change over the next 10 years — and what income you'd need to keep up.
Comparing Against the Market
Price Per Sq Ft
vs Other Active Listings
Avg $/sqft
vs Homes Sold Last Month
Median $/sqft
Current Market Trends
Median Price Per Square Foot
The median price per square foot of homes sold in this area each month. Compare this to this listing's price per square foot to gauge whether the home is priced in line with recent sales.
Historicals for This Listing
Zestimate History ($/sqft)
Price History
| Date | Event | Price |
|---|---|---|
| 2026-08-06 | Price change | $114,900 |
| 2026-07-10 | Listed for sale | $119,900 |
| 2019-11-27 | Sold | $33,000 |
| 2019-09-20 | Price change | $32,900 |
| 2019-09-12 | Price change | $35,900 |
| 2019-09-06 | Listed for sale | $39,900 |
New Construction
 View on Zillow