


236 Allenwood Dr, Surgoinsville, TN, 37873
About This Home
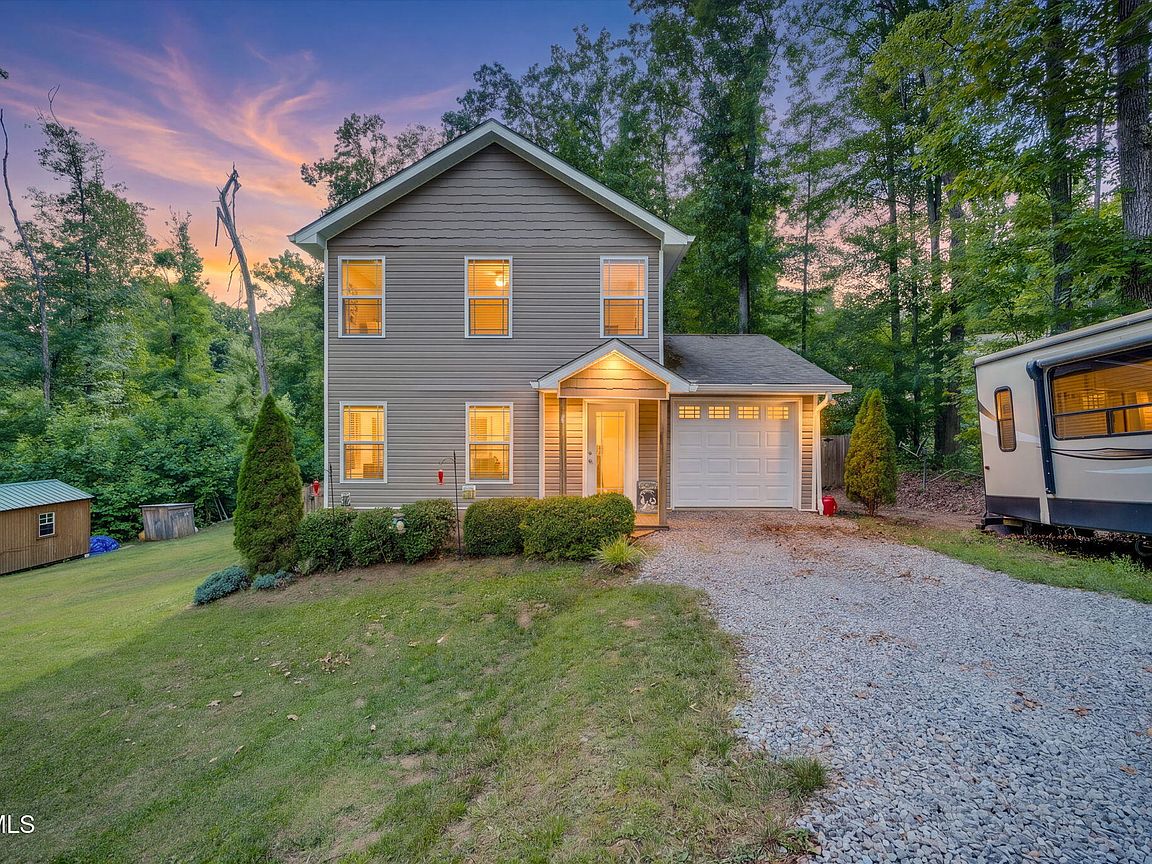
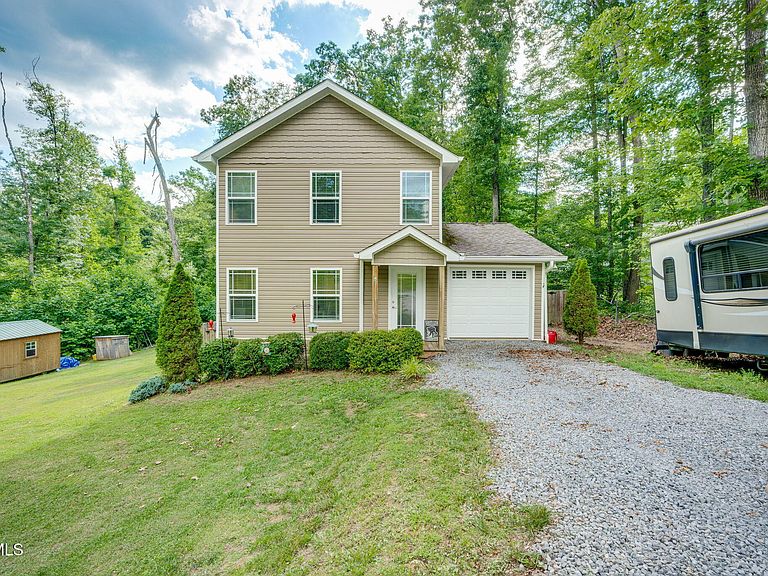
Welcome home to peaceful country living in the heart of the Allenwood Community! Nestled on 3.12 beautiful acres, this charming two-story home offers the perfect balance of privacy, functionality, and convenience giving you the quiet retreat you've been dreaming of while still being just a short drive from everyday amenities, shopping, and dining. Surrounded by woods along the back and side of the property, you'll love the sense of seclusion this home provides. The fenced backyard creates the perfect space for children, pets, and outdoor gatherings, while the back porch invites you to slow down and enjoy peaceful mornings, summer evenings, and the beauty of every season. Inside, the home features 3 bedrooms and 2.5 bathrooms with a warm and welcoming layout designed for everyday living. All bedrooms are conveniently located upstairs, including the spacious primary suite complete with a private en suite bath and large walk-in closet. The additional bedrooms also offer their own walk-in closets, providing exceptional storage throughout the home, while the half bath downstairs adds extra convenience for guests. The kitchen is truly the heart of the home with stainless steel appliances, a large center island, bar seating perfect for casual mornings or entertaining, and a separate dining room made for family dinners, holidays, and gathering with loved ones. For those dreaming of a little homestead lifestyle, this property also includes two chicken coops with runs along with a nice storage shed offering endless possibilities for hobbies, gardening, animals, or simply enjoying a slower pace of life. If you've been searching for room to breathe, space to grow, and a place that truly feels like home, this property is one you won't want to miss. Two sheds do convey with this home. Both additional lots already have electric boxes in place so if you have an RV or family with an RV that needs somewhere to stay while they build this just may be for you. Room to grow or spread out. Call today. All information is deemed reliable, buyer and buyer's agent to verify. Call today for your own private showing.
Getting Around
 Car-Dependent
 Very Limited Transit
 Somewhat Bikeable
Schools
Construction
Condition
- Property condition: Above Average
- Year built: 2019
Materials
- Foundation: Block
- Roof: Shingle
- Construction materials: Brick,Vinyl Siding
Type & Style
- Home type: SingleFamily
- Architectural style: Craftsman
- Property subType: Single Family Residence,Residential
Interior
Appliances
- Appliances included: Convection Oven,Electric Range,Microwave,Range,Refrigerator
- Laundry features: Electric Dryer Hookup,Washer Hookup
Basement
- Has basement: Yes
- Basement: Crawl Space,Exterior Entry
Bedrooms & Bathrooms
- Bedrooms: 3
- Bathrooms: 3
- Full bathrooms: 2
- 1/2 bathrooms: 1
Features
- Eat-in Kitchen,Entrance Foyer,Kitchen Island,Laminate Counters,Open Floorplan,Pantry,Walk-In Closet(s)
- Door features: Levered or Graspable Door Handles
- Window features: Double Pane Windows,Window Treatments
- Flooring: Carpet,Plank
Heating & Cooling
- Heating features: Central,Heat Pump
- Cooling features: Central Air,Heat Pump
Interior Area
- Total structure area: 1,780
- Total interior livable area: 1,780 sqft
Property
Details
- Parcel number: 054 15800
- Zoning: n/a
Features
- Levels: Two
- Stories: 2
- Patio & porch: Back,Deck,Front Porch,Porch
- Fencing: Back Yard
- Topography of land: Rolling Slope, Wooded
Lot
- Lot size: 3.12 Acres
- Lot size dimensions: IRR
Parking
- Total spaces: 1
- Parking features: Driveway,Gravel
- Has garage: Yes
- Attached garage spaces: 1
- Covered spaces: 1
- Has uncovered spaces: Yes
Climate Risk is Financial Risk
Every home has a financial story beyond the listing price. Below, you’ll see the climate risks that could affect this property — and in Bills & Affordability, how those risks may influence repairs, insurance, utilities, and long-term value.
Biggest Threats for This Home
- Landslide

- Lightning

- Strong Wind

- Winter Weather

- Cold Wave

- Inland Flooding

- Tornado

How This Home’s Risks Compare
FEMA Declared Disasters Across Tennessee Counties
Understanding the Costs
Financial advisors generally recommend spending no more than 30% of your gross household income on housing costs. In practice, many households stretch to 35% or beyond — especially in high-cost markets.
Estimated Costs Today
| Monthly | Annual | |
|---|---|---|
| Mortgage | $1,921 | $23,052 |
| Home Insurance | $176 | $2,112 |
| Property Taxes | $167 | $2,004 |
| Electricity | $175 | $2,103 |
| Total | $2,439 | $29,268 |
Income You'd Need if You Spent...
How Costs Could Change Over Time
Climate risk is quickly impacting all of the major home ownership costs. Adjust the growth rates and percentage of income spent on housing below to see how your housing costs could change over the next 10 years — and what income you'd need to keep up.
Comparing Against the Market
Price Per Sq Ft
vs Other Active Listings
Avg $/sqft
vs Homes Sold Last Month
Median $/sqft
Current Market Trends
Median Price Per Square Foot
The median price per square foot of homes sold in this area each month. Compare this to this listing's price per square foot to gauge whether the home is priced in line with recent sales.
Historicals for This Listing
Zestimate History ($/sqft)
Price History
| Date | Event | Price |
|---|---|---|
| 2026-07-18 | Price change | $380,000 |
| 2026-06-27 | Price change | $390,500 |
| 2026-06-16 | Price change | $399,500 |
| 2026-06-05 | Listed for sale | $410,000 |
| 2020-05-20 | Sold | $198,000 |
| 2020-04-08 | Pending sale | $194,500 |
| 2020-03-17 | Listed for sale | $194,500 |
| 2017-09-21 | Sold | $42,000 |
 View on Zillow