


3193 County Rd 71, Guffey, CO, 80820
About This Home
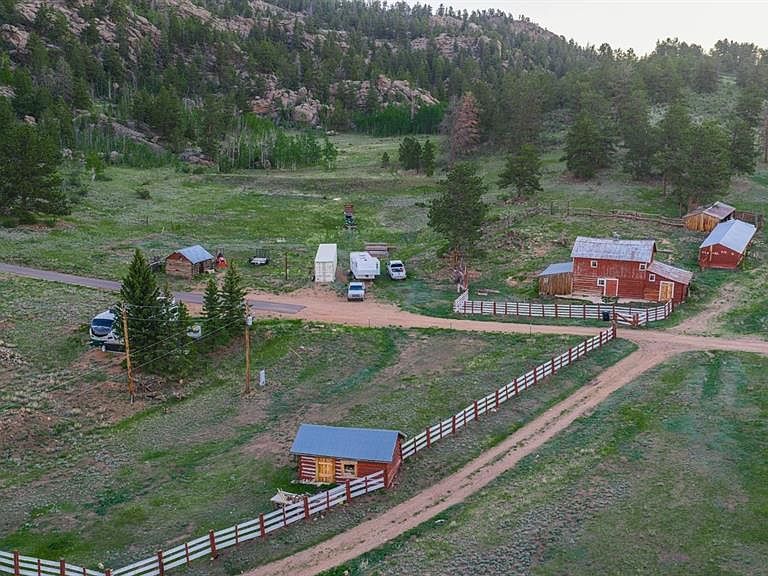
Campbell Springs Ranch offers 3,069± acres just outside Guffey, Colorado, with exceptional water, scale, and hunting value in the Central Colorado mountains. The ranch has long supported cattle and hay production, and the addition of the newly built lodge brings a residential centerpiece that changes the feel of the property entirely, giving it the presence of a true mountain estate. Water is one of the defining strengths of the property. Campbell Springs Ranch includes multiple adjudicated springs, numerous water wells, irrigation water rights serving more than a dozen hayfields throughout the property. The ranch also features more than 3 miles of seasonal creeks and streams, along with dozens of ponds and small lakes. That water supports hay production and livestock use while also strengthening wildlife movement and year-round big game use across the ranch. A major addition to the property is the new custom-built 2025 log lodge, which adds a more complete residential component to the ranch. Built with extensive river rock posts and chimney, a metal roof with ice melt, and buried underground electricity, the lodge is served by a new 750-foot well producing approximately 5–10 gallons per minute, an indoor 150-gallon cistern, septic, and a 1,000-gallon buried propane tank. The lodge is approached by an asphalt driveway with extra parking and includes a fenced dog run, hot tub hookup, Starlink internet equipment, security cameras, water leak detector, water softener, and outdoor night lighting. Inside, the lodge is set up for full-time living with the scale and finish expected of a modern mountain residence. It includes an oversized heated two-car garage, 5 bedrooms, 3.5 baths, a separate office, and two living areas, including a main-floor living room with vaulted ceilings and floor-to-ceiling windows, plus a separate basement living area. The main bedroom includes a walk-out deck, while an upstairs bedroom has a private Juliet balcony. Additional features include hand-scraped reclaimed wood floors, a large safe room/cellar, a walk-out basement, and a mud room with a commercial dog wash, slop sink, washer, and dryer. The kitchen includes a large walk-in pantry finished with shelving from trees on the property, along with a commercial Z-Line oven and cooktop, commercial vent hood, refrigerator, dishwasher, deep freezer, and microwave, all of which convey. A large gas log fireplace, with a natural wood-burning option, anchors the living space, and rustic log furnishings also convey with the sale. The ranch is accessible year-round and runs on both sides of County Road 71. A road system extends throughout the property, and the ranch is fully fenced and cross-fenced, giving it the kind of infrastructure that supports real use rather than occasional access. Recent improvements include new fencing along County Road 71, a new cattle guard, and repaired and replaced fencing along County Road 63. Historic ranch improvements remain in place as well, including 1930s bunkhouse sheds now served by electricity, along with barn and horse stalls dating back to the 1930s. There is also an RV pad with hookups, including septic, electricity, propane service, and water availability for a storage tank, as well as an insulated container with electricity for storage or hobby use. A wood mill and 23 HP Kubota tractor add further working utility. The topography ranges from flat ground to rolling country and steeper terrain, with elevations from approximately 8,600 feet to over 9,600 feet. Across that elevation range, the ranch carries rock bluffs, mature aspens and conifers, and hay meadows filled with alpine native grasses. Located in GMU 581, Campbell Springs Ranch supports elk, mule deer, antelope, wild turkey, and other game species.
Getting Around
 Car-Dependent
 Very Limited Transit
 Not Bike Friendly
Schools
Construction
Condition
- Year built: 2025
Type & Style
- Home type: SingleFamily
- Architectural style: Log
- Property subType: Farm,Agriculture,Mountain,Mixed Use,Recreational,Residential/Single Family
Interior
Bedrooms & Bathrooms
- Bedrooms: 5
- Bathrooms: 4
- Full bathrooms: 3
- 1/2 bathrooms: 1
Features
- Other
Interior Area
- Total structure area: 5,179
- Total interior livable area: 5,179 sqft
Property
Details
- Parcel number: 54240000
- Zoning description: Agriculture
- Horse amenities: Corral(s)
Features
- Exterior features: Other
- Fencing: Cross Fenced,Full
- Has view: Yes
- View description: Mountain(s)
- On waterfront: Yes
- Waterfront features: Creek,Other,Pond,Seasonal Stream/Spring
Lot
- Lot size: 3,069 Acres
- Features: Borders Public Land
Parking
- Total spaces: 2
- Parking features: Attached Garage
- Has garage: Yes
- Attached garage spaces: 2
- Covered spaces: 2
Climate Risk is Financial Risk
Every home has a financial story beyond the listing price. Below, you’ll see the climate risks that could affect this property — and in Bills & Affordability, how those risks may influence repairs, insurance, utilities, and long-term value.
Biggest Threats for This Home
- Lightning

- Hail

- Wildfire

- Inland Flooding

- Landslide

- Strong Wind

- Winter Weather

How This Home’s Risks Compare
FEMA Declared Disasters Across Colorado Counties
Understanding the Costs
Financial advisors generally recommend spending no more than 30% of your gross household income on housing costs. In practice, many households stretch to 35% or beyond — especially in high-cost markets.
Estimated Costs Today
| Monthly | Annual | |
|---|---|---|
| Mortgage | $50,059 | $600,708 |
| Home Insurance * | $9,427 | $113,124 |
| Property Taxes | $18,080 | $216,960 |
| Electricity | $390 | $4,691 |
| Total | $77,956 | $935,472 |
Income You'd Need if You Spent...
Colorado FAIR Plan Programs
How Costs Could Change Over Time
Climate risk is quickly impacting all of the major home ownership costs. Adjust the growth rates and percentage of income spent on housing below to see how your housing costs could change over the next 10 years — and what income you'd need to keep up.
Comparing Against the Market
Price Per Sq Ft
vs Other Active Listings
Avg $/sqft
vs Homes Sold Last Month
Median $/sqft
Current Market Trends
Median Price Per Square Foot
The median price per square foot of homes sold in this area each month. Compare this to this listing's price per square foot to gauge whether the home is priced in line with recent sales.
Historicals for This Listing
Zestimate History ($/sqft)
Price History
| Date | Event | Price |
|---|---|---|
| 2026-06-24 | Listed for sale | $9,900,000 |
| 2024-12-11 | Listing removed | $3,650,000 |
| 2024-11-07 | Sold | $400,000 |
| 2023-12-11 | Listing removed | -- |
| 2022-06-15 | Sold | $4,500,000 |
| 2021-12-14 | Sold | $3,200,000 |
| 2021-09-28 | Contingent | $3,650,000 |
| 2021-08-03 | Price change | $3,650,000 |
| 2020-05-20 | Listed for sale | $3,950,000 |
 View on Zillow