


12 Ridge Dr, Dune Acres, IN, 46304
About This Home
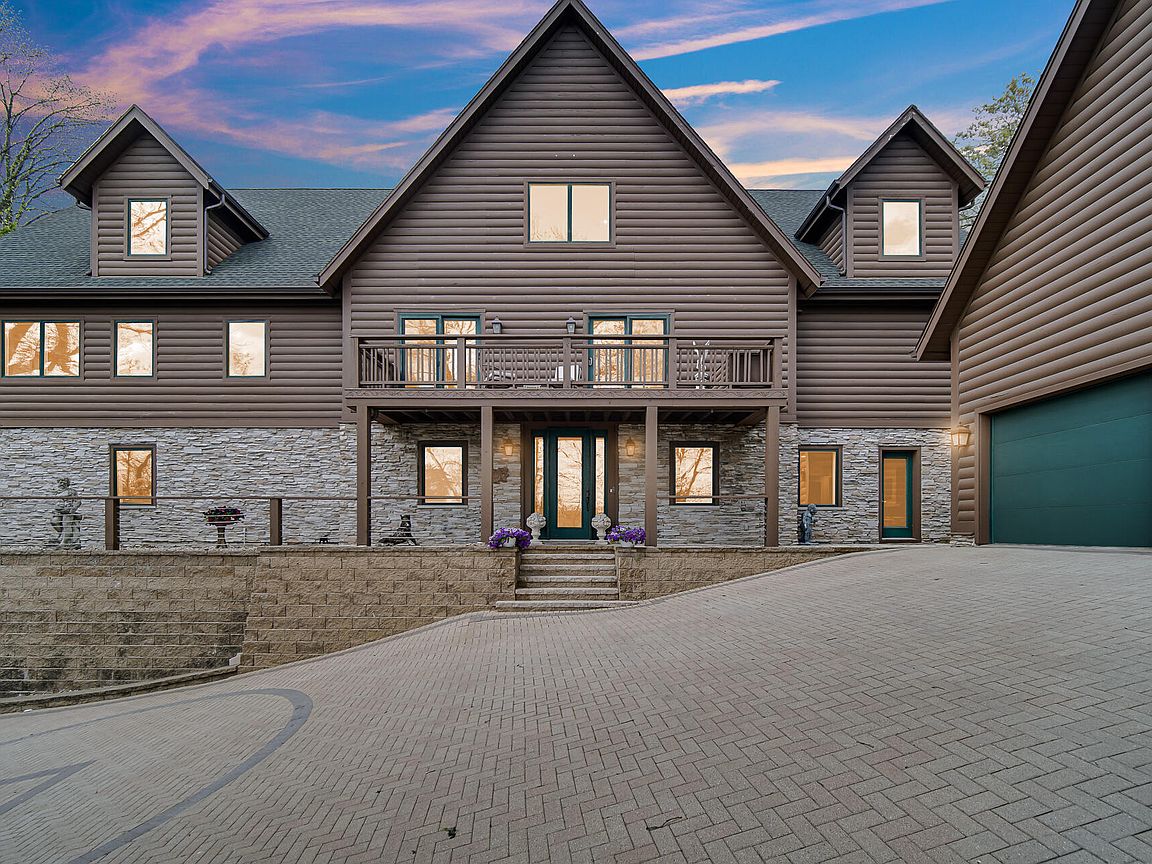
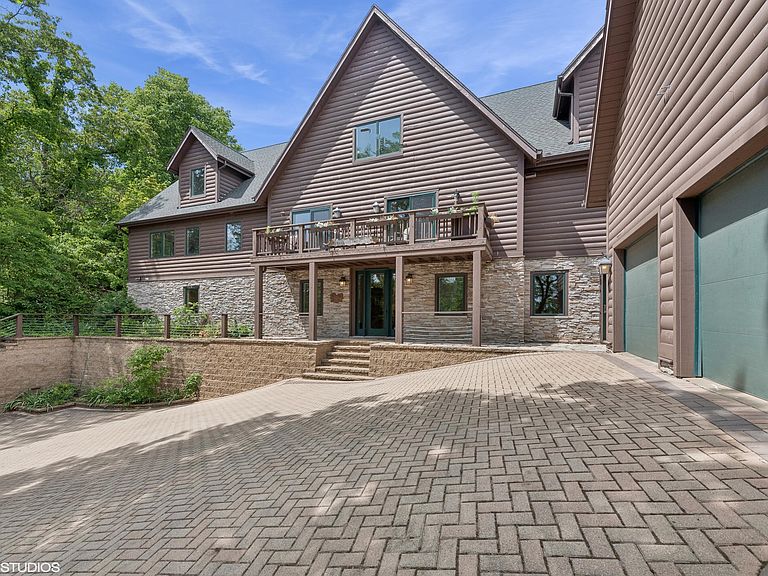
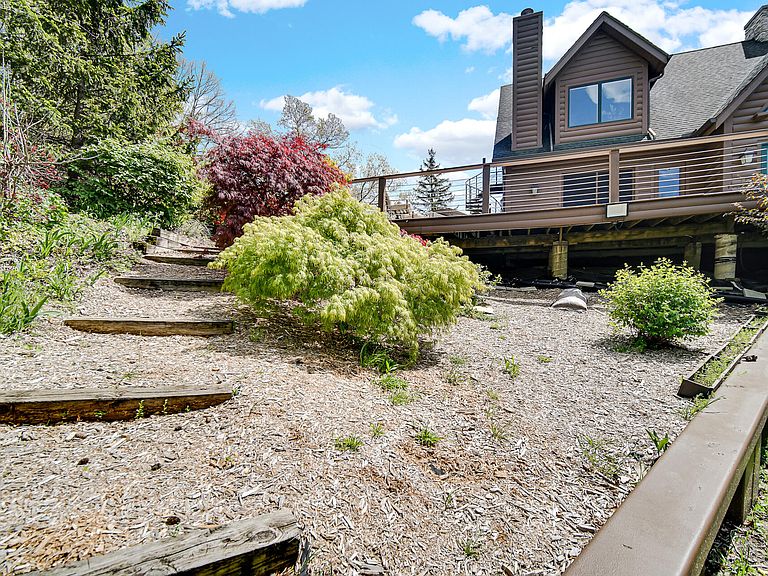
Perched high atop a natural sand dune along the coveted Indiana Dunes shoreline, this extraordinary lakeview estate is a rare architectural masterpiece designed for elevated coastal living. With panoramic, obstructed views of Lake Michigan stretching endlessly beyond walls of glass, this one-of-a-kind retreat offers an unparalleled blend of sophistication, serenity, and timeless design. Encompassing over 8,700 square feet of finished living space, the estate includes a spectacular main residence, an expansive seasonal bunkhouse accommodating 12+ guests, and a private guest cottage -- creating a secluded compound ideal for luxurious entertaining and multigenerational living. Inside the main residence, soaring vaulted ceilings and dramatic floor-to-ceiling windows frame breathtaking dune and lake vistas from nearly every room. The grand living area is anchored by a stunning floor-to-ceiling stone fireplace, while expansive sliding glass doors open seamlessly to wraparound decks, a screened porch, and an outdoor fireplace designed for unforgettable sunset evenings. Curated with exceptional craftsmanship and premium finishes throughout, the home features Poggenpohl cabinetry, top-tier Miele appliances, an elegant catering kitchen, spa-inspired baths, an onyx-clad primary bath retreat, steam shower, geothermal HVAC, elevator access, and a state-of-the-art fire suppression system -- every detail thoughtfully designed to deliver comfort, luxury, and peace of mind. Beyond the residence, enjoy direct access to sandy beaches, tranquil dune landscapes, and some of the most breathtaking sunsets on the Lake Michigan shoreline. Nestled within one of the most prestigious and private communities in the Indiana Dunes, this remarkable property offers a lifestyle defined by natural beauty, exclusivity, and refined coastal elegance. A truly exceptional offering where luxury meets the shoreline.
Getting Around
 Car-Dependent
 Very Limited Transit
 Somewhat Bikeable
Schools
Construction
Condition
- Year built: 2011
Type & Style
- Home type: SingleFamily
- Property subType: Single Family Residence
Interior
Appliances
- Appliances included: Dryer,Washer,Stainless Steel Appliance(s),Refrigerator,Other,Microwave,Gas Water Heater,Electric Cooktop,Dishwasher
- Laundry features: Gas Dryer Hookup,Washer Hookup,Sink,Main Level,Laundry Room,Lower Level
Basement
- Has basement: Yes
- Basement: Finished,Walk-Out Access
Bedroom2
- Area: 220
- Dimensions: 11.0 x 20.0
Bedroom3
- Area: 187
- Dimensions: 11.0 x 17.0
Bedroom4
- Area: 561
- Dimensions: 17.0 x 33.0
Bedrooms & Bathrooms
- Bedrooms: 5
- Bathrooms: 5
- Full bathrooms: 2
- 3/4 bathrooms: 2
- 1/2 bathrooms: 1
Dining Room
- Area: 221
- Dimensions: 13.0 x 17.0
Family Room
- Area: 255
- Dimensions: 17.0 x 15.0
Features
- Cathedral Ceiling(s),Walk-In Closet(s),Recessed Lighting,Open Floorplan,Kitchen Island,Granite Counters,Entrance Foyer,Double Vanity
- Window features: Insulated Windows
- Number of fireplaces: 3
- Fireplace features: Gas,Wood Burning
- Fireplace: Yes
- Finished area above ground: 5,210
Game Room
- Area: 96
- Dimensions: 8.0 x 12.0
Heating
- Heating features: ENERGY STAR Qualified Equipment,Zoned,Other,Natural Gas,Forced Air
Interior Area
- Total structure area: 8,792
- Total interior livable area: 8,792 sqft
Kitchen
- Area: 289
- Dimensions: 17.0 x 17.0
Laundry
- Area: 136
- Dimensions: 8.0 x 17.0
Living Room
- Area: 651
- Dimensions: 31.0 x 21.0
Loft
- Area: 684
- Dimensions: 38.0 x 18.0
Office
- Area: 272
- Dimensions: 17.0 x 16.0
Other
- Area: 176
- Dimensions: 22.0 x 8.0
Other
- Area: 289
- Dimensions: 17.0 x 17.0
Other
- Area: 238
- Dimensions: 17.0 x 14.0
Other
- Area: 825
- Dimensions: 33.0 x 25.0
Other
- Area: 119
- Dimensions: 7.0 x 17.0
Other
- Area: 144
- Dimensions: 8.0 x 18.0
Other
- Area: 168
- Dimensions: 14.0 x 12.0
Other
- Area: 552
- Dimensions: 23.0 x 24.0
Primary Bedroom
- Area: 272
- Dimensions: 17.0 x 16.0
Property
Accessibility
- Accessibility features: Accessible Bedroom,Accessible Full Bath
Details
- Parcel number: 640314327010000025
- Zoning description: residential
- Special condition: None
Features
- Levels: Three Or More
- Pool features: Other
- Patio & porch: Deck,Screened,Porch,Front Porch
- Exterior features: Private Yard,Lighting
- Has spa: Yes
- Spa features: Bath
- Has view: Yes
- View description: Lake,Water,Trees/Woods,Park/Greenbelt
- Has water view: Yes
- Water view: Lake,Water
Lot
- Lot size: 0.93 Acres
- Features: Back Yard,Wooded,Private,Near Public Transit,Landscaped
Parking
- Total spaces: 2
- Parking features: Detached,Driveway,Additional Parking,Off Street
- Has garage: Yes
- Attached garage spaces: 2
- Covered spaces: 2
- Has uncovered spaces: Yes
Climate Risk is Financial Risk
Every home has a financial story beyond the listing price. Below, you’ll see the climate risks that could affect this property — and in Bills & Affordability, how those risks may influence repairs, insurance, utilities, and long-term value.
Biggest Threats for This Home
- Cold Wave

- Strong Wind

- Tornado

- Winter Weather

- Tsunami

How This Home’s Risks Compare
FEMA Declared Disasters Across Indiana Counties
Understanding the Costs
Financial advisors generally recommend spending no more than 30% of your gross household income on housing costs. In practice, many households stretch to 35% or beyond — especially in high-cost markets.
Estimated Costs Today
| Monthly | Annual | |
|---|---|---|
| Mortgage | $14,133 | $169,596 |
| Home Insurance * | $1,348 | $16,176 |
| Property Taxes | $4,745 | $56,940 |
| Electricity | $805 | $9,671 |
| Total | $21,031 | $252,372 |
Income You'd Need if You Spent...
Indiana FAIR Plan Programs
Indiana Basic Property Insurance Underwriting Association
 Wildfire
 HailWind
How Costs Could Change Over Time
Climate risk is quickly impacting all of the major home ownership costs. Adjust the growth rates and percentage of income spent on housing below to see how your housing costs could change over the next 10 years — and what income you'd need to keep up.
Comparing Against the Market
Price Per Sq Ft
vs Other Active Listings
Avg $/sqft
vs Homes Sold Last Month
Median $/sqft
Current Market Trends
Median Price Per Square Foot
The median price per square foot of homes sold in this area each month. Compare this to this listing's price per square foot to gauge whether the home is priced in line with recent sales.
Historicals for This Listing
Zestimate History ($/sqft)
Price History
| Date | Event | Price |
|---|---|---|
| 2026-05-08 | Listed for sale | $2,795,000 |
| 2024-07-11 | Sold | $1,850,000 |
| 2024-06-10 | Contingent | $1,799,000 |
| 2024-06-03 | Listed for sale | $1,799,000 |
| 2023-04-30 | Listing removed | -- |
| 2022-05-10 | Listed for sale | $2,500,000 |
| 2008-06-30 | Sold | $375,000 |
| 2006-02-03 | Sold | $400,000 |
 View on Zillow