



509 Sanguine Street, Shallotte, NC, 28470
About This Home
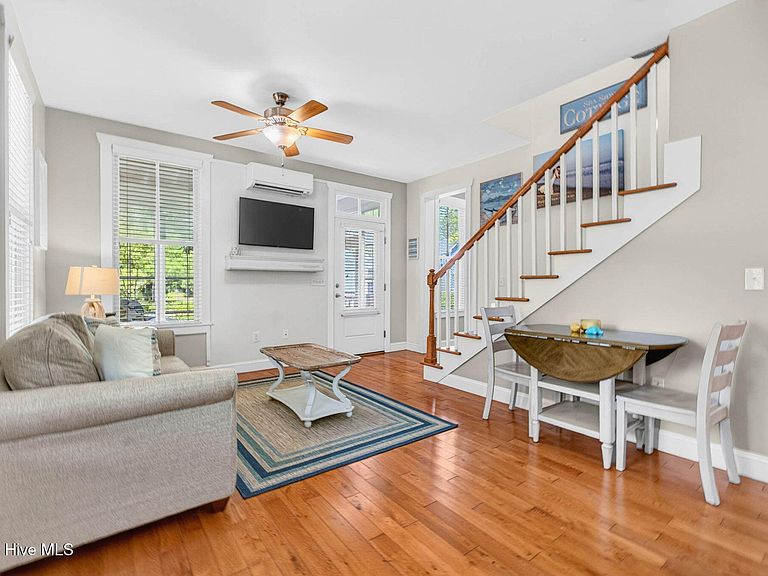
The Village of Woodsong is an eclectic collection of custom coastal cottages and is a symphony for the senses where nature and designer details take centerstage creating a true sanctuary amongst the trees. The community spans 35 inherently beautiful acres and offers a pool, extensive nature trails, lit sidewalks, ponds, and preservation areas. Located within 10 minutes to the SANDS of OCEAN ISLE, quaint mom & pop restaurants, grocery stores, modern retail shopping centers, and a range of franchise eateries you will quickly recognize the combination of tranquility, visual appeal and location is unmatched. Chickadee is a precious two-bedroom two-bathroom cottage perched on Sanguine with panoramic views of the tree lined streets from the covered front porch. Enjoy the versatile and intentional layout with 2 primary suites, ample closet space, light filled office nook, and serene seasonal room providing an extended living footprint. Chickadee provides that sought-after simplified yet indelible living experience. This custom cottage is packed with luxury upgrades well beyond your typical granite, stainless appliances, and solid wood cabinets. Outside the metal roof, Hardiplank siding, 6' windows, and robust film windows enveloping the seasonal screened side porch set the stage for an elevated living experience. Inside the soaring ceilings, millwork quality, hardwood floors, and extensive electrical package showcasing intimate stairway lighting, dual wired ceiling fans, and wall switches for accent lighting further illustrate a clear distinction beyond your standard builds. Every detail these masterful architects incorporated into these coastal cottages and community layout provides the backdrop to an unmatched living experience. Come tour and you will discover Chickadee is the place you want to call HOME.
Getting Around
 Car-Dependent
 Very Limited Transit
 Somewhat Bikeable
Schools
Construction
Condition
- Year built: 2010
Materials
- Foundation: Crawl Space
- Roof: Metal
- Construction materials: Wood Siding,Wood Frame
Type & Style
- Home type: SingleFamily
- Property subType: Single Family Residence
Interior
Appliances
- Appliances included: Vented Exhaust Fan,Washer,Refrigerator,Range,Dryer,Disposal,Dishwasher
- Laundry features: Dryer Hookup,Washer Hookup,In Hall
Basement
- Basement: None
Bedroom2
- Level: Second
Bedrooms & Bathrooms
- Bedrooms: 2
- Bathrooms: 2
- Full bathrooms: 2
Features
- Master Downstairs,Walk-in Closet(s),High Ceilings,Kitchen Island,Ceiling Fan(s),Walk-in Shower,Blinds/Shades,Walk-In Closet(s)
- Flooring: Tile,Wood
- Attic: Storage
Heating & Cooling
- Heating features: Other,Electric
- Cooling features: Multi Units
Interior Area
- Total structure area: 924
- Total interior livable area: 924 sqft
Kitchen
- Level: First
Living Room
- Level: First
Master Bedroom
- Level: First
Office
- Level: First
Other
- Level: First
Other
- Level: First
Sunroom
- Level: First
Property
Accessibility
- Accessibility features: None
Details
- Parcel number: 197md019
- Zoning: Sh-R-10
- Special condition: Standard
Features
- Levels: Two
- Pool features: See Remarks
- Patio & porch: Covered,Screened,Front Porch,Side Porch
- Exterior features: Cluster Mailboxes
- Fencing: None
- Has view: Yes
- View description: None
- Waterfront features: None
- Frontage type: See Remarks
- Living area range: 800 - 999
Lot
- Lot size: 3,049 sqft
- Features: Interior Lot,Level,Rectangular Lot
- Lot size dimensions: 70 x 60 x 46 x 52
Parking
- Parking features: Off Street,Unpaved
Climate Risk is Financial Risk
Every home has a financial story beyond the listing price. Below, you’ll see the climate risks that could affect this property — and in Bills & Affordability, how those risks may influence repairs, insurance, utilities, and long-term value.
Biggest Threats for This Home
- Hurricane

- Winter Weather

- Coastal Flooding

- Lightning

- Strong Wind

- Tornado

- Wildfire

- Tsunami

How This Home’s Risks Compare
FEMA Declared Disasters in Brunswick County and North Carolina
Understanding the Costs
Financial advisors generally recommend spending no more than 30% of your gross household income on housing costs. In practice, many households stretch to 35% or beyond — especially in high-cost markets.
Estimated Costs Today
| Monthly | Annual | |
|---|---|---|
| Mortgage | $1,643 | $19,716 |
| Home Insurance * | $120 | $1,440 |
| Property Taxes | $195 | $2,340 |
| Electricity | $200 | $2,405 |
| Total | $2,158 | $25,896 |
Income You'd Need if You Spent...
North Carolina FAIR Plan Programs

How Costs Could Change Over Time
Climate risk is quickly impacting all of the major home ownership costs. Adjust the growth rates and percentage of income spent on housing below to see how your housing costs could change over the next 10 years — and what income you'd need to keep up.
Comparing Against the Market
Price Per Sq Ft
vs Other Active Listings
Avg $/sqft
vs Homes Sold Last Month
Median $/sqft
Current Market Trends
Median Price Per Square Foot
The median price per square foot of homes sold in this area each month. Compare this to this listing's price per square foot to gauge whether the home is priced in line with recent sales.
Historicals for This Listing
Zestimate History ($/sqft)
Price History
| Date | Event | Price |
|---|---|---|
| 2026-07-26 | Price change | $325,000 |
| 2026-06-19 | Price change | $333,500 |
| 2026-05-29 | Listed for sale | $338,500 |
| 2026-03-12 | Sold | $360,000 |
| 2024-11-08 | Sold | $315,000 |
| 2024-10-09 | Contingent | $319,000 |
| 2024-10-07 | Listed for sale | $319,000 |
| 2021-03-30 | Sold | $215,000 |
| 2021-01-18 | Listed for sale | $219,900 |
| 2018-04-18 | Sold | $175,000 |
| 2017-09-11 | Listing removed | $900 |
| 2017-09-09 | Listed for rent | $900 |
| 2014-06-13 | Sold | $142,000 |
| 2011-02-07 | Sold | $204,000 |
 View on Zillow