


505 S Browning Dr, Sioux Falls, SD, 57106
About This Home
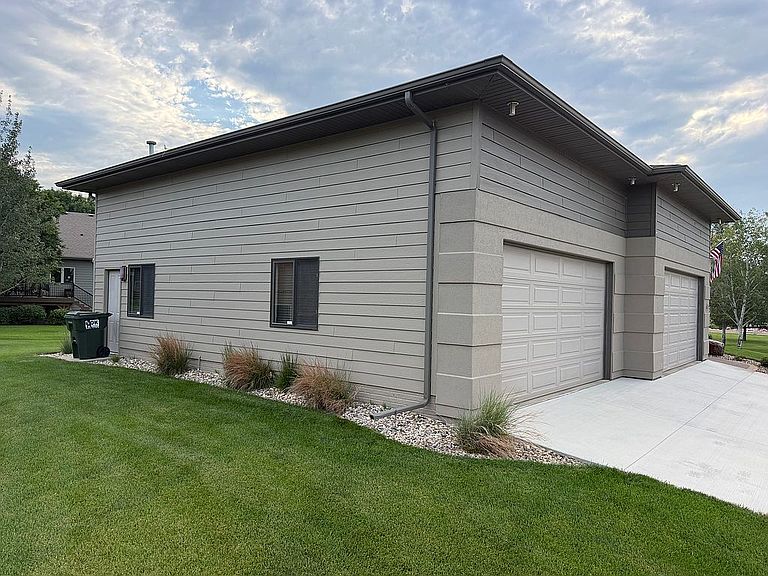
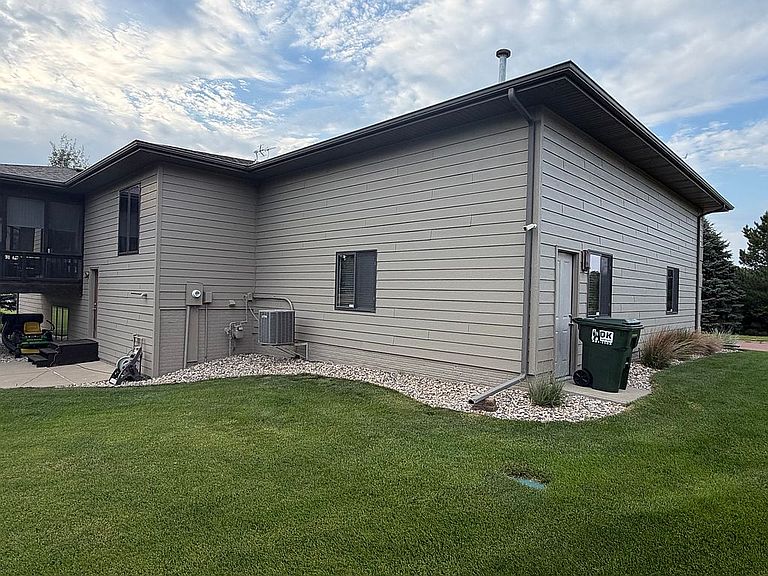
What's special Breathtaking custom Ranch walkout on west side of Sioux Falls. Nestled into Rocky Ridge is an oversized 1/3 acre lot across from a tree orchard, horse stable, and Cherry Lake Creek. Located blocks from Family Park & within walking distance to Discovery Elementary & Memorial Middle School. Captivating 8 stall garage has heat, H/C water, floor drains, T8 lighting, work-bench area, and 13 Foot ceilings. This is without a doubt the definition of a man cave. Walk inside and you'll find custom lighting throughout. Master suite on its own wing of the house complete with heated floors, walk-in tile shower, spacious walk in closet and your own private laundry room. Kitchen includes custom Schoenhard cabinetry, all new appliances including convection oven & French door refrigerator, tile backsplash and state of the art industrial faucet. African Acacia hardwood floors throughout main floor have been featured in the parade of homes. Other high-end finishes include Pella Windows, custom illusion blinds, Amazing Space closet organizers, Stainmaster carpet, poplar trim, and solid 6 panel doors. Downstairs you can walk out to your huge yard filled with Aspen and Pine trees. Kitchen area downstairs with ample amount of cupboard space. 9 foot ceilings in the basement make this space perfect for entertaining. 2 more bedrooms, 1 full bath, huge storage room and 2nd laundry room complete this magnificent basement. Best of all, this property is being sold fully furnished, including leather sectional, Samsung wall mount tv's, new Samsung front washer and dryer- both upstairs and downstairs, outdoor gas fireplace and patio heaters. Don't forget to watch the sun set from your oversized front Veranda! Call today for your private showing 605-870-1683.
Getting Around
 Car-Dependent
 No Nearby Transit
 Somewhat Bikeable
Schools
Construction
Condition
- Year built: 2011
Materials
- Foundation: Concrete
- Roof: Shake / Shingle
- Construction materials: Frame
Type & Style
- Home type: SingleFamily
Interior
Appliances
- Appliances included: Dishwasher,Dryer,Freezer,Garbage disposal,Microwave,Range / Oven,Refrigerator,Washer
Basement
- Basement: Finished
Bedrooms & Bathrooms
- Bedrooms: 4
- Bathrooms: 3
- Full bathrooms: 3
Features
- Flooring: Tile,Carpet,Hardwood
- Fireplace features: masonry
- Fireplace: Yes
Heating & Cooling
- Heating features: Forced air,Electric,Gas
- Cooling features: Refrigerator,Central
Interior Area
- Total interior livable area: 2,737 sqft
Property
Details
- Parcel number: 74627
Features
- Exterior features: Shingle,Stucco
- Has view: Yes
- View description: Park,City
Lot
- Lot size: 0.37 Acres
Parking
- Total spaces: 8
- Parking features: Garage - Attached,Off-street,On-street
Climate Risk is Financial Risk
Every home has a financial story beyond the listing price. Below, you’ll see the climate risks that could affect this property — and in Bills & Affordability, how those risks may influence repairs, insurance, utilities, and long-term value.
Biggest Threats for This Home
- Cold Wave

- Ice Storm

- Tornado

- Strong Wind

- Winter Weather

- Hail

- Heat Wave

- Inland Flooding

How This Home’s Risks Compare
FEMA Declared Disasters in Minnehaha County and South Dakota
Understanding the Costs
Financial advisors generally recommend spending no more than 30% of your gross household income on housing costs. In practice, many households stretch to 35% or beyond — especially in high-cost markets.
Estimated Costs Today
| Monthly | Annual | |
|---|---|---|
| Mortgage | $4,394 | $52,728 |
| Home Insurance | $502 | $6,024 |
| Property Taxes | $928 | $11,136 |
| Electricity | $209 | $2,508 |
| Total | $6,033 | $72,396 |
Income You'd Need if You Spent...
How Costs Could Change Over Time
Climate risk is quickly impacting all of the major home ownership costs. Adjust the growth rates and percentage of income spent on housing below to see how your housing costs could change over the next 10 years — and what income you'd need to keep up.
Comparing Against the Market
Price Per Sq Ft
vs Other Active Listings
Avg $/sqft
vs Homes Sold Last Month
Median $/sqft
Current Market Trends
Median Price Per Square Foot
The median price per square foot of homes sold in this area each month. Compare this to this listing's price per square foot to gauge whether the home is priced in line with recent sales.
Historicals for This Listing
Zestimate History ($/sqft)
No zestimate history available
Price History
| Date | Event | Price |
|---|---|---|
| 2026-07-20 | Listed for sale | $869,000 |
| 2021-03-24 | Listing removed | -- |
| 2015-10-30 | Sold | $389,900 |
| 2015-09-08 | Listed for sale | $389,900 |
| 2011-09-14 | Sold | $315,000 |
 View on Zillow