


1909 S Copper Crest Trl, Sioux Falls, SD, 57110
About This Home
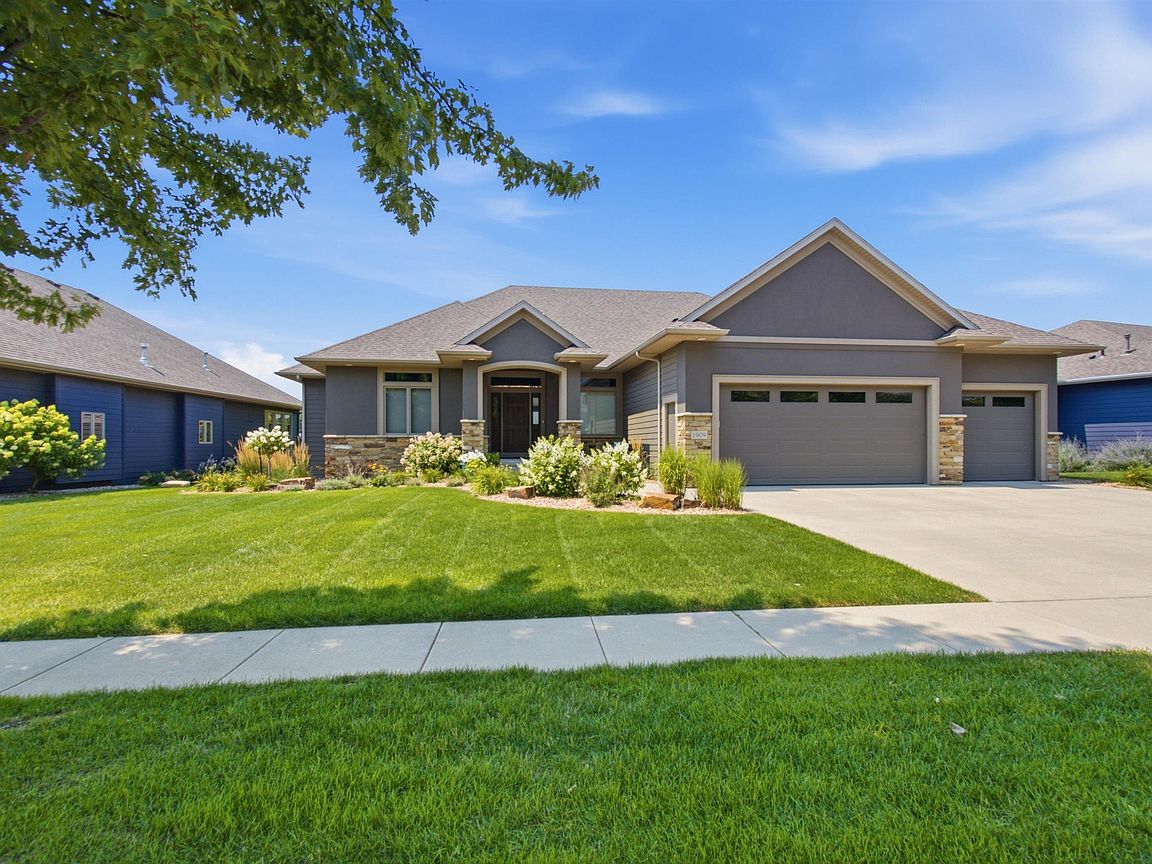
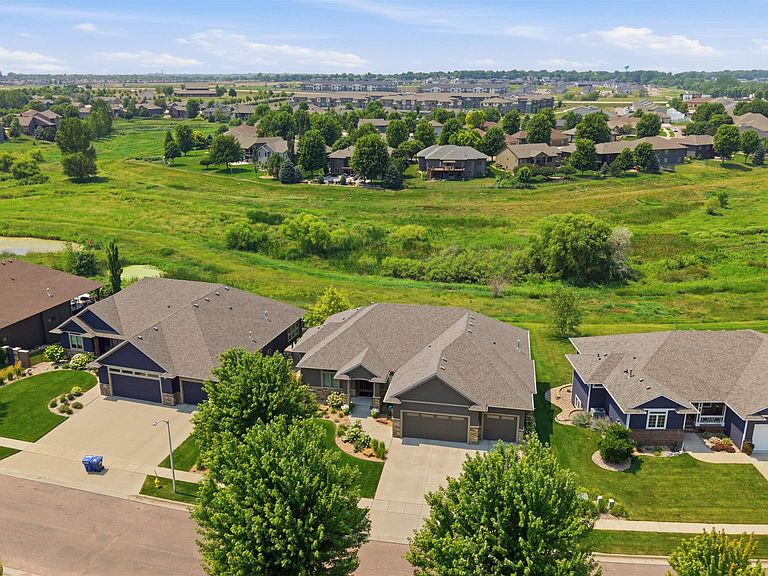
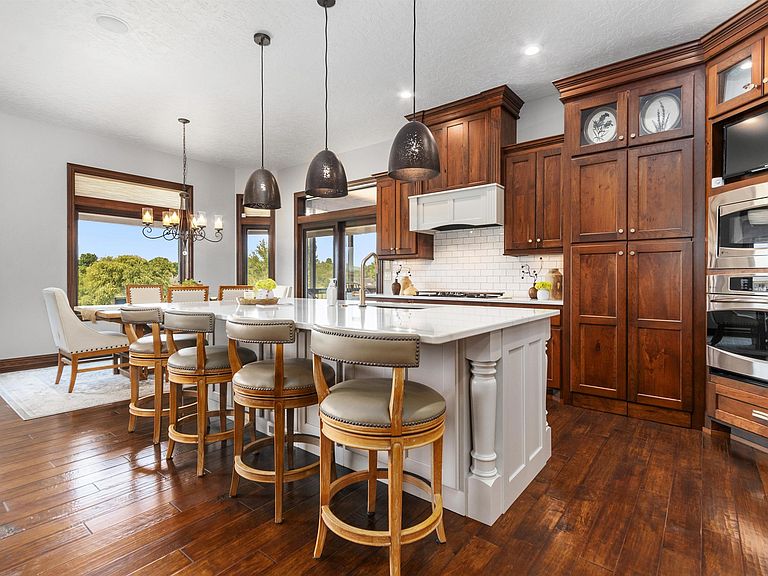
There are homes that look good in photos, and then there are homes that stop you when you walk through the door. This custom-built east-side ranch walkout on Copper Crest Trail is the second kind. Built in 2011 and never listed, it has been finished, updated, and maintained to a standard that is genuinely rare at this price point. Start outside. Stucco front elevation with 7-inch trim around every large window and transoms and doors; this signals the quality before you step inside. Professional landscaping with hydrangeas, hostas, ornamental grasses, and perennials carries the home through every season. Out back, a screened porch serves as a true extension of the living space — comfortable, quiet, and overlooking a city greenway where rear neighbors sit well over 100 yards away. Steps down to a finely finished paver patio firepit area and open greenway views that are simply not common in a city neighborhood. Inside, engineered hardwood floors run the main level under an abundance of natural light from Pella windows with integrated interior blinds. The kitchen was updated in 2020 with a new island, quartz countertops, a new cooktop, and a new hood — anchored by GE Profile and Bosch appliances and a hidden walk-in pantry with a dedicated coffee station. The primary suite is private and well-appointed, with double sinks, heated floors, a walk-in tiled shower, Aquatic Air tub, and a walk-in closet. An electric fireplace, TV display and cabinets anchor the main level living room with 12 ft ceilings. Custom closet organization runs throughout the home — bedrooms, garage, and utility areas alike. Lighting fixtures and mirrors throughout are selected with the same intention as every other finish in this home. The lower level was fully remodeled in 2023 and it shows. New engineered hardwood flooring, new paint, new lighting throughout, and a completely refreshed wet bar with new countertops, tiled walls, new sink, and a refrigerator, microwave, and dishwasher — everything is in place for entertaining at any scale. A gas fireplace anchors the family room. The larger bedroom received new carpet in the same remodel. This lower level lives like new. The 4-stall heated garage includes a tandem fourth stall, hot and cold water, and a floor drain. Geothermal heating and cooling keeps comfort consistent year-round, and easy on the pocketbook. No HOA. Four bedrooms, three and a half baths, Brandon Valley schools, and a greenway that gives you breathing room most neighborhoods simply cannot offer. This one has to be seen.
Getting Around
 Car-Dependent
 Minimal Transit
 Somewhat Bikeable
Schools
Construction
Condition
- Year built: 2011
Materials
- Roof: Composition
- Construction materials: Hard Board,Synthetic Stucco,Stone
Type & Style
- Home type: SingleFamily
- Architectural style: Ranch
- Property subType: Single Family Residence
Interior
Appliances
- Appliances included: Range,Microwave,Dishwasher,Disposal,Refrigerator
Basement
- Has basement: Yes
- Basement: Full
Bedroom2
- Level: Main
- Area: 154
Bedroom3
- Level: Basement
- Area: 169
Bedroom4
- Level: Basement
- Area: 208
Bedrooms & Bathrooms
- Bedrooms: 4
- Bathrooms: 4
- Full bathrooms: 3
- 1/2 bathrooms: 1
Dining Room
- Level: Main
- Area: 150
Family Room
- Level: Basement
- Area: 780
Features
- 9 FT+ Ceiling in Lwr Lvl,Main Floor Laundry,Master Bath,Other,High Speed Internet,Tray Ceiling(s),Wet Bar
- Flooring: Carpet,Tile,Wood
- Number of fireplaces: 2
- Fireplace features: Electric,Gas
- Fireplace: Yes
- Finished area below ground: 1,669
- Finished area above ground: 1,848
Heating & Cooling
- Heating features: Geothermal
- Cooling features: Geothermal
Interior Area
- Total interior livable area: 3,517 sqft
Kitchen
- Level: Main
- Area: 225
Living Room
- Level: Main
- Area: 340
Master Bedroom
- Level: Main
- Area: 208
Property
Details
- Parcel number: 83638
Lot
- Lot size: 0.28 Acres
- Features: Walk-Out
- Lot size dimensions: Tax info
Parking
- Total spaces: 4
- Parking features: Garage
- Has garage: Yes
- Attached garage spaces: 4
- Covered spaces: 4
Climate Risk is Financial Risk
Every home has a financial story beyond the listing price. Below, you’ll see the climate risks that could affect this property — and in Bills & Affordability, how those risks may influence repairs, insurance, utilities, and long-term value.
Biggest Threats for This Home
- Tornado

- Cold Wave

- Ice Storm

- Winter Weather

- Hail

- Heat Wave

- Strong Wind

- Wildfire

How This Home’s Risks Compare
FEMA Declared Disasters in Minnehaha County and South Dakota
Understanding the Costs
Financial advisors generally recommend spending no more than 30% of your gross household income on housing costs. In practice, many households stretch to 35% or beyond — especially in high-cost markets.
Estimated Costs Today
| Monthly | Annual | |
|---|---|---|
| Mortgage | $4,525 | $54,300 |
| Home Insurance | $381 | $4,572 |
| Property Taxes | $938 | $11,256 |
| Electricity | $268 | $3,223 |
| Total | $6,112 | $73,344 |
Income You'd Need if You Spent...
How Costs Could Change Over Time
Climate risk is quickly impacting all of the major home ownership costs. Adjust the growth rates and percentage of income spent on housing below to see how your housing costs could change over the next 10 years — and what income you'd need to keep up.
Comparing Against the Market
Price Per Sq Ft
vs Other Active Listings
Avg $/sqft
vs Homes Sold Last Month
Median $/sqft
Current Market Trends
Median Price Per Square Foot
The median price per square foot of homes sold in this area each month. Compare this to this listing's price per square foot to gauge whether the home is priced in line with recent sales.
Historicals for This Listing
Zestimate History ($/sqft)
Price History
| Date | Event | Price |
|---|---|---|
| 2026-07-30 | Listed for sale | $895,000 |
| 2011-08-05 | Sold | $85,000 |
For Sale by Agent
 View on Zillow