


304 Q St NW #1, Washington, DC, 20001
About This Home
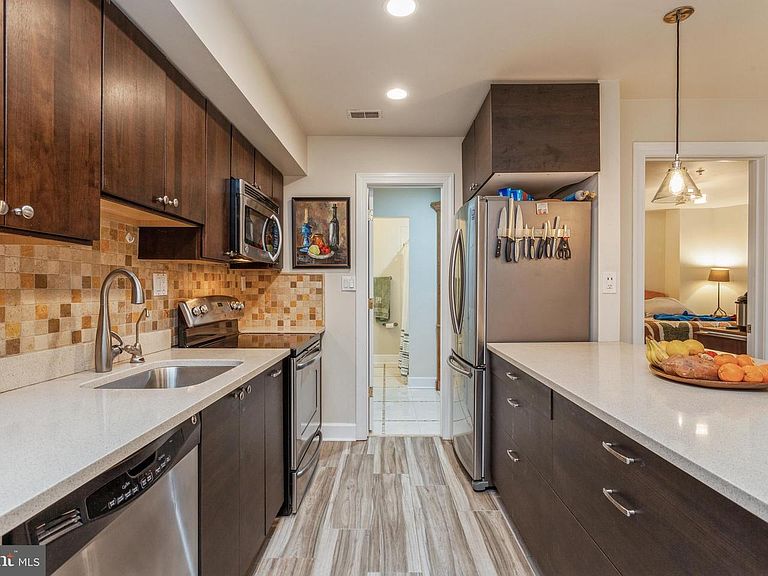
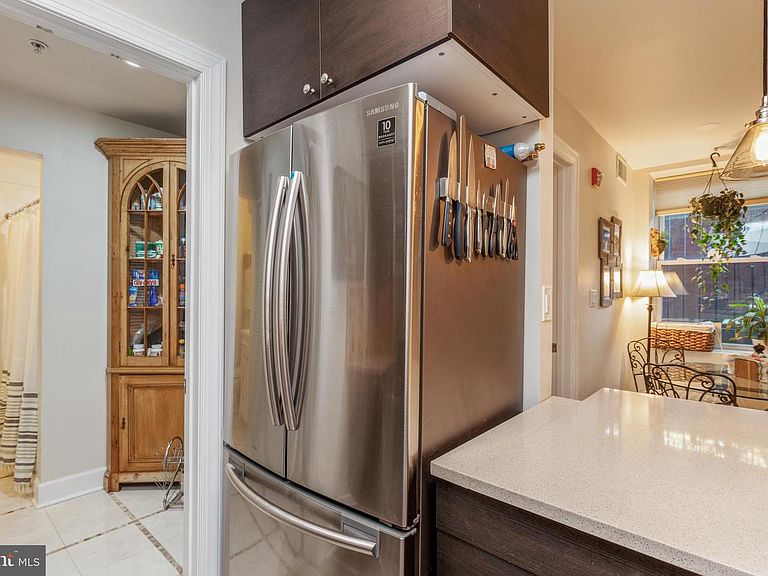
Spring awaits you and your new home! Bright and spacious one bedroom PLUS den (with a door) unit in a boutique condo building in Shaw! The condo is in a prime location near everything! Fantastic arts and culture, fitness, entertainment, and restaurants for brunch or dinner are nearby including Big Bear Cafe, Uncaged Mimosas, The Red Hen, Flash, Howard Theatre, 9:30 Club, The Bouldering Project, DCity Smokehouse, Meats and Foods, the Bloomingdale Farmer’s Market, and so much more. Less than a half mile to Shaw/Howard University Metro Stop (green & yellow lines), bike lanes, and close to major Metro bus lines which makes commuting a breeze. Shopping nearby includes Giant, Whole Foods, Trader Joes, and Union Market. Convenient to Union Station, Howard University, Gallaudet University, 395, New York Ave/BW Parkway, Capitol Hill, National Mall and Smithsonian Museums. The Queue Condominium is a four unit building that was fully renovated in 2012. Enter the condo from your own private entrance on a quiet street. The condo has a fantastic open concept layout, large closets throughout, and a large den with a door and windows that can be used as a home office, second bedroom, additional storage, or a creative space. The gourmet kitchen features quartz countertops, stainless steel appliances, dishwasher, designer mosaic tile backsplash, pendant lights, ample wood cabinets, and a large island. New luxury ceramic tile floors and recessed lighting throughout the unit. The spacious bathroom with tub also flows into the laundry area with extra space for shelving and has access through the bedroom and living area. Enjoy al Fresco dining from the shared outdoor table area in front of the property. Condo also listed for rent - contact Heidi for details.
Getting Around
 Walker's Paradise
 Very Limited Transit
 Very Bikeable
Schools
Construction
Condition
- Property condition: Very Good
- Year built: 2012
Materials
- Foundation: Other
- Roof: Unknown
- Construction materials: Brick,Combination
Notable Dates
- Major remodel year: 2012
Type & Style
- Home type: Condo
- Architectural style: Colonial
- Property subType: Condominium
Interior
Appliances
- Appliances included: Microwave,Dishwasher,Disposal,Dryer,Instant Hot Water,Oven/Range - Electric,Range Hood,Refrigerator,Stainless Steel Appliance(s),Washer,Washer/Dryer Stacked,Electric Water Heater
- Laundry features: Dryer In Unit,Washer In Unit,Laundry Room,In Unit
Basement
- Has basement: Yes
- Basement: Front Entrance,English
Bathroom1
- Features: Attached Bathroom,Bathroom - Tub Shower,Flooring - Ceramic Tile
- Level: Main
Bedroom1
- Features: Attached Bathroom,Flooring - Laminate Plank,Window Treatments
- Level: Main
Bedrooms & Bathrooms
- Bedrooms: 1
- Bathrooms: 1
- Full bathrooms: 1
- Main level bathrooms: 1
- Main level bedrooms: 1
Den
- Features: Flooring - Laminate Plank,Recessed Lighting
- Level: Main
Features
- Kitchen Island,Recessed Lighting,Bathroom - Tub Shower,Breakfast Area,Combination Dining/Living,Combination Kitchen/Dining,Combination Kitchen/Living,Dining Area,Open Floorplan,Eat-in Kitchen,Kitchen - Gourmet,Kitchen - Table Space,Primary Bath(s),Upgraded Countertops,Dry Wall
- Window features: Window Treatments
- Flooring: Laminate
- Finished area above ground: 682
- Common walls with other units/homes: 2+ Common Walls
Heating & Cooling
- Heating features: Central,Forced Air,Natural Gas
- Cooling features: Central Air,Electric
Interior Area
- Total structure area: 682
- Total interior livable area: 682 sqft
Kitchen
- Features: Breakfast Bar,Breakfast Nook,Countertop(s) - Quartz,Dining Area,Flooring - Laminate Plank,Eat-in Kitchen,Kitchen - Electric Cooking,Lighting - Pendants,Recessed Lighting,Living/Dining Room Combo
- Level: Main
Laundry
- Features: Flooring - Ceramic Tile
- Level: Main
Living Room
- Features: Flooring - Laminate Plank,Window Treatments,Recessed Lighting
- Level: Main
Property
Accessibility
- Accessibility features: None
Details
- Parcel number: 0521//2001
- Attached to another structure: Yes
- Zoning: R
- Zoning description: Residential
- Special condition: Standard
- Other equipment: None
- Exclusions: Common Area Outdoor Furniture
Features
- Levels: Four
- Stories: 4
- Pool features: None
- Exterior features: Extensive Hardscape,Lighting,Rain Gutters,Sidewalks,Street Lights
- Fencing: Wrought Iron
- Has view: Yes
- View description: City
Lot
- Features: Front Yard,Other,Urban,Chillum-Urban Land Complex
Parking
- Parking features: Public,On Street
- Has uncovered spaces: Yes
Climate Risk is Financial Risk
Every home has a financial story beyond the listing price. Below, you’ll see the climate risks that could affect this property — and in Bills & Affordability, how those risks may influence repairs, insurance, utilities, and long-term value.
Biggest Threats for This Home
- Heat Wave

- Cold Wave

- Lightning

- Strong Wind

- Winter Weather

- Tsunami

How This Home’s Risks Compare
FEMA Declared Disasters Across District of Columbia Counties
Understanding the Costs
Financial advisors generally recommend spending no more than 30% of your gross household income on housing costs. In practice, many households stretch to 35% or beyond — especially in high-cost markets.
Estimated Costs Today
| Monthly | Annual | |
|---|---|---|
| Mortgage | $1,969 | $23,628 |
| Home Insurance * | $57 | $684 |
| Property Taxes | $205 | $2,460 |
| Electricity | $56 | $678 |
| Total | $2,287 | $27,444 |
Income You'd Need if You Spent...
District of Columbia FAIR Plan Programs
District of Columbia Property Insurance Facility
 Wildfire
 HailWind
How Costs Could Change Over Time
Climate risk is quickly impacting all of the major home ownership costs. Adjust the growth rates and percentage of income spent on housing below to see how your housing costs could change over the next 10 years — and what income you'd need to keep up.
Comparing Against the Market
Price Per Sq Ft
vs Other Active Listings
Avg $/sqft
vs Homes Sold Last Month
Median $/sqft
Current Market Trends
Median Price Per Square Foot
The median price per square foot of homes sold in this area each month. Compare this to this listing's price per square foot to gauge whether the home is priced in line with recent sales.
Historicals for This Listing
Zestimate History ($/sqft)
Price History
| Date | Event | Price |
|---|---|---|
| 2026-04-29 | Price change | $2,000 |
| 2026-04-03 | Price change | $2,295 |
| 2026-04-03 | Price change | $389,500 |
| 2026-03-20 | Price change | $2,325 |
| 2026-03-15 | Price change | $398,500 |
| 2026-03-05 | Price change | $410,000 |
| 2026-02-17 | Price change | $2,350 |
| 2026-02-04 | Listed for rent | $2,550 |
| 2023-06-16 | Listing removed | -- |
| 2023-06-08 | Price change | $2,250 |
| 2023-06-06 | Price change | $399,000 |
| 2023-05-26 | Price change | $429,000 |
| 2023-05-20 | Price change | $439,000 |
| 2023-05-17 | Listed for rent | $2,500 |
| 2023-05-02 | Price change | $447,500 |
| 2023-04-28 | Listed for sale | $465,000 |
| 2020-06-12 | Sold | $400,000 |
| 2020-05-12 | Pending sale | $399,000 |
| 2020-04-02 | Listed for sale | $399,000 |
| 2018-04-12 | Listing removed | $2,400 |
| 2018-04-05 | Price change | $2,400 |
| 2018-04-04 | Listed for rent | $2,500 |
| 2018-02-02 | Sold | $345,000 |
| 2017-11-07 | Price change | $349,900 |
| 2017-11-05 | Price change | $374,900 |
| 2017-11-04 | Listed for sale | $349,900 |
| 2014-06-17 | Sold | $289,900 |
| 2011-08-01 | Sold | $226,500 |
 View on Zillow