




160 Tournament Dr, Monroe Township, NJ, 08831
About This Home
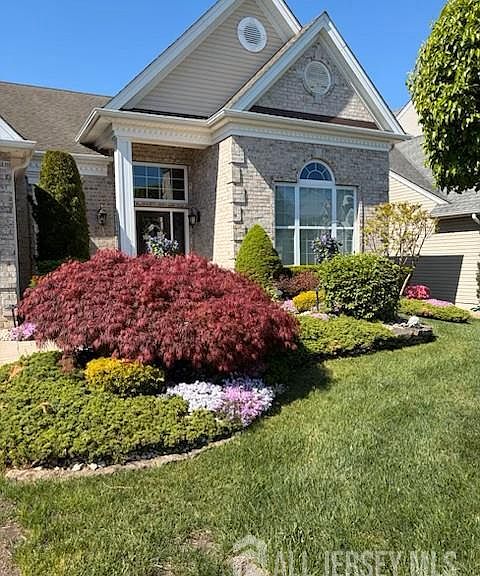
Welcome to luxury adult living at its finest in this exceptional 2BR, 2B home offering 2483 sqft of perfectly designed living space. Built in 2012 and situated on a rare private lot, this stunning home makes an unforgettable impression - it was featured in New Jersey Monthly Magazine. In addition to the curb appeal you'll love the Brick front, custom brick walkway, etched glass entry door, lush landscaping, tray ceiling entryway with custom molding and wide plank distressed wood floors. Once inside there's an open concept floor plan making the Bayhill Model perfect for living and entertaining. The Kitchen is a chef's dream featuring top-of-the-line cabinetry with the center island and refrigerator wrapped to match, walk-in pantry, granite countertops, double oven, 5-burner cooktop and under cabinet lighting. The eating area is expanded, has large windows and a door leading to the custom patio in the PRIVATE backyard, a rare find in Regency. The Kitchen flows seamlessly into the Great Room, where a gas Fireplace with heat-o-later creates a warm and inviting atmosphere. With no column separating the Dining Room from the Great Room, this home is open and airy. The expanded Primary Suite serves as a private retreat with a sitting area, huge professionally organized walk-in closet w/ 3 built-in hampers for sorting. The luxury Primary Bath boasts oversized shower with floor-to-ceiling tile and clear glass enclosure, two sinks, granite countertop and a private commode. French Doors lead to the handsome Study with hardwood floors. Step outside to your own private outdoor oasis. The expansive brick paver patio is designed for relaxation and entertaining, showcasing a built-in BBQ with direct gas line, a sitting wall and a 30 foot wide retractable awning for shade and comfort. Home highlights include: extensive custom molding, plantation shutters, recessed lights, all closets in house are professionally organized, laundry room with cabinets and a built-in for storage also perfect work space, security system, direct access to attic, oversized garage with NEW epoxy floor, storage under staircase and 2nd refrigerator is included and the Dining Room Chandelier is perfectly centered! Every detail of this meticulously maintained home reflects quality, comfort and sophisticated living in one of the area's most desirable communities. Regency @ Monroe has a NEWLY RENOVATED Clubhouse with every amenity - 6 NEW Pickle Ball Courts - Luxury Outdoor and Year-Round Indoor Pools - Tennis Courts and Tennis Pavilion - 9-Hole Par-3 Golf Course INCLUDED in Monthly Fees, Restaurant, Bocci and MORE! What are you waiting for? COME...JOIN THE PARTY!
Getting Around
 Car-Dependent
 Very Limited Transit
 Somewhat Bikeable
Schools
Construction
Condition
- Year built: 2012
Materials
- Roof: Asphalt
Type & Style
- Home type: SingleFamily
- Architectural style: Contemporary, Ranch
- Property subType: Single Family Residence
Interior
Appliances
- Appliances included: Dishwasher,Dryer,Gas Range/Oven,Microwave,Refrigerator,Range,Oven,Washer,Gas Water Heater
Basement
- Area: 0
Basement
- Basement: Slab
Bathroom
- Features: Stall Shower and Tub, Two Sinks
Bedroom2
- Area: 156
Bedrooms & Bathrooms
- Bedrooms: 2
- Bathrooms: 2
- Full bathrooms: 2
Dining Room
- Features: Living Dining Combo
- Area: 156
Family Room
- Area: 500
Features
- Blinds,High Ceilings,Security System,Vaulted Ceiling(s),Entrance Foyer,2 Bedrooms,Great Room,Kitchen,Laundry Room,Library/Office,Bath Full,Bath Main,Dining Room,None
- Window features: Blinds
- Flooring: Carpet,Ceramic Tile,Wood
- Number of fireplaces: 1
- Fireplace features: Gas,Heatilator
- Fireplace: Yes
Heating & Cooling
- Heating features: Forced Air
- Cooling features: Central Air
Interior Area
- Total structure area: 2,483
- Total interior livable area: 2,483 sqft
Kitchen
- Features: Granite/Corian Countertops, Kitchen Island, Pantry, Eat-in Kitchen
- Area: 336
Master Bedroom
- Features: 1st Floor, Sitting Area, Full Bath, Walk-In Closet(s)
- Level: First
- Area: 375
Property
Accessibility
- Accessibility features: Support Rails
Details
- Parcel number: 1200035100096
Features
- Levels: One
- Stories: 1
- Private pool: Yes
- Pool features: Outdoor Pool,Private,Indoor
- Patio & porch: Patio
- Exterior features: Barbecue,Lawn Sprinklers,Curbs,Patio,Sidewalk,Yard
Lot
- Lot size: 6,900 sqft
- Features: See Remarks,Level,Wooded
- Lot size dimensions: 115.00 x 60.00
Parking
- Total spaces: 2
- Parking features: 2 Car Width,Asphalt,Garage,Attached,Oversized,Garage Door Opener,Driveway
- Has garage: Yes
- Attached garage spaces: 2
- Covered spaces: 2
- Has uncovered spaces: Yes
Climate Risk is Financial Risk
Every home has a financial story beyond the listing price. Below, you’ll see the climate risks that could affect this property — and in Bills & Affordability, how those risks may influence repairs, insurance, utilities, and long-term value.
Biggest Threats for This Home
- Inland Flooding

- Ice Storm

- Strong Wind

- Winter Weather

- Cold Wave

- Drought

- Hurricane

- Heat Wave

- Tornado

- Wildfire

How This Home’s Risks Compare
FEMA Declared Disasters Across New Jersey Counties
Understanding the Costs
Financial advisors generally recommend spending no more than 30% of your gross household income on housing costs. In practice, many households stretch to 35% or beyond — especially in high-cost markets.
Estimated Costs Today
| Monthly | Annual | |
|---|---|---|
| Mortgage | $4,540 | $54,480 |
| Home Insurance * | $303 | $3,636 |
| Property Taxes | $1,489 | $17,868 |
| Electricity | $273 | $3,284 |
| Total | $6,605 | $79,260 |
Income You'd Need if You Spent...
New Jersey FAIR Plan Programs

How Costs Could Change Over Time
Climate risk is quickly impacting all of the major home ownership costs. Adjust the growth rates and percentage of income spent on housing below to see how your housing costs could change over the next 10 years — and what income you'd need to keep up.
Comparing Against the Market
Price Per Sq Ft
vs Other Active Listings
Avg $/sqft
vs Homes Sold Last Month
Median $/sqft
Current Market Trends
Median Price Per Square Foot
The median price per square foot of homes sold in this area each month. Compare this to this listing's price per square foot to gauge whether the home is priced in line with recent sales.
Historicals for This Listing
Zestimate History ($/sqft)
Price History
| Date | Event | Price |
|---|---|---|
| 2026-08-07 | Contingent | $898,000 |
| 2026-07-23 | Pending sale | $898,000 |
| 2026-07-16 | Price change | $898,000 |
| 2026-06-17 | Listed for sale | $949,000 |
| 2012-01-10 | Sold | $622,525 |
For Sale by Agent
 View on Zillow