

2647 Michigan Ave, Fort Myers, FL, 33916
About This Home
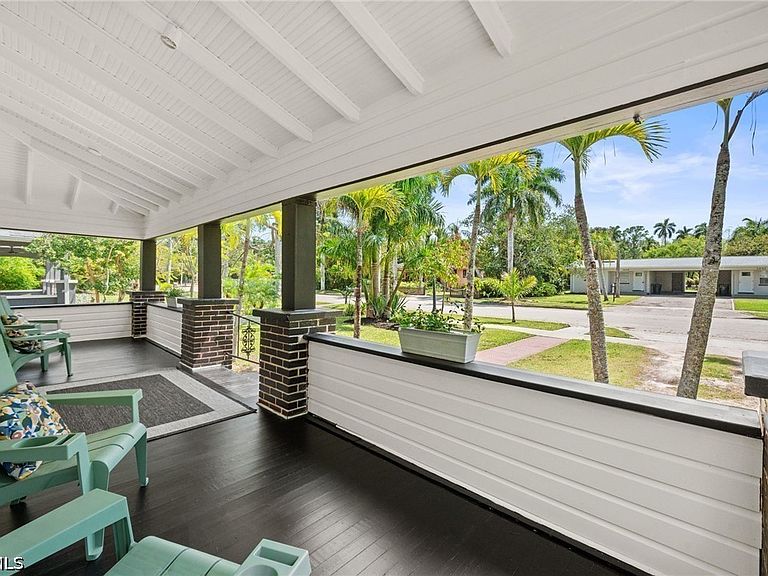
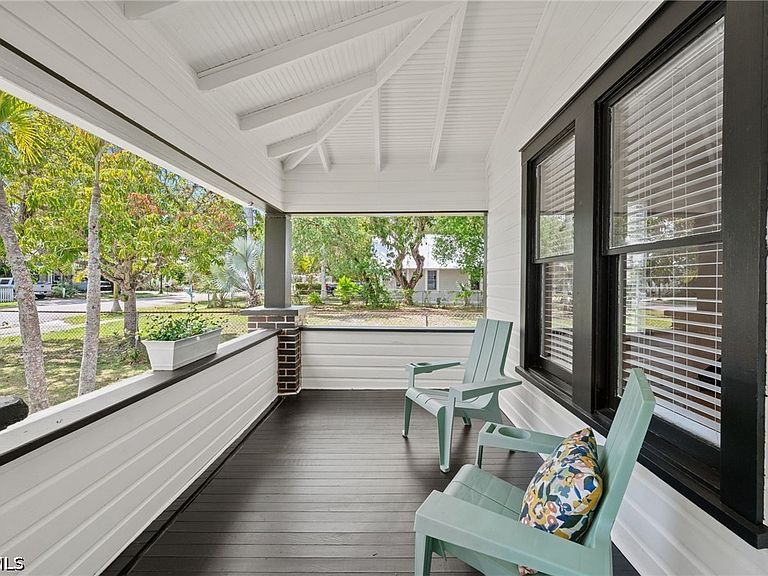
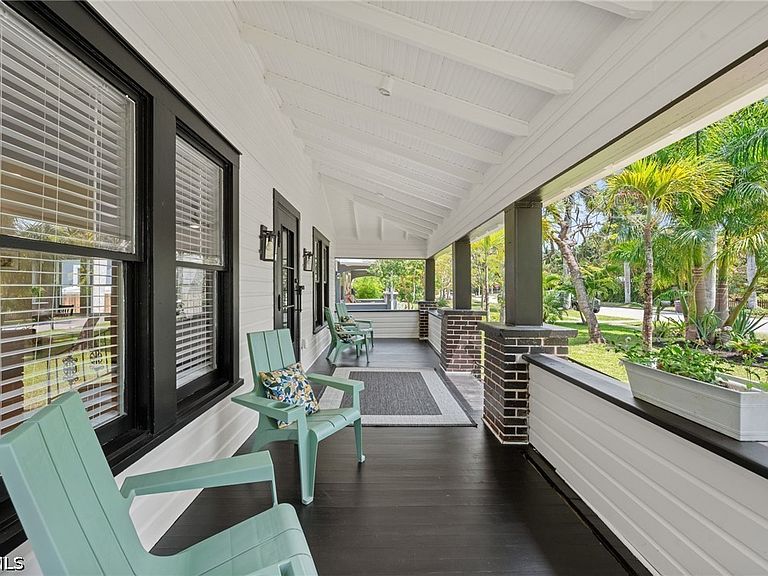
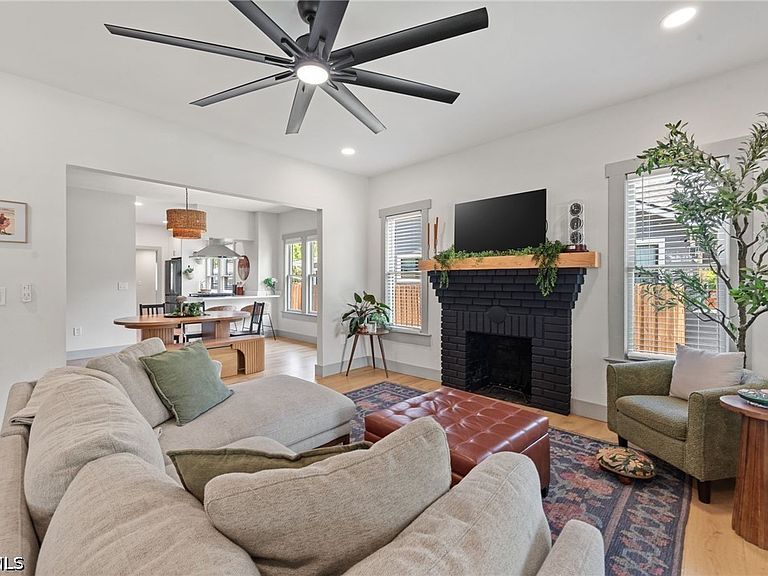
Nestled in Fort Myers’ beloved Dean Park Historic District, this beautifully restored 1928 home celebrates the city’s past while embracing modern comfort and design. This home offers 5 bedrooms plus a den, 2.5 bathrooms, and 2,540 square feet of living space & 3,180 total. Step through the stunning impact glass iron front door and into a bright, open living room filled with natural light. Warm hardwood floors flow throughout, complemented by a classic wood-burning fireplace that adds to the home’s inviting character. The adjacent dining room leads seamlessly into a beautifully updated kitchen featuring a propane cooktop powered by a 100-gallon tank, a wall oven, a farmhouse sink, and abundant counter space for cooking and entertaining. The spacious primary suite is located downstairs and includes a private den or sitting area, a massive walk-in closet, and a luxurious ensuite bathroom with dual sinks and a large walk-in shower. Upstairs, you’ll find the original preserved hardwood floors, four generous bedrooms—all with oversized walk-in closets—and a full bathroom. Large windows throughout the home fill every room with natural light, highlighting the craftsmanship and attention to detail that make this property special. The mudroom offers a half bath for guests, washer & dryer, with lots of counter space for folding and storage. Additional highlights include a detached two-car garage accessible via a rear access road shared, tankless propane water heater, and newly completed upgrades inside and out. Concrete board extends four feet up the first floor along with PVC baseboards for added durability. Set within the vibrant and community-oriented Dean Park neighborhood—known for its tree-lined streets, easy access to downtown fort myers, book clubs, and frequent neighborhood events—this home is a perfect blend of Fort Myers’ rich history and its bright, modern future.
Getting Around
 Car-Dependent
 Very Limited Transit
 Somewhat Bikeable
Schools
Construction
Condition
- Property condition: Resale
- Year built: 1928
Materials
- Roof: Shingle
- Construction materials: Wood Siding,Wood Frame
Type & Style
- Home type: SingleFamily
- Architectural style: Coach/Carriage,Two Story
- Property subType: Single Family Residence
Interior
Appliances
- Appliances included: Built-In Oven,Dryer,Dishwasher,Freezer,Gas Cooktop,Disposal,Ice Maker,Microwave,Refrigerator,RefrigeratorWithIce Maker,Tankless Water Heater,Washer
- Laundry features: Inside
Bedrooms & Bathrooms
- Bedrooms: 5
- Bathrooms: 3
- Full bathrooms: 2
- 1/2 bathrooms: 1
Features
- Attic,Built-in Features,Bedroom on Main Level,Dual Sinks,Family/Dining Room,Fireplace,Living/Dining Room,Main Level Primary,Pull Down Attic Stairs,Sitting Area in Primary,Shower Only,Separate Shower,Cable TV,Bar,Central Vacuum,Home Office,Workshop,Bathroom,Den,Guest Quarters,Office,Workshop,Great Room
- Window features: Single Hung
- Flooring: Tile,Wood
- Fireplace: Yes
- Attic: Pull Down Stairs
Heating & Cooling
- Heating features: Central,Electric
- Cooling features: Central Air,Ceiling Fan(s),Electric
Interior Area
- Total structure area: 3,180
- Total interior livable area: 2,540 sqft
Property
Details
- Parcel number: 134424P20020G.0100
- Lease amount: 0
- Zoning description: RS-7
Features
- Levels: Two
- Stories: 2
- Patio & porch: Open,Porch
- Exterior features: Security/High Impact Doors,None,Storage,Privacy Wall
- Has view: Yes
- View description: Partial Buildings,Trees/Woods
- Waterfront features: None
Lot
- Lot size: 8,058 sqft
- Features: Rectangular Lot
- Lot size dimensions: 60 x 135 x 60 x 135
Parking
- Total spaces: 2
- Parking features: Driveway,Detached,Garage,On Street,Unpaved,Garage Door Opener
- Has garage: Yes
- Attached garage spaces: 2
- Covered spaces: 2
- Has uncovered spaces: Yes
Climate Risk is Financial Risk
Every home has a financial story beyond the listing price. Below, you’ll see the climate risks that could affect this property — and in Bills & Affordability, how those risks may influence repairs, insurance, utilities, and long-term value.
Biggest Threats for This Home
- Hurricane

- Lightning

- Coastal Flooding

- Tsunami

How This Home’s Risks Compare
FEMA Declared Disasters in Lee County and Florida
Understanding the Costs
Financial advisors generally recommend spending no more than 30% of your gross household income on housing costs. In practice, many households stretch to 35% or beyond — especially in high-cost markets.
Estimated Costs Today
| Monthly | Annual | |
|---|---|---|
| Mortgage | $2,578 | $30,936 |
| Home Insurance * | $271 | $3,252 |
| Property Taxes | $796 | $9,552 |
| Electricity | $255 | $3,067 |
| Total | $3,900 | $46,800 |
Income You'd Need if You Spent...
Florida FAIR Plan Programs



How Costs Could Change Over Time
Climate risk is quickly impacting all of the major home ownership costs. Adjust the growth rates and percentage of income spent on housing below to see how your housing costs could change over the next 10 years — and what income you'd need to keep up.
Comparing Against the Market
Price Per Sq Ft
vs Other Active Listings
Avg $/sqft
vs Homes Sold Last Month
Median $/sqft
Current Market Trends
Median Price Per Square Foot
The median price per square foot of homes sold in this area each month. Compare this to this listing's price per square foot to gauge whether the home is priced in line with recent sales.
Historicals for This Listing
Zestimate History ($/sqft)
No zestimate history available
Price History
| Date | Event | Price |
|---|---|---|
| 2026-05-11 | Price change | $525,000 |
| 2026-03-27 | Listed for sale | $530,000 |
| 2023-05-08 | Sold | $387,000 |
| 2009-05-22 | Sold | $94,900 |
| 2006-12-06 | Sold | $306,000 |
| 1994-05-20 | Sold | $62,900 |
For Sale by Agent
 View on Zillow