



9 Cloverdale Ct, Lumberton, NJ, 08048
About This Home
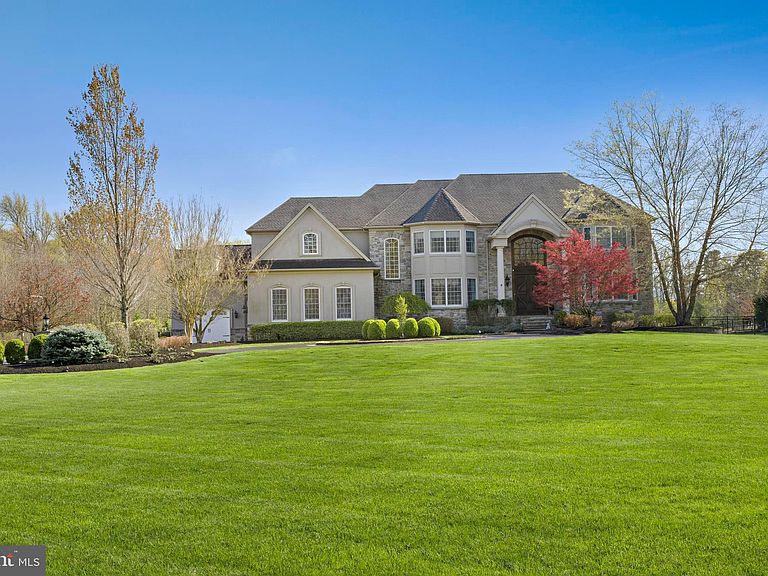
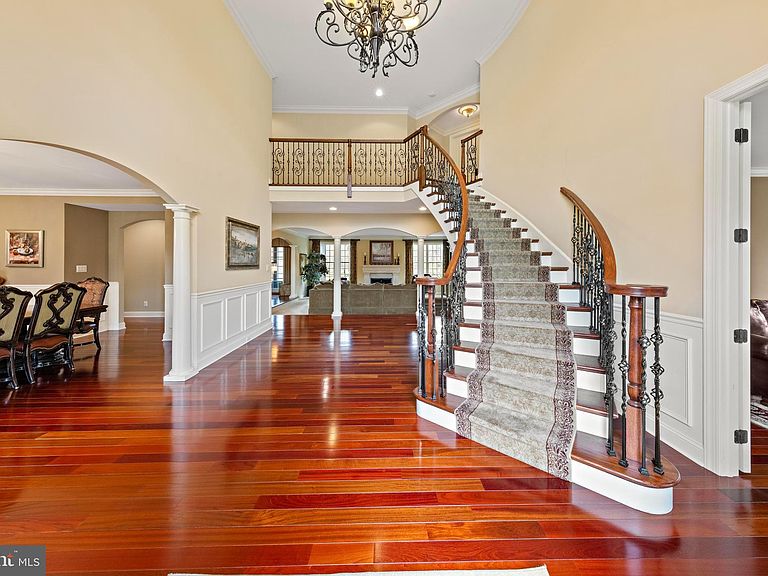
Tucked away on six private acres of manicured lawns, towering mature trees, and lush, thoughtfully designed landscaping, 9 Cloverdale Court offers a rare blend of privacy, sophisticated living, and extraordinary craftsmanship. Built by the highly regarded F. P. Francks, a master builder celebrated for his meticulous attention to detail, this fully customized estate is part of an exclusive, seven-home enclave in one of Lumberton’s most prestigious and private settings. From the moment you enter, the commitment to quality is unmistakable. Gleaming Brazilian cherry hardwood floors flow seamlessly throughout the expansive interior, creating a rich warmth that defines every space. Custom, hand-crafted Amish built-ins enhance the guest bedroom, the private office, and the inviting family room, offering timeless elegance alongside modern functionality. At the heart of the home, a breathtaking custom Amish kitchen anchors the living space — designed with both beauty and practicality in mind. Equipped with top-tier appliances including a Thermador gas range, Thermador double ovens, a Bosch dishwasher, a Liebherr refrigerator, and a built-in wine cooler, this kitchen is a true culinary masterpiece, ideal for casual family meals as well as grand-scale entertaining. This residence is engineered for effortless living. Advanced technology seamlessly integrates lighting, temperature control, and a full-home surround sound system, all easily managed from an intuitive app. Whether you're in the family room, kitchen, elegant dining room, primary suite, finished basement, or even enjoying the outdoor patio, high-quality sound and personalized comfort are always at your fingertips. Every comfort has been carefully considered and expertly executed. Four independently zoned HVAC systems provide precise climate control throughout the home. The luxurious master suite features a spa-quality bathroom, complete with a rejuvenating steam shower, while guests are treated to a whirlpool bath designed for maximum relaxation. Every bedroom offers generous walk-in closets, providing abundant storage without sacrificing style. Outdoor living spaces are equally impressive. A charming cedar wood screened porch invites you to enjoy the beauty of the seasons, while the custom integrated Weber grill makes al fresco dining effortless. The backyard is enhanced by a tranquil water feature, offering the perfect soundtrack for your private retreat. Extensive professional landscaping frames the home beautifully, maintained by a full irrigation system with advanced drip technology to nourish trees, plants, and lawns. Discreet, elegant accent lighting highlights both the stunning architecture and the lush surroundings, creating a breathtaking ambiance from day to night. Security and peace of mind are paramount at 9 Cloverdale Court, with front and rear app-connected cameras providing comprehensive, real-time surveillance. More than just a home, this is a private sanctuary — a place where timeless craftsmanship, state-of-the-art technology, and natural beauty come together to create an unparalleled living experience.
Getting Around
 Car-Dependent
 Very Limited Transit
 Somewhat Bikeable
Schools
Construction
Condition
- Property condition: Excellent
- Year built: 2010
Materials
- Foundation: Concrete Perimeter
- Roof: Architectural Shingle
- Construction materials: Frame
Type & Style
- Home type: SingleFamily
- Architectural style: Traditional
- Property subType: Single Family Residence
Interior
Appliances
- Appliances included: Microwave,Built-In Range,Double Oven,Range Hood,Refrigerator,Gas Water Heater
- Laundry features: Upper Level
Basement
- Area: 3100
Basement
- Has basement: Yes
- Basement: Full,Connecting Stairway,Exterior Entry,Windows,Walk-Out Access
Bedrooms & Bathrooms
- Bedrooms: 6
- Bathrooms: 6
- Full bathrooms: 5
- 1/2 bathrooms: 1
- Main level bathrooms: 6
- Main level bedrooms: 6
Features
- Bathroom - Walk-In Shower,Built-in Features,Ceiling Fan(s),Crown Molding,Dining Area,Family Room Off Kitchen,Floor Plan - Traditional,Formal/Separate Dining Room,Kitchen Island,Kitchen - Table Space,Pantry,Recessed Lighting,Sound System,Additional Stairway,Curved Staircase,Kitchen - Gourmet,Walk-In Closet(s)
- Flooring: Carpet,Ceramic Tile,Hardwood,Wood
- Number of fireplaces: 2
- Fireplace features: Gas/Propane,Mantel(s)
- Fireplace: Yes
- Finished area below ground: 3,100
- Finished area above ground: 6,246
Heating & Cooling
- Heating features: Forced Air,Natural Gas
- Cooling features: Central Air,Electric
Interior Area
- Total structure area: 9,346
- Total interior livable area: 9,346 sqft
Property
Accessibility
- Accessibility features: None
Details
- Parcel number: 170003800001 05
- Zoning: UNKNOWN
- Special condition: Standard
Features
- Levels: Two
- Stories: 2
- Pool features: None
- Patio & porch: Porch,Patio,Screened
- Exterior features: Extensive Hardscape,Lighting,Flood Lights,Lawn Sprinkler,Stone Retaining Walls
- Fencing: Wood
- Has view: Yes
- View description: Trees/Woods
Lot
- Lot size: 5.96 Acres
- Lot size dimensions: 0.00 x 0.00
Parking
- Total spaces: 3
- Parking features: Garage Faces Front,Garage Faces Side,Garage Door Opener,Asphalt,Circular Driveway,Attached,Driveway
- Has garage: Yes
- Attached garage spaces: 3
- Covered spaces: 3
- Has uncovered spaces: Yes
Climate Risk is Financial Risk
Every home has a financial story beyond the listing price. Below, you’ll see the climate risks that could affect this property — and in Bills & Affordability, how those risks may influence repairs, insurance, utilities, and long-term value.
Biggest Threats for This Home
- Inland Flooding

- Strong Wind

- Winter Weather

- Ice Storm

- Tsunami

How This Home’s Risks Compare
FEMA Declared Disasters Across New Jersey Counties
Understanding the Costs
Financial advisors generally recommend spending no more than 30% of your gross household income on housing costs. In practice, many households stretch to 35% or beyond — especially in high-cost markets.
Estimated Costs Today
| Monthly | Annual | |
|---|---|---|
| Mortgage | $12,641 | $151,692 |
| Home Insurance * | $791 | $9,492 |
| Property Taxes | $4,312 | $51,744 |
| Electricity | $1,030 | $12,363 |
| Total | $18,774 | $225,288 |
Income You'd Need if You Spent...
New Jersey FAIR Plan Programs


How Costs Could Change Over Time
Climate risk is quickly impacting all of the major home ownership costs. Adjust the growth rates and percentage of income spent on housing below to see how your housing costs could change over the next 10 years — and what income you'd need to keep up.
Comparing Against the Market
Price Per Sq Ft
vs Other Active Listings
Avg $/sqft
vs Homes Sold Last Month
Median $/sqft
Current Market Trends
Median Price Per Square Foot
The median price per square foot of homes sold in this area each month. Compare this to this listing's price per square foot to gauge whether the home is priced in line with recent sales.
Historicals for This Listing
Zestimate History ($/sqft)
No zestimate history available
Price History
| Date | Event | Price |
|---|---|---|
| 2026-05-01 | Price change | $2,499,999 |
| 2026-02-13 | Price change | $2,699,999 |
| 2025-12-02 | Price change | $2,899,900 |
| 2025-05-12 | Listed for sale | $2,999,900 |
| 2009-08-10 | Sold | $250,000 |
 View on Zillow