


12660 Boyce Mill Rd, Raleigh, NC, 27613
About This Home
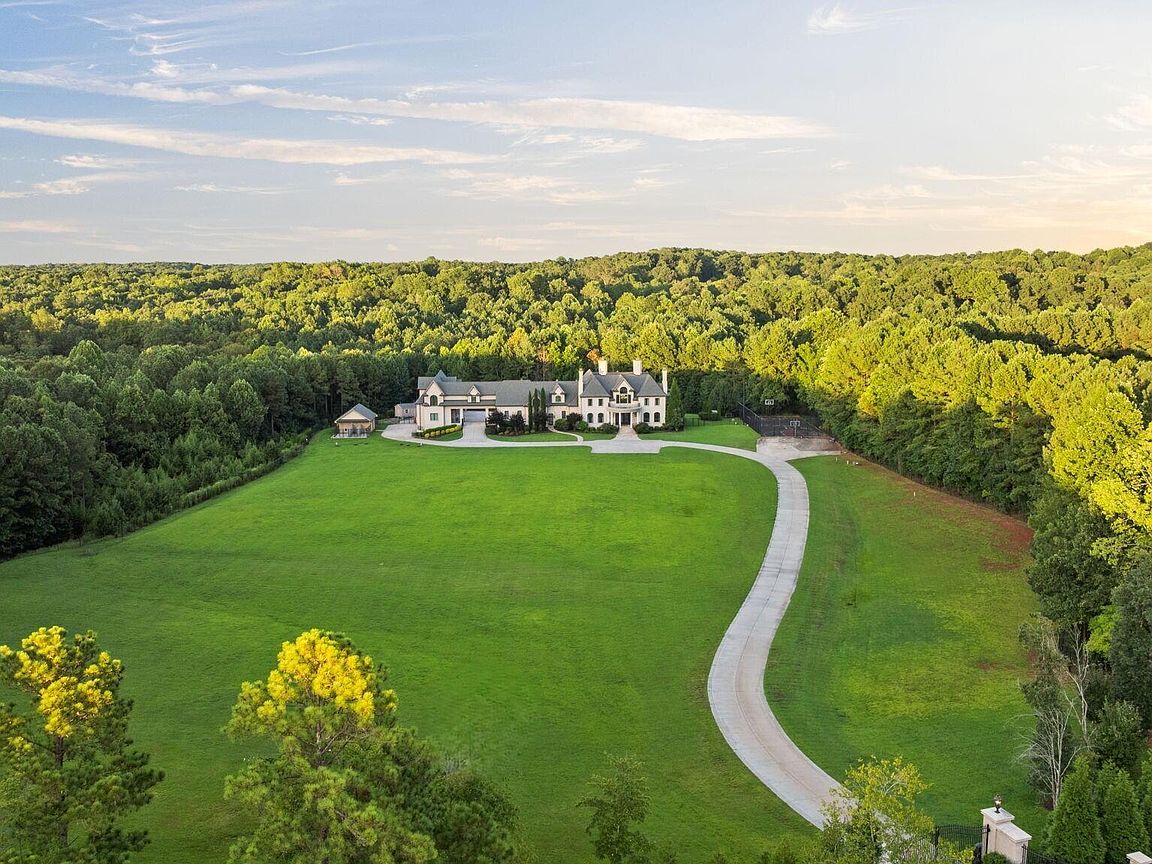
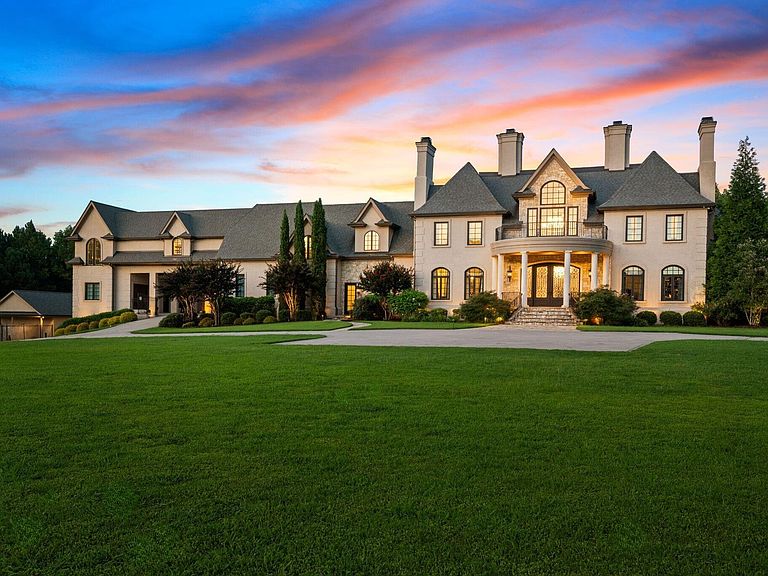
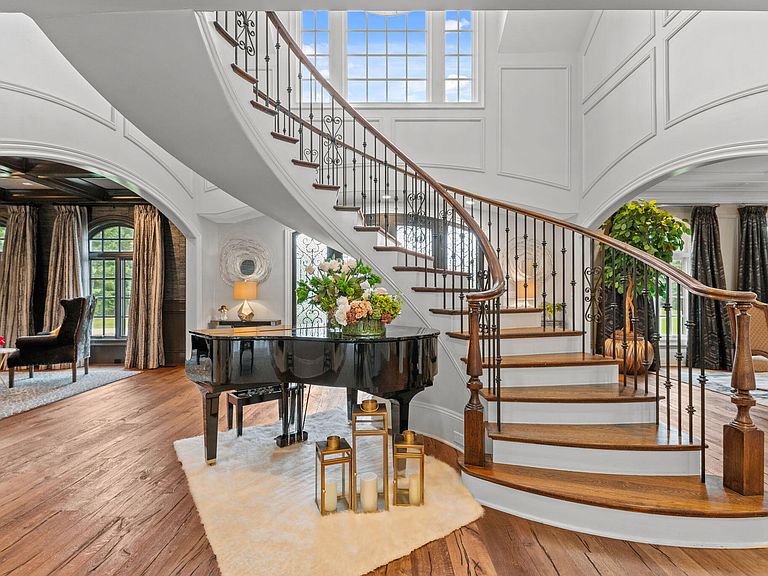
Unparalleled luxury, privacy, and function converge on this extraordinary 14.22-acre estate just north of Falls Lake. Fully fenced and gated for total seclusion, yet minutes from RTP, RDU, top universities, and fine dining. Extensively renovated with high-end finishes and designer details, this home blends modern elegance with timeless design—featuring a grand floating spiral staircase, 11 garages, and state-of-the-art systems including, generator, and reverse osmosis water filtration. The gourmet kitchen impresses with custom cabinetry, an oversized island, and adjoining hearth room, opening to a four-season porch with fireplace—perfect for year-round entertaining. The lavish primary suite offers a private sitting room with fireplace, four-season balcony, home office, laundry, and incredibly expansive his-and-hers private boutique dressing room that showcases custom cabinetry lining the walls, open shelving, soft-close drawers, dedicated hanging spaces and a large island with marble countertops. Elegant designer lighting, including recessed fixtures and statement chandeliers, highlights every detail and adds a warm inviting glow. The sitting area creates a comfortable space to relax or plan outfits. A private entry guest/in-law/Au Pair suite is accessible from the interior and exterior of the home. In the basement, enjoy a full home theater, gaming area, gym with sauna, salon, kitchenette, and bedroom with private bath. Outdoor living is next level: a heated, multi-tier saltwater pool with limestone deck, elevated spa, and waterfalls; a pool house with fireplace and kitchenette; a full basketball court; greenhouse; outdoor kitchen with built-in grill and cooler; temperature-controlled 6-bay kennel with wash station; playground; uplighting; and even a helicopter landing area. Opportunities like this are rare—schedule your private tour today to experience the lifestyle this extraordinary property offers!
Getting Around
 Car-Dependent
 No Nearby Transit
 Somewhat Bikeable
Schools
Construction
Condition
- Year built: 1998
Materials
- Foundation: Brick/Mortar,Concrete Perimeter,Slab
- Roof: Shingle
- Construction materials: Brick
Notable Dates
- Major remodel year: 2017
Type & Style
- Home type: SingleFamily
- Architectural style: French Provincial, Traditional, Transitional
- Property subType: Single Family Residence,Residential
Interior
Appliances
- Appliances included: Bar Fridge,Double Oven,Gas Cooktop,Ice Maker,Indoor Grill,Microwave,Range Hood,Refrigerator,Self Cleaning Oven,Stainless Steel Appliance(s),Tankless Water Heater,Vented Exhaust Fan,Oven,Warming Drawer,Water Purifier Owned,Water Softener Owned,Wine Refrigerator
- Laundry features: Laundry Room,Main Level,Multiple Locations,Sink,Upper Level
Basement
- Has basement: Yes
- Basement: Daylight, Exterior Entry, Finished, Full, Heated, Partially Finished, Walk-Out Access, Workshop
Bedrooms & Bathrooms
- Bedrooms: 7
- Bathrooms: 11
- Full bathrooms: 8
- 1/2 bathrooms: 3
Features
- Apartment/Suite,Bar,Bathtub/Shower Combination,Bookcases,Pantry,Cathedral Ceiling(s),Ceiling Fan(s),Central Vacuum,Coffered Ceiling(s),Crown Molding,Double Vanity,Dual Closets,Eat-in Kitchen,Entrance Foyer,High Ceilings,High Speed Internet,In-Law Floorplan,Keeping Room,Nursery,Open Floorplan,Quartz Counters,Room Over Garage,Sauna,Separate Shower,Smart Camera(s)/Recording,Smart Home,Smooth Ceilings,Sound System,Tray Ceiling(s),Vaulted Ceiling(s),Walk-In Closet(s),Walk-In Shower,Water Closet,Wet Bar,Whirlpool Tub,Wired for Sound
- Window features: Double Pane Windows,Plantation Shutters,Skylight(s)
- Flooring: Carpet,Hardwood,Marble,Tile,Wood
- Number of fireplaces: 6
- Fireplace features: Den,Family Room,Living Room,Master Bedroom,See Remarks
- Fireplace: Yes
- Finished area below ground: 3,250
- Finished area above ground: 10,450
Heating & Cooling
- Heating features: Fireplace(s),Geothermal
- Cooling features: Ceiling Fan(s),Central Air,Zoned
Interior Area
- Total structure area: 13,700
- Total interior livable area: 13,700 sqft
Property
Details
- Parcel number: 0881512106
- Special condition: Standard
Features
- Levels: Three Or More
- Stories: 3
- Private pool: Yes
- Pool features: Heated,In Ground,Pool/Spa Combo,Private,Salt Water,Waterfall
- Patio & porch: Covered,Enclosed,Screened
- Exterior features: Balcony,Built-in Barbecue,Courtyard,Dog Run,Fenced Yard,Gas Grill,Kennel,Lighting,Outdoor Grill,Outdoor Kitchen,Playground,Private Yard,Rain Gutters,Smart Camera(s)/Recording
- Fencing: Back Yard, Front Yard, Gate, Stone
- Has view: Yes
- View description: Pool,Rural,Trees/Woods
Lot
- Lot size: 14.22 Acres
- Features: Back Yard,Front Yard,Landscaped,Partially Cleared,Private,Secluded
Parking
- Total spaces: 50
- Parking features: Additional Parking,Garage,Golf Cart Garage,Parking Pad
- Has garage: Yes
- Attached garage spaces: 11
- Covered spaces: 11
- Has uncovered spaces: Yes
- Uncovered spaces: 40
Climate Risk is Financial Risk
Every home has a financial story beyond the listing price. Below, you’ll see the climate risks that could affect this property — and in Bills & Affordability, how those risks may influence repairs, insurance, utilities, and long-term value.
Biggest Threats for This Home
- Inland Flooding

- Lightning

- Tornado

- Hail

- Hurricane

- Heat Wave

- Ice Storm

- Strong Wind

- Winter Weather

How This Home’s Risks Compare
FEMA Declared Disasters in Durham County and North Carolina
Understanding the Costs
Financial advisors generally recommend spending no more than 30% of your gross household income on housing costs. In practice, many households stretch to 35% or beyond — especially in high-cost markets.
Estimated Costs Today
| Monthly | Annual | |
|---|---|---|
| Mortgage | $30,339 | $364,068 |
| Home Insurance * | $1,749 | $20,988 |
| Property Taxes | $3,200 | $38,400 |
| Electricity | $1,276 | $15,312 |
| Total | $36,564 | $438,768 |
Income You'd Need if You Spent...
North Carolina FAIR Plan Programs

How Costs Could Change Over Time
Climate risk is quickly impacting all of the major home ownership costs. Adjust the growth rates and percentage of income spent on housing below to see how your housing costs could change over the next 10 years — and what income you'd need to keep up.
Comparing Against the Market
Price Per Sq Ft
vs Other Active Listings
Avg $/sqft
vs Homes Sold Last Month
Median $/sqft
Current Market Trends
Median Price Per Square Foot
The median price per square foot of homes sold in this area each month. Compare this to this listing's price per square foot to gauge whether the home is priced in line with recent sales.
Historicals for This Listing
Zestimate History ($/sqft)
No zestimate history available
Price History
| Date | Event | Price |
|---|---|---|
| 2026-03-21 | Price change | $6,000,000 |
| 2025-12-04 | Price change | $6,950,000 |
| 2025-08-15 | Listed for sale | $7,500,000 |
| 2025-07-01 | Listing removed | $7,500,000 |
| 2025-04-17 | Price change | $7,500,000 |
| 2024-12-20 | Price change | $8,500,000 |
| 2024-09-19 | Listed for sale | $10,000,000 |
| 2024-07-04 | Listing removed | -- |
| 2024-01-04 | Listed for sale | $8,995,000 |
| 2024-01-01 | Listing removed | -- |
| 2023-05-19 | Listed for sale | $10,000,000 |
| 2014-06-03 | Sold | $452,000 |
| 2014-03-03 | Listed for sale | -- |
| 2013-11-27 | Sold | $945,840 |
 View on Zillow