



42817 Pamplin Ter, Chantilly, VA, 20152
About This Home
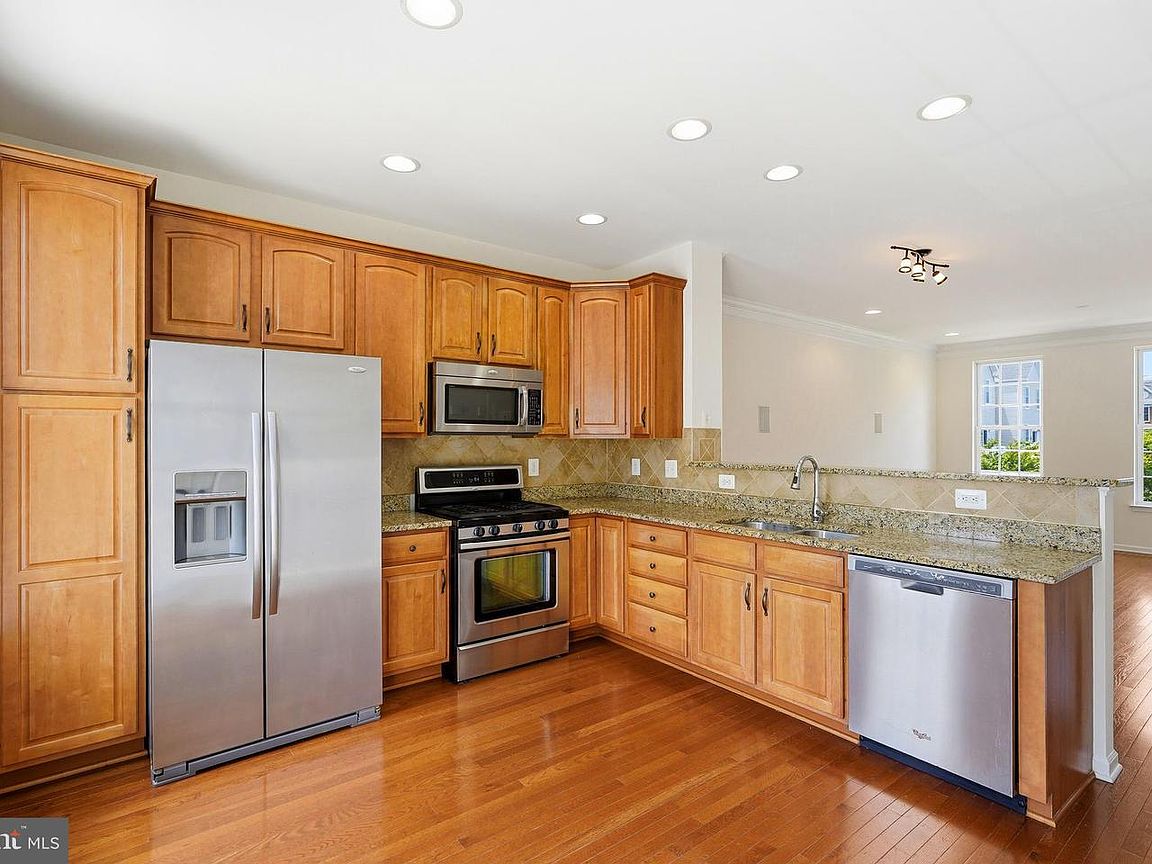
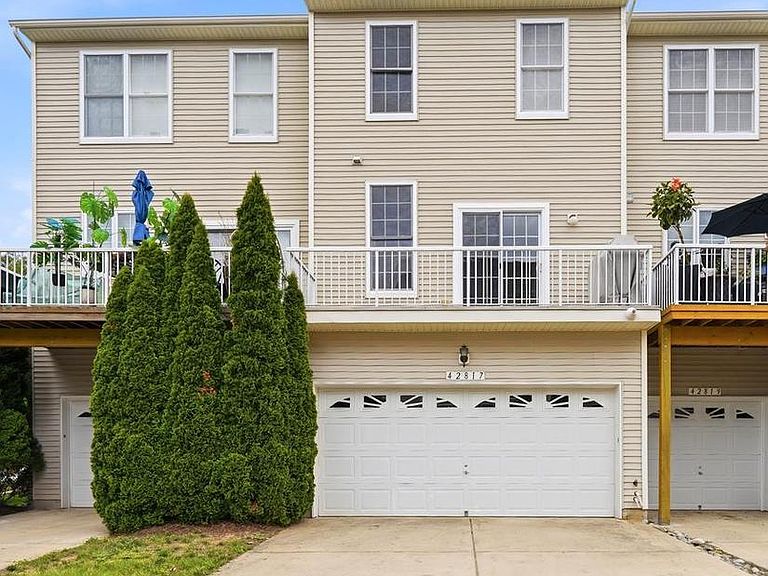
Tucked away for ultimate privacy, yet just moments away from Major Routes, South Riding Market Square that houses significant Shops, & County's State of the Art 'Dulles South Recreation & Community Center,' this cozy home provides warmth & secure atmosphere & is located in much sought after South Riding Sub-Division, a vibrant award-winning community in Dulles Technology Corridor. Worry-free lifestyle where WATER, SEWER, lawn care, & exterior maintenance are handled through condo fees. This freshly painted, move-in ready, sun-drenched, BRICK FRONT home built in 2012 by Toll Brothers offers 3 finished levels featuring 4 bed rms, 3 full baths, & a half bath. 9-FOOT ceilings, VAULTED ceilings at bed rms, & good sized windows keep the home airy & well ventilated. A 2-CAR rear entry garage is completed w/painted walls & epoxy floors & is equipped w/built-in wooden shelves, garage opener, & a keypad entry. An additional parking pass for overnight parking! Gleaming hardwood floors run thru the main level that seamlessly connect the living, dining, & kitchen in an open layout; ideal for both daily routines & hosting guests. Equipped w/four built-in, FLUSH-MOUNT WALL SPEAKERS & AUDIO VIDEO connections, the living rm transforms into a private cinema, a perfect setup for unforgettable family nights right at home. Kitchen provides granite countertops, diagonally placed backsplash, stainless steel appliances, abundant cabinet space, & a balcony access for fresh air. A dedicated laundry closet w/shelving & FRONT LOAD, LARGE-CAPACITY stainless steel Washer-Dryer on PEDESTALS & a powder rm complete the main level. Upstairs is the primary bed rm w/built-in CEILING SPEAKERS, walk-in closet w/window, & primary bath w/HEAT LIGHT. Two additional bed rms, hall bath, & linen finish this level. Downstairs presents a fourth bed rm w/attached bath creating an optimal space for guests, a home office, fitness rm, or a play area. To add, recessed lights throughout! Beyond the home, enjoy all that South Riding has to offer. Perfectly situated 30 miles west of Washington, D.C., & 10 miles east of Loudoun County’s beautiful horse country & vineyards. Breathe into this neighborhood!! Mature tree-lined streets w/access to exceptional resort-style community amenities: 4 outdoor swimming pools, 10 playgrounds, 4 tennis courts, a pickleball court, sports fields, miles of paved biking, walking trails, dog park, fishing & scenic ponds. A wide variety entertainment are hosted, including Tuesday night summer movies & Friday night concerts in the park. Indoor swimming pool, lazy river, fitness center, sports court & a rock-climbing wall, as well as an outdoor skate park & bike park at Dulles South Recreation and Community Center. Emergency services at Stone Springs Hospital just 3 miles west. Benefits of living within the community includes easy access to Dulles Airport, Loudoun County public schools; one of the top tier, shopping, dining, take outs, everyday needs, morning coffee, groceries, & local eateries are all right around the corner, as well as neighborhood businesses. This South Riding precious home offers an exceptional opportunity to enjoy a lifestyle of comfort, convenience, and connection.
Getting Around
 Somewhat Walkable
 No Nearby Transit
 Very Bikeable
Schools
Construction
Condition
- Property condition: Excellent
- Year built: 2012
Materials
- Foundation: Concrete Perimeter
- Roof: Asphalt,Fiberglass,Shingle
- Construction materials: Combination,Brick,Brick Front,Vinyl Siding,Aluminum Siding
Other
- Builder model: BRADLEA FEDERAL
- Builder name: TOLL BROTHERS
Type & Style
- Home type: Townhouse
- Architectural style: Colonial
- Property subType: Townhouse
Interior
Appliances
- Appliances included: Microwave,Dishwasher,Disposal,Dryer,Exhaust Fan,Ice Maker,Oven/Range - Gas,Refrigerator,Stainless Steel Appliance(s),Washer,Water Dispenser,Electric Water Heater
Bathroom2
- Features: Flooring - Ceramic Tile
- Level: Upper
Bathroom3
- Features: Flooring - Ceramic Tile
- Level: Lower
Bedroom2
- Features: Flooring - Carpet
- Level: Upper
Bedroom3
- Features: Flooring - Carpet
- Level: Upper
Bedroom4
- Features: Flooring - Carpet
- Level: Lower
Bedrooms & Bathrooms
- Bedrooms: 4
- Bathrooms: 4
- Full bathrooms: 3
- 1/2 bathrooms: 1
- Main level bathrooms: 1
Dining Room
- Features: Flooring - HardWood
- Level: Main
- Dimensions: 14 X 12
Features
- Bathroom - Tub Shower,Ceiling Fan(s),Combination Dining/Living,Entry Level Bedroom,Open Floorplan,Kitchen - Efficiency,Primary Bath(s),Recessed Lighting,Upgraded Countertops,9'+ Ceilings,Vaulted Ceiling(s)
- Door features: Sliding Glass
- Flooring: Hardwood,Carpet,Ceramic Tile,Wood
- Finished area below ground: 0
- Finished area above ground: 1,627
Foyer
- Features: Flooring - HardWood
- Level: Lower
Half Bath
- Features: Flooring - Ceramic Tile
- Level: Main
Heating & Cooling
- Heating features: Central,Natural Gas
- Cooling features: Ceiling Fan(s),Central Air,Electric
Interior Area
- Total structure area: 1,627
- Total interior livable area: 1,627 sqft
Kitchen
- Features: Flooring - HardWood
- Level: Main
- Dimensions: 14 X 12
Living Room
- Features: Flooring - HardWood
- Level: Main
- Dimensions: 14 X 12
Primary Bathroom
- Features: Flooring - Ceramic Tile
- Level: Upper
Primary Bedroom
- Features: Flooring - Carpet
- Level: Upper
- Dimensions: 14 X 11
Property
Accessibility
- Accessibility features: Other
Details
- Parcel number: 164192438002
- Zoning: PDH4
- Special condition: Standard
Features
- Levels: Three
- Stories: 3
- Pool features: Community
- Exterior features: Sidewalks,Balcony
Parking
- Total spaces: 4
- Parking features: Garage Door Opener,Garage Faces Rear,Inside Entrance,Attached,Driveway
- Has garage: Yes
- Attached garage spaces: 2
- Covered spaces: 2
- Has uncovered spaces: Yes
- Uncovered spaces: 2
Climate Risk is Financial Risk
Every home has a financial story beyond the listing price. Below, you’ll see the climate risks that could affect this property — and in Bills & Affordability, how those risks may influence repairs, insurance, utilities, and long-term value.
Biggest Threats for This Home
- Heat Wave

- Lightning

- Strong Wind

- Winter Weather

How This Home’s Risks Compare
FEMA Declared Disasters Across Virginia Counties
Understanding the Costs
Financial advisors generally recommend spending no more than 30% of your gross household income on housing costs. In practice, many households stretch to 35% or beyond — especially in high-cost markets.
Estimated Costs Today
| Monthly | Annual | |
|---|---|---|
| Mortgage | $2,604 | $31,248 |
| Home Insurance * | $84 | $1,008 |
| Property Taxes | $345 | $4,140 |
| Electricity | $202 | $2,433 |
| Total | $3,235 | $38,820 |
Income You'd Need if You Spent...
Virginia FAIR Plan Programs

How Costs Could Change Over Time
Climate risk is quickly impacting all of the major home ownership costs. Adjust the growth rates and percentage of income spent on housing below to see how your housing costs could change over the next 10 years — and what income you'd need to keep up.
Comparing Against the Market
Price Per Sq Ft
vs Other Active Listings
Avg $/sqft
vs Homes Sold Last Month
Median $/sqft
Current Market Trends
Median Price Per Square Foot
The median price per square foot of homes sold in this area each month. Compare this to this listing's price per square foot to gauge whether the home is priced in line with recent sales.
Historicals for This Listing
Zestimate History ($/sqft)
Price History
| Date | Event | Price |
|---|---|---|
| 2026-06-19 | Listed for sale | $514,990 |
| 2013-08-08 | Sold | $330,000 |
| 2013-06-29 | Pending sale | $325,000 |
| 2013-06-28 | Listed for sale | $325,000 |
| 2012-04-23 | Sold | $341,532 |
 View on Zillow