


1018 Joseph Ct, Nipomo, CA, 93444
About This Home
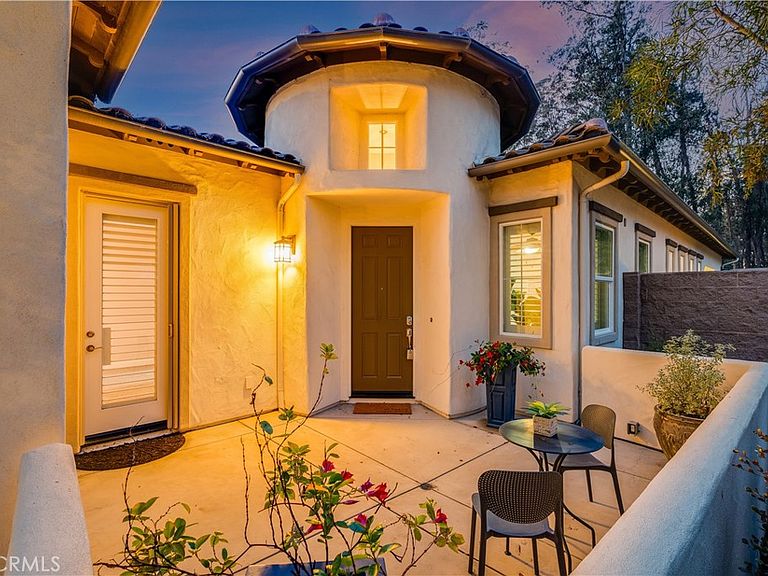
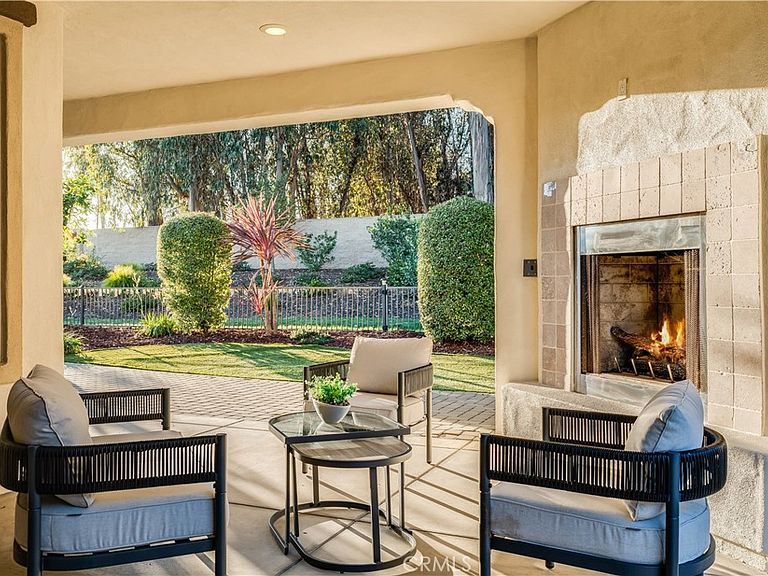
Spectacular Genova model located on a quiet cul-de-sac in the coveted Trilogy Monarch Dunes Resort Community. From the moment you arrive, the elegant stone-accented exterior and gated courtyard entry set the tone for this exceptional home. Featuring 2 bedrooms—including a private-entry casita ideal for guests, Plus enclosed Den. Ideally located on a spacious pie-shaped lot, backing to lush, private greenbelts, offering a tranquil setting and seamless indoor-outdoor living. The professionally landscaped backyard offers a peaceful and thoughtfully curated outdoor retreat, featuring a covered patio with fireplace, raised garden beds, dry riverbed features, artificial turf, vibrant flowers, and fruit-bearing trees. Inside, you'll find beautiful flooring, upgraded kitchens and baths, an oversized "smart space" utility room and sophisticated finishes throughout. Thoughtful upgrades include prepaid solar, whole-house water filtration, new carpet, new paint, new gas cooktop range, new recessed lighting, custom window treatments, ceiling fans, stone countertops, a tankless water heater, a side-yard warm-water dog wash spigot, and a dramatic sliding wall that opens to the outdoor living space. This rare offering blends luxury, privacy, and nature in one stunning home—schedule your showing today!
Getting Around
 Car-Dependent
 Very Limited Transit
 Somewhat Bikeable
Schools
Construction
Condition
- Property condition: Turnkey
- Year built: 2013
Materials
- Foundation: Slab
- Roof: Tile
- Construction materials: Stucco
Other
- Builder model: Genova
- Builder name: Shea Homes
Type & Style
- Home type: SingleFamily
- Architectural style: Bungalow,Spanish
- Property subType: Single Family Residence
Interior
Appliances
- Appliances included: Dishwasher,Gas Cooktop,Disposal,Gas Range,Microwave,Water Heater,Water Purifier,Dryer,Washer
- Laundry features: Laundry Room
Bathroom
- Features: Bathtub,Closet,Dual Sinks,Upgraded,Vanity,Walk-In Shower
Bedroom
- Features: All Bedrooms Down
Bedrooms & Bathrooms
- Bedrooms: 2
- Bathrooms: 3
- Full bathrooms: 2
- 1/2 bathrooms: 1
- Main level bathrooms: 3
- Main level bedrooms: 2
Features
- Breakfast Bar,Built-in Features,Ceiling Fan(s),Separate/Formal Dining Room,High Ceilings,Open Floorplan,Pantry,Stone Counters,Recessed Lighting,Wired for Data,Wired for Sound,All Bedrooms Down,Bedroom on Main Level,Main Level Primary,Multiple Primary Suites,Utility Room,Walk-In Pantry,Walk-In Closet(s)
- Door features: Sliding Doors
- Window features: Plantation Shutters
- Fireplace features: Gas,Outside
- Fireplace: Yes
- Common walls with other units/homes: No Common Walls
Heating & Cooling
- Heating features: Forced Air,Natural Gas,Solar
- Cooling features: Central Air
Interior Area
- Total interior livable area: 2,300 sqft
Kitchen
- Features: Built-in Trash/Recycling,Butler's Pantry,Kitchen Island,Kitchen/Family Room Combo,Walk-In Pantry
Master Bedroom
- Features: Main Level Primary
Master Bedroom
- Features: Multiple Primary Suites
Other
- Features: Walk-In Closet(s)
Pantry
- Features: Walk-In Pantry
Property
Accessibility
- Accessibility features: None
Details
- Parcel number: 091708012
- Special condition: Standard
- Horse amenities: Riding Trail
Features
- Levels: One
- Stories: 1
- Entry location: 1
- Pool features: Association
- Patio & porch: Concrete,Covered,Enclosed,Front Porch,Patio
- Exterior features: Lighting,Rain Gutters
- Has spa: Yes
- Spa features: Association
- Fencing: Block,Wrought Iron
- Has view: Yes
- View description: Courtyard,Park/Greenbelt,Trees/Woods
Lot
- Lot size: 9,222 sqft
- Features: Cul-De-Sac,Front Yard,Garden
Parking
- Total spaces: 4
- Parking features: Driveway,Garage Faces Front
- Has garage: Yes
- Attached garage spaces: 2
- Covered spaces: 2
- Uncovered spaces: 2
Climate Risk is Financial Risk
Every home has a financial story beyond the listing price. Below, you’ll see the climate risks that could affect this property — and in Bills & Affordability, how those risks may influence repairs, insurance, utilities, and long-term value.
Biggest Threats for This Home
- Drought

- Inland Flooding

- Earthquake

- Wildfire

How This Home’s Risks Compare
FEMA Declared Disasters in San Luis Obispo County and California
Understanding the Costs
Financial advisors generally recommend spending no more than 30% of your gross household income on housing costs. In practice, many households stretch to 35% or beyond — especially in high-cost markets.
Estimated Costs Today
| Monthly | Annual | |
|---|---|---|
| Mortgage | $7,074 | $84,888 |
| Home Insurance * | $171 | $2,052 |
| Property Taxes | $1,242 | $14,904 |
| Electricity | $493 | $5,918 |
| Total | $8,980 | $107,760 |
Income You'd Need if You Spent...
California FAIR Plan Programs
How Costs Could Change Over Time
Climate risk is quickly impacting all of the major home ownership costs. Adjust the growth rates and percentage of income spent on housing below to see how your housing costs could change over the next 10 years — and what income you'd need to keep up.
Comparing Against the Market
Price Per Sq Ft
vs Other Active Listings
Avg $/sqft
vs Homes Sold Last Month
Median $/sqft
Current Market Trends
Median Price Per Square Foot
The median price per square foot of homes sold in this area each month. Compare this to this listing's price per square foot to gauge whether the home is priced in line with recent sales.
Historicals for This Listing
Zestimate History ($/sqft)
Price History
| Date | Event | Price |
|---|---|---|
| 2026-04-08 | Listed for sale | $1,399,000 |
| 2025-11-23 | Listing removed | $4,300 |
| 2025-11-11 | Listed for rent | $4,300 |
| 2022-09-05 | Listing removed | -- |
| 2022-08-27 | Listed for rent | $4,150 |
| 2021-03-21 | Listing removed | -- |
| 2021-03-15 | Listed for rent | $3,700 |
| 2016-06-16 | Sold | $850,000 |
| 2016-05-03 | Pending sale | $859,000 |
| 2016-04-21 | Listed for sale | $859,000 |
| 2013-11-19 | Sold | $650,000 |
 View on Zillow