


7011 Colfax Ave, Cumming, GA, 30040
About This Home
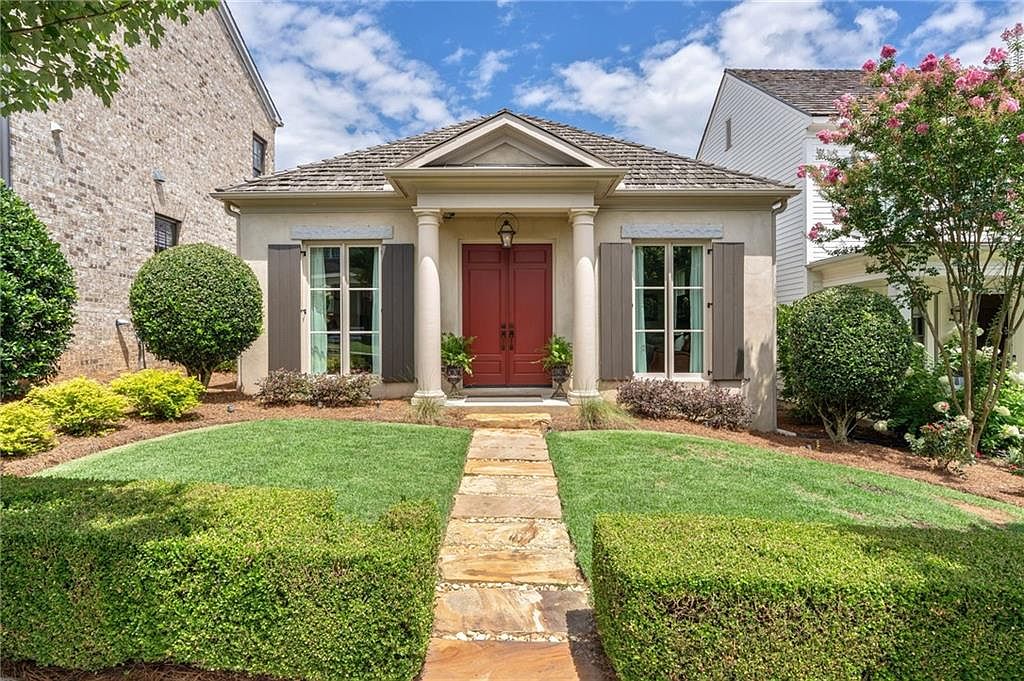
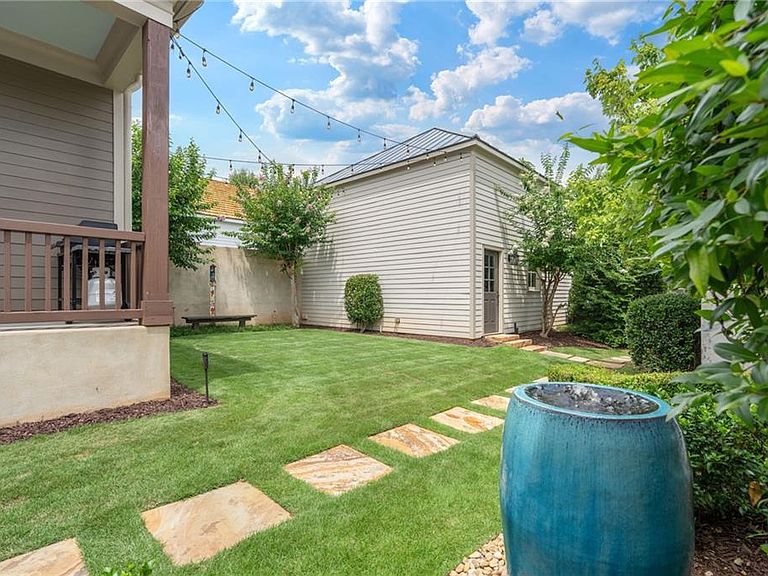
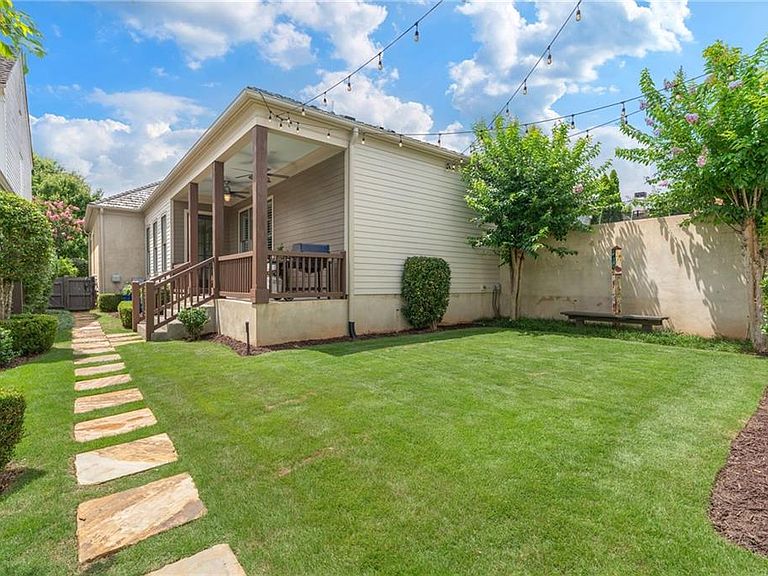
Rare opportunity to own a ONE-LEVEL RANCH HOME in the highly sought-after Vickery community! With only a handful of true ranch floor plans in this coveted live-work-play community, this Hedgewood-built home offers the convenience of single-level living in one of Forsyth County's most desirable neighborhoods. Designed for comfortable, low-maintenance living, this charming 2-bedroom, 2.5-bath home features high-end Hickory hardwood floors throughout (no carpet), an open and functional floor plan, and abundant storage rarely found in homes of this size. The spacious kitchen is highlighted by a large island with a new quartzite countertop, a Kohler porcelain farm sink, a dual fuel range, ample cabinetry, a spacious walk-in pantry, and flows seamlessly into the bright and open main living area, making it ideal for both daily living and entertaining. A versatile flex space off the main living area is currently configured as an inviting sitting room but can easily be reimagined as a dining room or office area. The generously sized primary suite offers dual walk-in closets, while the primary bath features an oversized shower with seamless glass and double vanities. The secondary bedroom has an en suite bath and 2 closets. Above the garage, you'll find a generous storage area—perfect for seasonal items, hobbies, a workshop or future expansion possibilities!*** One of the home's standout features is its PRIVATE and FENCED BACKYARD-a rare find in Vickery, creating a peaceful outdoor retreat for relaxing, gardening, or enjoying time with family and friends. In addition, the home has been updated with new energy-efficient windows, providing enhanced comfort, improved energy efficiency, and excellent noise reduction.** Whether you're seeking the ease of one-level living or a low-maintenance, lock-and-leave lifestyle, this charming ranch offers the perfect opportunity to enjoy all that Vickery has to offer. Homes like this rarely become available—don't miss it!!** Situated within very close walking distance to all of the amenities, the Vickery Village shops & restaurants and the elementary & middle schools! Vickery is located in a top-rated school district, and is in close proximity to hospitals & doctor’s offices, Halcyon, Avalon and The Collection for plenty of shopping and restaurant choices! Here’s your chance to live in this coveted community! Vickery has approximately 75 acres of green space featuring 6 tennis courts, pickleball courts, a community pool with cabanas, 2 ponds with fishing, walking trails throughout, playground, outdoor basketball court, fire pit for gatherings, open fields for community use and plenty of activities and events! Vickery Village offers various restaurants, shopping & is very active w/ social events such as movie nights, cornhole leagues, brew festivals and much more. Many residents golf cart around! Come live the Vickery Life!
Getting Around
 Car-Dependent
 Very Limited Transit
 Somewhat Bikeable
Schools
Construction
Condition
- Property condition: Resale
- Year built: 2012
Materials
- Foundation: Slab
- Roof: Wood
- Construction materials: Stucco
Other
- Builder name: Hedgewood Homes
Type & Style
- Home type: SingleFamily
- Architectural style: Ranch
- Property subType: Single Family Residence,Residential
Interior
Appliances
- Appliances included: Dishwasher,Disposal,Gas Water Heater
- Laundry features: Laundry Room,Main Level
Basement
- Basement: None
Bedroom
- Features: Master on Main
Bedrooms & Bathrooms
- Bedrooms: 2
- Bathrooms: 3
- Full bathrooms: 2
- 1/2 bathrooms: 1
- Main level bathrooms: 2
- Main level bedrooms: 2
Dining Room
- Features: Other
Features
- Crown Molding,Double Vanity,High Speed Internet,His and Hers Closets,Walk-In Closet(s)
- Window features: Insulated Windows
- Flooring: Hardwood
- Fireplace features: None
- Finished area above ground: 1,603
- Common walls with other units/homes: No Common Walls
Heating & Cooling
- Heating features: Forced Air
- Cooling features: Ceiling Fan(s),Central Air
Interior Area
- Total structure area: 1,603
- Total interior livable area: 1,603 sqft
Kitchen
- Features: Kitchen Island, Pantry Walk-In, View to Family Room
Master Bathroom
- Features: Double Vanity, Separate His/Hers
Master Bedroom
- Features: Master on Main
- Level: Master on Main
Property
Accessibility
- Accessibility features: Accessible Doors,Accessible Entrance
Details
- Parcel number: 058 468
- Other equipment: Irrigation Equipment
- Horse amenities: None
Features
- Levels: One
- Stories: 1
- Pool features: None
- Patio & porch: Rear Porch
- Exterior features: Private Yard,No Dock
- Spa features: None
- Fencing: Back Yard,Fenced
- Has view: Yes
- View description: Other
- Waterfront features: None
- Waterbody name: None
Lot
- Lot size: 6,534 sqft
- Features: Back Yard,Front Yard,Landscaped,Level,Private
Parking
- Total spaces: 2
- Parking features: Garage,Garage Door Opener,Level Driveway
- Has garage: Yes
- Attached garage spaces: 2
- Covered spaces: 2
- Has uncovered spaces: Yes
Climate Risk is Financial Risk
Every home has a financial story beyond the listing price. Below, you’ll see the climate risks that could affect this property — and in Bills & Affordability, how those risks may influence repairs, insurance, utilities, and long-term value.
Biggest Threats for This Home
- Inland Flooding

- Lightning

- Tornado

- Cold Wave

- Hail

- Ice Storm

- Strong Wind

How This Home’s Risks Compare
FEMA Declared Disasters Across Georgia Counties
Understanding the Costs
Financial advisors generally recommend spending no more than 30% of your gross household income on housing costs. In practice, many households stretch to 35% or beyond — especially in high-cost markets.
Estimated Costs Today
| Monthly | Annual | |
|---|---|---|
| Mortgage | $3,784 | $45,408 |
| Home Insurance * | $250 | $3,000 |
| Property Taxes | $220 | $2,640 |
| Electricity | $219 | $2,637 |
| Total | $4,473 | $53,676 |
Income You'd Need if You Spent...
Georgia FAIR Plan Programs

How Costs Could Change Over Time
Climate risk is quickly impacting all of the major home ownership costs. Adjust the growth rates and percentage of income spent on housing below to see how your housing costs could change over the next 10 years — and what income you'd need to keep up.
Comparing Against the Market
Price Per Sq Ft
vs Other Active Listings
Avg $/sqft
vs Homes Sold Last Month
Median $/sqft
Current Market Trends
Median Price Per Square Foot
The median price per square foot of homes sold in this area each month. Compare this to this listing's price per square foot to gauge whether the home is priced in line with recent sales.
Historicals for This Listing
Zestimate History ($/sqft)
Price History
| Date | Event | Price |
|---|---|---|
| 2026-07-18 | Listed for sale | $748,500 |
| 2017-10-31 | Sold | $430,000 |
| 2013-01-25 | Sold | $220,829 |
 View on Zillow