


32 N Acacia Dr, Hawthorn Woods, IL, 60047
About This Home
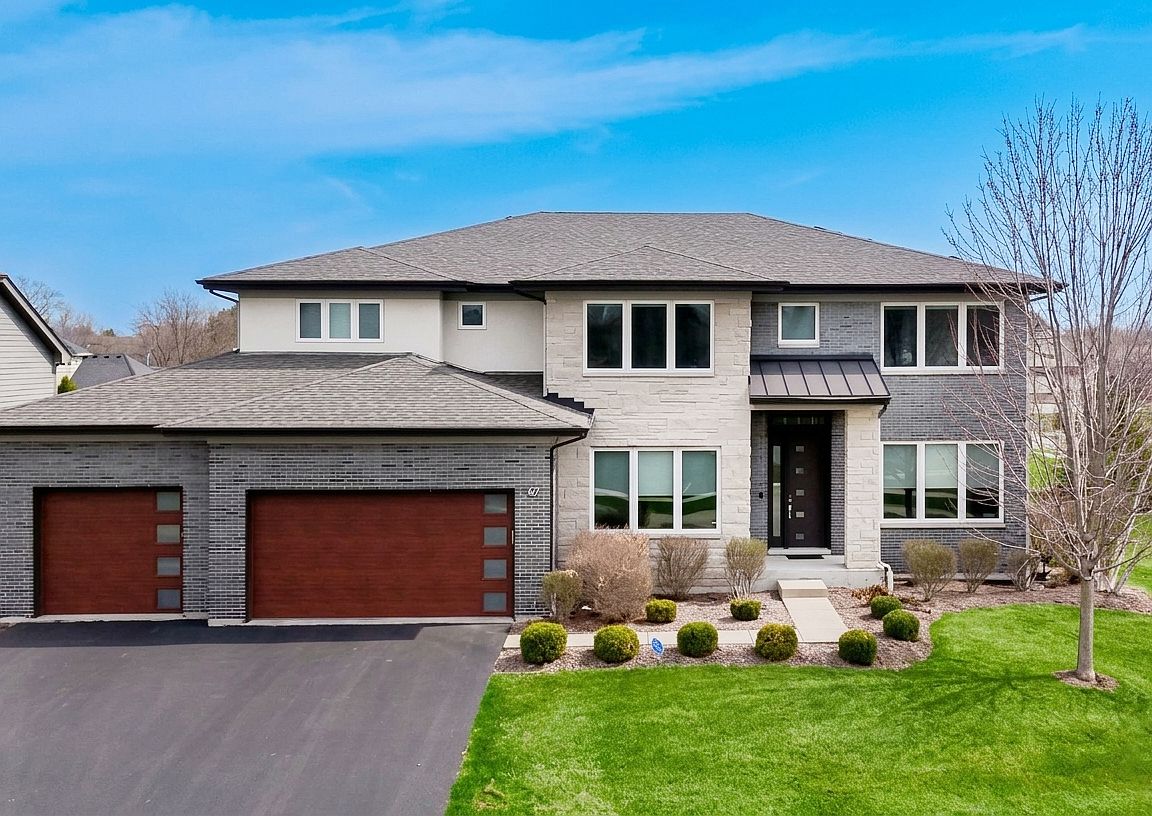
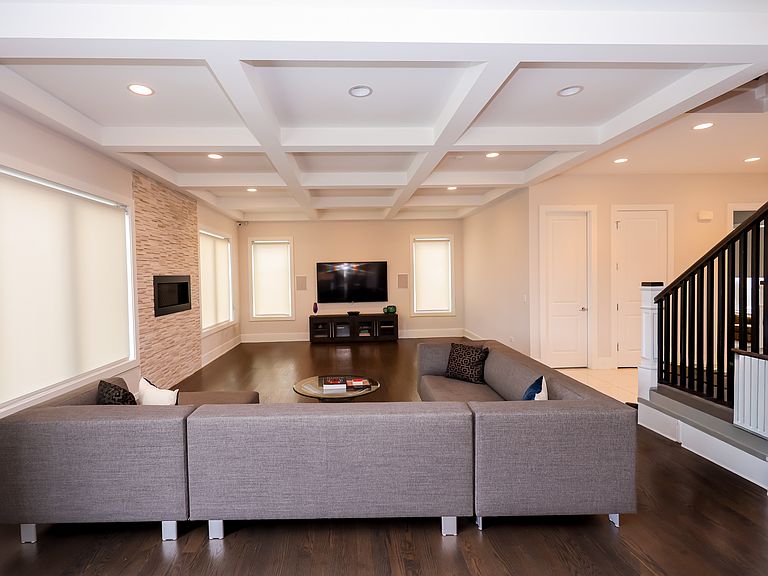
Welcome to this exquisite custom-built, one-owner home offering an unparalleled living experience within the prestigious Stevenson High School district. Meticulously designed with high-end modern finishes, this residence serves as a masterclass in luxury and technical integration to elevate modern day living. Highlights of this home include- Modern finishes, upgraded fixtures appliances and equipment, timeless architecture, home automation providing seamless smartphone and in home control systems to manage lighting, motarized shades, audio/video and securtiy. Fully paid Solar panel system with a huge reduction in electrcity bills (total bill in 2025 was $480).Professional home cinema, full baths on every level (total 5), sauna, excerise room and open concept entertainement spaces. The main level is defined by an open-concept floor plan featuring 10-foot ceilings, 8-foot solid-core doors throughout the house, casement windows with screens, 7" moldings and site-finished oak hardwood flooring. At the heart of the home, the gourmet kitchen is a standout for family gathering and entertainment boasting 42-inch staggered maple cabinetry, Thermador stovetop, Vent -a-hood rangehood, Bosch Oven-Microwave-dishwasher, 4 door refrigerator and a large center island that flows effortlessly into the breakfast area and outdoor deck. Formal entertaining is elevated by a coffered living room ceiling, contemporary gas fireplace with stone surround and an elegant dining room serviced by a butler's pantry with integrated wine refrigeration and display cabinets. A versatile main-level office (flexibility to serve as a private fifth bedroom) with an adjacent full bath. A three-car garage paired with a custom-designed mudroom serves as a highly organized and functional transition space between a vehicle storage area and the main home. The upper-level sanctuary is anchored by a sprawling primary master suite featuring a dedicated sitting area, an expansive custom-fitted walk-in closet, spa-inspired bath with a soaking tub, separate shower and dual vanities. Second bedroom includes an en-suite bathroom, walk-in closet and a private study area. Two further bedrooms sharing a well-appointed bath, a spacious loft, and a dedicated laundry room with custom cabinetry. The finished lower-level functions as a private wellness and entertainment club, featuring a professional home cinema, an exercise room, a private sauna, custom wet bar equipped with Sub-Zero, dishwasher, microwave and multiple storage areas through the lower lever. The exterior architecture combines timeless brick, stone, and Hardie-Plank siding set against a backdrop of professional landscaping and a full-yard irrigation system. Mechanical excellence is ensured through a Dual heating & cooling systems for high-efficiency zoned temperature controlling and a whole-home water purification system. Perfectly positioned just minutes from The Shops at Kildeer, Deer Park Town Center, Starbucks , Mariano's and Local schools (Prairie Elementary, Twin Groves Middle School, Stevenson High). This a turnkey house which has everything you need! And represents the pinnacle of modern suburban luxury.
Getting Around
 Car-Dependent
 Very Limited Transit
 Somewhat Bikeable
Schools
Construction
Condition
- Year built: 2017
Materials
- Foundation: Concrete Perimeter
- Roof: Asphalt,Metal
- Construction materials: Brick,Stone,Fiber Cement,Combination
Notable Dates
- Major remodel year: 2022
Other
- Builder model: Custom
Type & Style
- Home type: SingleFamily
- Architectural style: Contemporary
- Property subType: Single Family Residence
Interior
Appliances
- Appliances included: Double Oven,Microwave,Dishwasher,Refrigerator,Disposal,Stainless Steel Appliance(s),Cooktop,Range Hood,Water Purifier Owned,Water Softener Owned,Other,ENERGY STAR Qualified Appliances,Front Controls on Range/Cooktop,Gas Cooktop,Gas Oven,Electric Oven,Oven,Humidifier,Gas Water Heater
- Laundry features: Upper Level,In Unit,Sink
Bar Entertainment
- Features: Flooring (Luxury Vinyl)
- Level: Basement
- Area: 60
- Dimensions: 10X6
Bar Entertainment
- Features: Flooring (Hardwood)
- Level: Main
- Area: 48
- Dimensions: 8X6
Basement
- Has basement: Yes
- Basement: Finished,Partial Exposure,Concrete,Rec/Family Area,Storage Space,Daylight,Full
Bedroom2
- Features: Flooring (Carpet),Window Treatments (Aluminum Frames,Double Pane Windows,Insulated Windows,Screens,Shades,Window Treatments)
- Level: Second
- Area: 304
- Dimensions: 19X16
Bedroom3
- Features: Flooring (Carpet),Window Treatments (Aluminum Frames,Double Pane Windows,Insulated Windows,Screens,Shades,Window Treatments)
- Level: Second
- Area: 169
- Dimensions: 13X13
Bedroom4
- Features: Flooring (Carpet),Window Treatments (Aluminum Frames,Double Pane Windows,Insulated Windows,Screens,Shades,Window Treatments)
- Level: Second
- Area: 154
- Dimensions: 14X11
Bedrooms & Bathrooms
- Bedrooms: 4
- Bathrooms: 5
- Full bathrooms: 5
Breakfast Room
- Features: Flooring (Hardwood),Window Treatments (Aluminum Frames,Double Pane Windows,Screens)
- Level: Main
- Area: 252
- Dimensions: 18X14
Deck
- Features: Flooring (Plank)
- Level: Main
- Area: 256
- Dimensions: 16X16
Dining Room
- Features: Flooring (Hardwood),Window Treatments (Aluminum Frames,Double Pane Windows,Insulated Windows,Screens,Shades,Window Treatments)
- Level: Main
- Area: 247
- Dimensions: 13X19
Exercise Room
- Features: Flooring (Luxury Vinyl),Window Treatments (Aluminum Frames,Double Pane Windows,Insulated Windows,Screens,Shades,Window Treatments)
- Level: Basement
- Area: 176
- Dimensions: 16X11
Family Room
- Features: Flooring (Luxury Vinyl),Window Treatments (Aluminum Frames,Double Pane Windows,Insulated Windows,Screens,Shades,Window Treatments)
- Level: Basement
- Area: 651
- Dimensions: 21X31
Features
- Sauna,Dry Bar,Wet Bar,1st Floor Full Bath,Built-in Features,Walk-In Closet(s),High Ceilings,Coffered Ceiling(s),Open Floorplan,Special Millwork,Separate Dining Room,Pantry,Quartz Counters
- Door features: French Doors,Sliding Doors,Storm Door(s),32" Min. Interior Door(s),Lever Style Door Handles,Panel Door(s)
- Window features: Drapes,Aluminum Frames,Blinds,Double Pane Windows,Insulated Windows,Screens,Window Treatments
- Flooring: Hardwood,Carpet
- Number of fireplaces: 1
- Fireplace features: Gas Starter,Family Room
- Fireplace: Yes
Foyer
- Features: Flooring (Porcelain Tile)
- Level: Main
- Area: 162
- Dimensions: 9X18
Heating & Cooling
- Heating features: Natural Gas,Sep Heating Systems - 2+,Zoned
- Cooling features: Central Air,Zoned,Dual
Interior Area
- Total structure area: 0
- Total interior livable area: 5,268 sqft
Kitchen
- Features: Kitchen (Eating Area-Table Space,Island,Pantry-Butler,Pantry-Walk-in,Custom Cabinetry,SolidSurfaceCounter,Updated Kitchen),Flooring (Hardwood),Window Treatments (Aluminum Frames,Double Pane Windows,Insulated Windows,Screens,Shades,Window Treatments)
- Level: Main
- Area: 252
- Dimensions: 18X14
Laundry
- Features: Flooring (Porcelain Tile)
- Level: Second
- Area: 84
- Dimensions: 6X14
Living Room
- Features: Flooring (Hardwood),Window Treatments (Aluminum Frames,Double Pane Windows,Insulated Windows,Screens,Shades,Window Treatments)
- Level: Main
- Area: 504
- Dimensions: 18X28
Master Bedroom
- Features: Flooring (Carpet),Window Treatments (Aluminum Frames,Double Pane Windows,Insulated Windows,Screens,Shades,Window Treatments),Bathroom (Full,Double Sink,Tub & Separate Shwr)
- Level: Second
- Area: 420
- Dimensions: 30X14
Mud Room
- Features: Flooring (Porcelain Tile),Window Treatments (Aluminum Frames,Double Pane Windows,Insulated Windows,Screens,Window Treatments)
- Level: Main
- Area: 150
- Dimensions: 15X10
Office
- Features: Flooring (Hardwood),Window Treatments (Aluminum Frames,Double Pane Windows,Insulated Windows,Screens,Shades,Window Treatments)
- Level: Main
- Area: 132
- Dimensions: 12X11
Other
- Features: Flooring (Carpet)
- Level: Basement
- Area: 286
- Dimensions: 13X22
Walk In Closet
- Features: Flooring (Carpet),Window Treatments (Aluminum Frames,Double Pane Windows,Insulated Windows,Screens,Window Treatments)
- Level: Second
- Area: 253
- Dimensions: 11X23
Property
Accessibility
- Accessibility features: No Disability Access
Details
- Parcel number: 14153050180000
- Special condition: None
- Other equipment: Water-Softener Owned,TV-Cable,Intercom,Ceiling Fan(s),Fan-Attic Exhaust,Sump Pump,Sprinkler-Lawn,Air Purifier,Air Exchanger,Backup Sump Pump;,Radon Mitigation System
Features
- Stories: 2
- Patio & porch: Deck
Lot
- Lot size: 0.42 Acres
- Features: Corner Lot,Landscaped
Parking
- Total spaces: 7
- Parking features: Asphalt,Garage Door Opener,Yes,Garage Owned,Attached,Owned,Garage
- Has garage: Yes
- Attached garage spaces: 3
- Covered spaces: 3
- Has uncovered spaces: Yes
Climate Risk is Financial Risk
Every home has a financial story beyond the listing price. Below, you’ll see the climate risks that could affect this property — and in Bills & Affordability, how those risks may influence repairs, insurance, utilities, and long-term value.
Biggest Threats for This Home
- Cold Wave

- Inland Flooding

- Strong Wind

- Tornado

- Lightning

- Tsunami

How This Home’s Risks Compare
FEMA Declared Disasters Across Illinois Counties
Understanding the Costs
Financial advisors generally recommend spending no more than 30% of your gross household income on housing costs. In practice, many households stretch to 35% or beyond — especially in high-cost markets.
Estimated Costs Today
| Monthly | Annual | |
|---|---|---|
| Mortgage | $6,067 | $72,804 |
| Home Insurance * | $386 | $4,632 |
| Property Taxes | $2,260 | $27,120 |
| Electricity | $405 | $4,862 |
| Total | $9,118 | $109,416 |
Income You'd Need if You Spent...
Illinois FAIR Plan Programs


How Costs Could Change Over Time
Climate risk is quickly impacting all of the major home ownership costs. Adjust the growth rates and percentage of income spent on housing below to see how your housing costs could change over the next 10 years — and what income you'd need to keep up.
Comparing Against the Market
Price Per Sq Ft
vs Other Active Listings
Avg $/sqft
vs Homes Sold Last Month
Median $/sqft
Current Market Trends
Median Price Per Square Foot
The median price per square foot of homes sold in this area each month. Compare this to this listing's price per square foot to gauge whether the home is priced in line with recent sales.
Historicals for This Listing
Zestimate History ($/sqft)
Price History
| Date | Event | Price |
|---|---|---|
| 2026-04-15 | Listed for sale | $1,375,000 |
| 2017-04-18 | Sold | $883,897 |
| 2016-01-24 | Listed for sale | $699,000 |
 View on Zillow