


1042 Wings Rd, Saint Albans, MO, 63073
About This Home
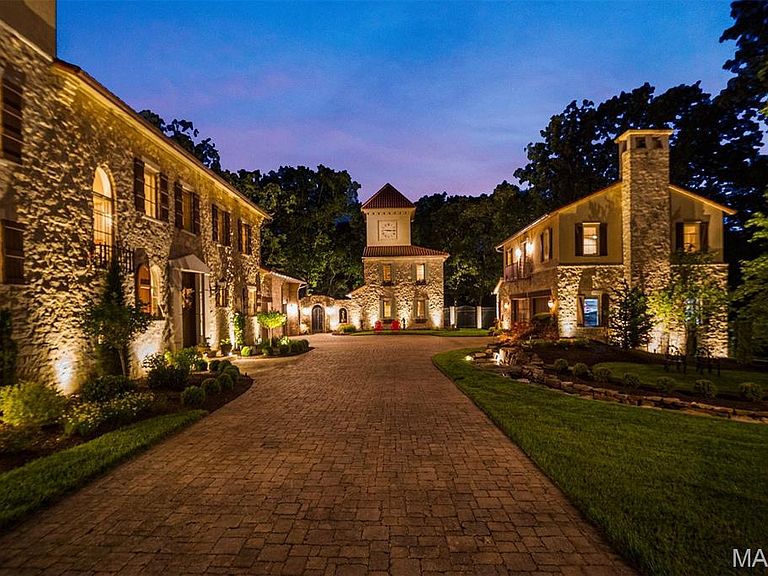
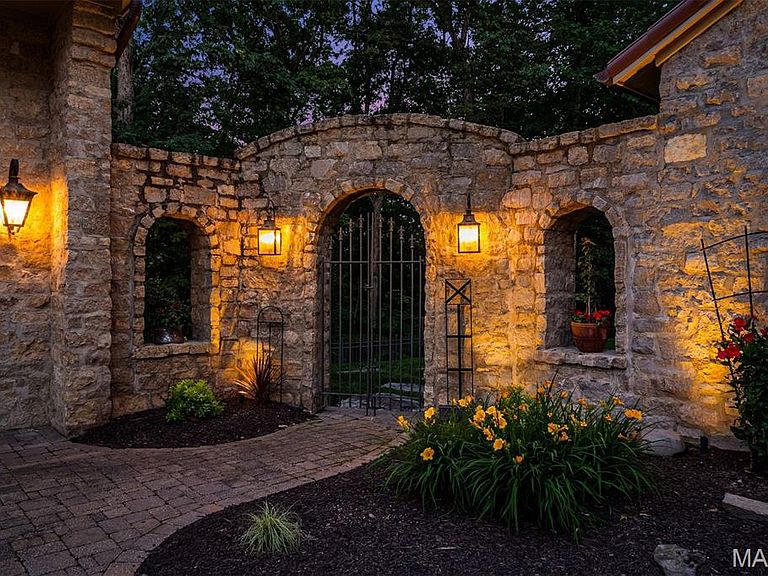
Centered on 13.4 acres and inspired by a tuscan village, this estate is a hidden masterwork. in one of St. Albans’ most coveted enclaves. Designed to enchant, the residence offers 5 bedrooms, 6 full and 1 half baths, and 4 garage bays, effortlessly blending timeless Old World craftsmanship with modern indulgence. Dramatic stone walls, wide-plank and limestone floors, and custom alder cabinetry anchor the interiors with warmth and weight. The primary suite is a private retreat with a vaulted ceiling, cove lighting, a 20’ x 10’ dressing room, and a spa-caliber shower. A whimsical clock tower serves as a pub and bath for the Mediterranean-style heated saltwater pool and spa, while the carriage house provides a fully appointed guest apartment. Whether taking in treetop views from the third-floor observatory or experiencing the drama of the estate’s signature water feature, this home offers a living experience where comfort, character, and architecture converge effortlessly.
Getting Around
 Car-Dependent
 Very Limited Transit
 Not Bike Friendly
Schools
Construction
Condition
- Year built: 2008
Materials
- Foundation: Concrete Perimeter
- Roof: Spanish Tile
- Construction materials: Brick,Stone,Stucco
Other
- Builder name: Roentz
Type & Style
- Home type: SingleFamily
- Architectural style: Manse,Other
- Property subType: Single Family Residence
Interior
Appliances
- Appliances included: Stainless Steel Appliance(s),Disposal,Freezer,Built-In Gas Oven,Range Hood,Gas Range,Refrigerator,Water Heater
- Laundry features: Main Level
Basement
- Has basement: Yes
- Basement: Bath/Stubbed,Concrete,Full,Sump Pump,Walk-Out Access
Bedrooms & Bathrooms
- Bedrooms: 5
- Bathrooms: 6
- Full bathrooms: 5
- 1/2 bathrooms: 1
- Main level bathrooms: 2
- Main level bedrooms: 1
Features
- Butler Pantry,Chandelier,Country Kitchen,Custom Cabinetry,Dining/Living Room Combo,Double Vanity,Entrance Foyer,High Ceilings,Kitchen Island,Recessed Lighting,Sound System,Special Millwork,Vaulted Ceiling(s),Walk-In Closet(s),Workshop/Hobby Area
- Door features: French Doors,Panel Door(s),Pocket Door(s),Storm Door(s)
- Window features: Insulated Windows,Plantation Shutters,Shutters,Window Treatments
- Flooring: Hardwood,Tile
- Number of fireplaces: 5
- Fireplace features: Bedroom,Family Room,Gas Log,Glass Doors,Living Room
- Fireplace: Yes
- Finished area above ground: 6,697
Heating & Cooling
- Heating features: Geothermal
- Cooling features: Central Air,Zoned
Interior Area
- Total structure area: 6,697
- Total interior livable area: 6,697 sqft
Property
Details
- Parcel number: 0773500002018000
- Special condition: Standard
Features
- Levels: Two
- Private pool: Yes
- Pool features: Gas Heat,Gunite,In Ground,Salt Water
- Patio & porch: Covered,Patio,Porch
- Exterior features: Balcony,Courtyard,Garden,Outdoor Kitchen,Private Entrance,Private Yard
- Fencing: Fenced,Wrought Iron
- Has view: Yes
- View description: Forest,Trees/Woods
Lot
- Lot size: 13.40 Acres
- Features: Landscaped,Many Trees,Sprinklers In Front,Terraced,Waterfall
Parking
- Total spaces: 4
- Parking features: Garage,Garage Door Opener,Heated Garage,Oversized
- Has garage: Yes
- Attached garage spaces: 4
- Covered spaces: 4
Climate Risk is Financial Risk
Every home has a financial story beyond the listing price. Below, you’ll see the climate risks that could affect this property — and in Bills & Affordability, how those risks may influence repairs, insurance, utilities, and long-term value.
Biggest Threats for This Home
- Hail

- Inland Flooding

- Strong Wind

- Tornado

- Cold Wave

- Earthquake

- Heat Wave

- Ice Storm

- Landslide

- Lightning

How This Home’s Risks Compare
FEMA Declared Disasters Across Missouri Counties
Understanding the Costs
Financial advisors generally recommend spending no more than 30% of your gross household income on housing costs. In practice, many households stretch to 35% or beyond — especially in high-cost markets.
Estimated Costs Today
| Monthly | Annual | |
|---|---|---|
| Mortgage | $20,200 | $242,400 |
| Home Insurance * | $1,913 | $22,956 |
| Property Taxes | $2,430 | $29,160 |
| Electricity | $511 | $6,136 |
| Total | $25,054 | $300,648 |
Income You'd Need if You Spent...
Missouri FAIR Plan Programs

How Costs Could Change Over Time
Climate risk is quickly impacting all of the major home ownership costs. Adjust the growth rates and percentage of income spent on housing below to see how your housing costs could change over the next 10 years — and what income you'd need to keep up.
Comparing Against the Market
Price Per Sq Ft
vs Other Active Listings
Avg $/sqft
vs Homes Sold Last Month
Median $/sqft
Current Market Trends
Median Price Per Square Foot
The median price per square foot of homes sold in this area each month. Compare this to this listing's price per square foot to gauge whether the home is priced in line with recent sales.
Historicals for This Listing
Zestimate History ($/sqft)
Price History
| Date | Event | Price |
|---|---|---|
| 2026-01-15 | Listed for sale | $4,185,000 |
| 2022-06-30 | Sold | -- |
| 2022-03-16 | Listing removed | -- |
| 2022-01-21 | Contingent | $2,900,000 |
| 2022-01-04 | Price change | $2,900,000 |
| 2021-09-24 | Listed for sale | $3,100,000 |
| 2017-06-19 | Sold | -- |
| 2017-04-19 | Pending sale | $3,599,000 |
| 2017-04-06 | Listed for sale | $3,599,000 |
| 2016-04-09 | Listing removed | $3,599,000 |
| 2016-02-03 | Price change | $3,599,000 |
| 2015-06-01 | Listed for sale | $3,875,000 |
| 2014-11-20 | Listing removed | $3,960,000 |
| 2014-06-13 | Listed for sale | $3,960,000 |
| 2013-10-04 | Listing removed | $4,250,000 |
| 2012-11-20 | Listed for sale | $4,250,000 |
For Sale by Agent
 View on Zillow