



1870 Highway K St, Saint Clair, MO, 63077
About This Home
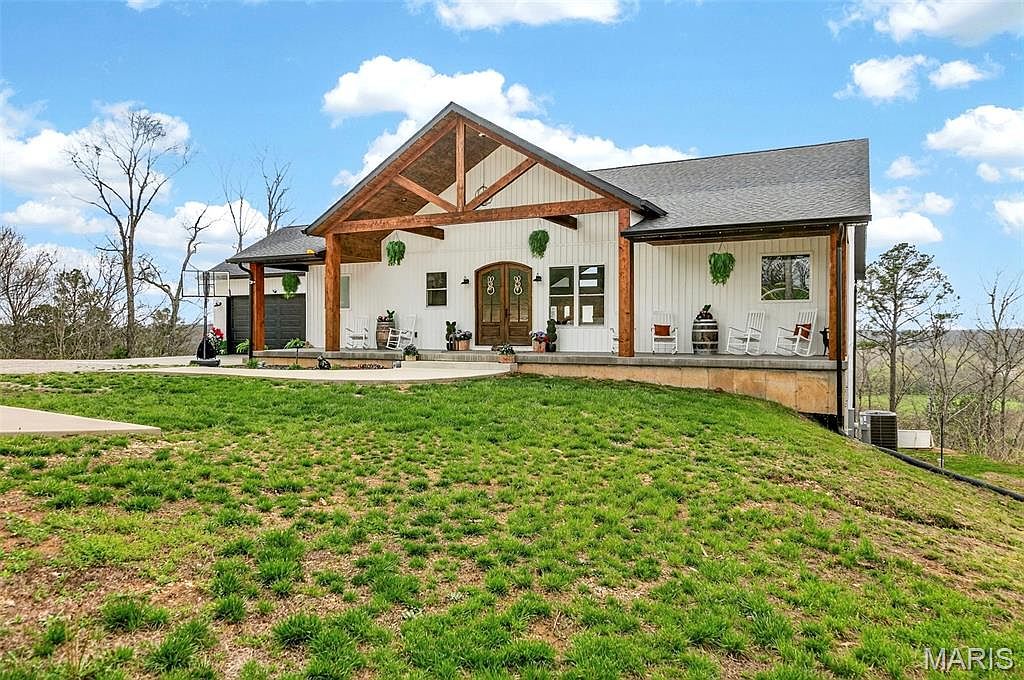
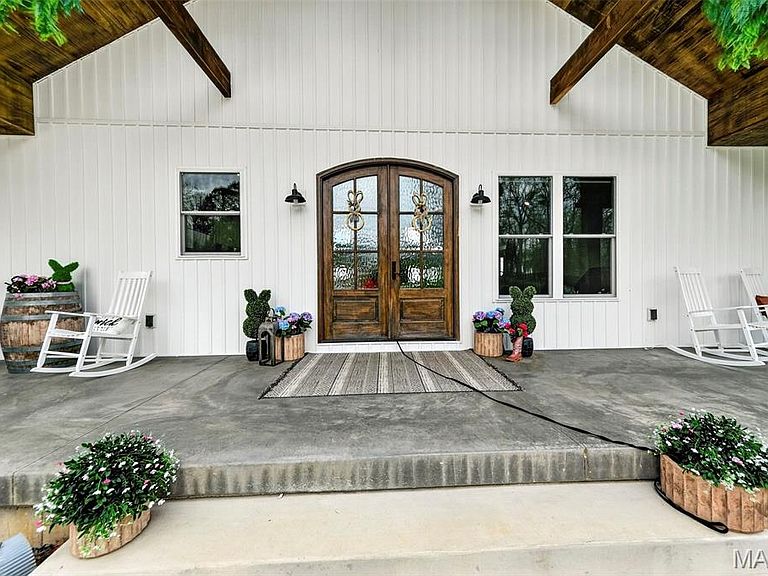
Set on an impressive 10-acre estate along the Meramec River, this exquisite residence offers over 4,400 square feet of thoughtfully designed living space and a rare blend of refined elegance, breathtaking views, and serene countryside living. From its striking curb appeal to the inviting front porch, every detail welcomes you into a home designed for both comfort and sophistication. Surrounded by natural beauty, the property features its own private nature trails winding through the landscape—perfect for morning walks, peaceful escapes, or exploring your own slice of riverfront paradise. Whether you’re enjoying coffee overlooking the water or unwinding with sunset views across the tree-lined grounds, this setting delivers a truly unmatched sense of tranquility. Inside, rich hardwood floors and soaring vaulted ceilings define the main level, where an expansive open-concept design creates a seamless flow between the living, dining, and kitchen spaces. The gourmet kitchen is a true showpiece, appointed with quartz countertops, a generous center island with a breakfast bar, premium stainless steel appliances, and abundant custom cabinetry. A spacious walk-in pantry and adjacent laundry room add both convenience and functionality. The grand living room is anchored by a stunning fireplace with an elegant mantel, flanked by dual sets of sliding glass doors that flood the space with natural light and open to a private balcony—perfectly positioned to capture the stunning views of the surrounding landscape and river below. The primary suite is a luxurious retreat, featuring a walk-in closet with custom built-ins and a spa-inspired en-suite bath complete with dual vanities, a soaking tub, and a separate shower. A secondary bedroom with a full bath and an additional powder room provide thoughtful accommodations for guests. The walkout lower level is designed for elevated living and entertaining, offering three additional bedrooms, a full bath, and a spacious family room highlighted by a second fireplace and expansive sliding doors leading to a covered patio that spans the length of the home—seamlessly blending indoor comfort with outdoor beauty. Additional flexible spaces include a bonus room, storage area, and utility room. A two-car attached garage and ample additional parking complete this exceptional offering—an unparalleled opportunity to enjoy privacy, space, private trails, riverfront access and timeless luxury in one of the area’s most picturesque settings.
Getting Around
 Car-Dependent
 Very Limited Transit
 Not Bike Friendly
Schools
Construction
Condition
- Year built: 2023
Materials
- Construction materials: Vinyl Siding
Type & Style
- Home type: SingleFamily
- Architectural style: Traditional
- Property subType: Single Family Residence
Interior
Appliances
- Appliances included: Stainless Steel Appliance(s),Dishwasher,Disposal,Ice Maker,Electric Oven,Range Hood,Electric Range,Refrigerator
- Laundry features: In Basement,Main Level
Basement
- Has basement: Yes
- Basement: Partially Finished,Full
Bedroom2
- Features: Floor Covering: Wood
- Level: Main
- Area: 154
- Dimensions: 14x11
Bedroom3
- Features: Floor Covering: Wood
- Level: Lower
- Area: 360
- Dimensions: 24x15
Bedroom4
- Features: Floor Covering: Wood
- Level: Lower
- Area: 285
- Dimensions: 19x15
Bedroom5
- Features: Floor Covering: Wood
- Level: Lower
- Area: 200
- Dimensions: 20x10
Bedrooms & Bathrooms
- Bedrooms: 5
- Bathrooms: 4
- Full bathrooms: 3
- 1/2 bathrooms: 1
- Main level bathrooms: 3
- Main level bedrooms: 2
Bonus Room
- Level: Lower
- Area: 300
- Dimensions: 20x15
Dining Room
- Features: Floor Covering: Wood
- Level: Main
- Area: 220
- Dimensions: 20x11
Family Room
- Features: Floor Covering: Wood
- Level: Lower
- Area: 744
- Dimensions: 31x24
Features
- Breakfast Bar,Ceiling Fan(s),Eat-in Kitchen,High Ceilings,Kitchen Island,Kitchen/Dining Room Combo,Open Floorplan,Separate Shower,Shower,Soaking Tub,Vaulted Ceiling(s),Walk-In Closet(s),Walk-In Pantry
- Door features: Panel Door(s),Sliding Doors
- Flooring: Wood
- Number of fireplaces: 2
- Fireplace features: Electric,Family Room,Living Room
- Fireplace: Yes
- Finished area above ground: 2,744
Heating & Cooling
- Heating features: Electric,Heat Pump
- Cooling features: Central Air
Interior Area
- Total interior livable area: 2,744 sqft
Kitchen
- Features: Floor Covering: Wood
- Level: Main
- Area: 240
- Dimensions: 20x12
Living Room
- Features: Floor Covering: Wood
- Level: Main
- Area: 540
- Dimensions: 30x18
Primary Bedroom
- Features: Floor Covering: Wood
- Level: Main
- Area: 390
- Dimensions: 26x15
Property
Details
- Parcel number: 3030803001015000
- Special condition: Standard
Features
- Levels: One
- Patio & porch: Covered,Deck,Front Porch
Lot
- Lot size: 10 Acres
- Features: Adjoins Wooded Area
- Lot size dimensions: irr
Parking
- Total spaces: 2
- Parking features: Additional Parking,Attached
- Has garage: Yes
- Attached garage spaces: 2
- Covered spaces: 2
Climate Risk is Financial Risk
Every home has a financial story beyond the listing price. Below, you’ll see the climate risks that could affect this property — and in Bills & Affordability, how those risks may influence repairs, insurance, utilities, and long-term value.
Biggest Threats for This Home
- Heat Wave

- Strong Wind

- Cold Wave

- Hail

- Inland Flooding

- Lightning

- Tornado

- Winter Weather

How This Home’s Risks Compare
FEMA Declared Disasters Across Missouri Counties
Understanding the Costs
Financial advisors generally recommend spending no more than 30% of your gross household income on housing costs. In practice, many households stretch to 35% or beyond — especially in high-cost markets.
Estimated Costs Today
| Monthly | Annual | |
|---|---|---|
| Mortgage | $3,792 | $45,504 |
| Home Insurance * | $730 | $8,760 |
| Property Taxes | $456 | $5,472 |
| Electricity | $209 | $2,514 |
| Total | $5,187 | $62,244 |
Income You'd Need if You Spent...
Missouri FAIR Plan Programs

How Costs Could Change Over Time
Climate risk is quickly impacting all of the major home ownership costs. Adjust the growth rates and percentage of income spent on housing below to see how your housing costs could change over the next 10 years — and what income you'd need to keep up.
Comparing Against the Market
Price Per Sq Ft
vs Other Active Listings
Avg $/sqft
vs Homes Sold Last Month
Median $/sqft
Current Market Trends
Median Price Per Square Foot
The median price per square foot of homes sold in this area each month. Compare this to this listing's price per square foot to gauge whether the home is priced in line with recent sales.
Historicals for This Listing
Zestimate History ($/sqft)
Price History
| Date | Event | Price |
|---|---|---|
| 2026-05-14 | Price change | $775,000 |
| 2026-04-23 | Listed for sale | $800,000 |
 View on Zillow