



361 Library Pl, Oakmont, PA, 15139
About This Home
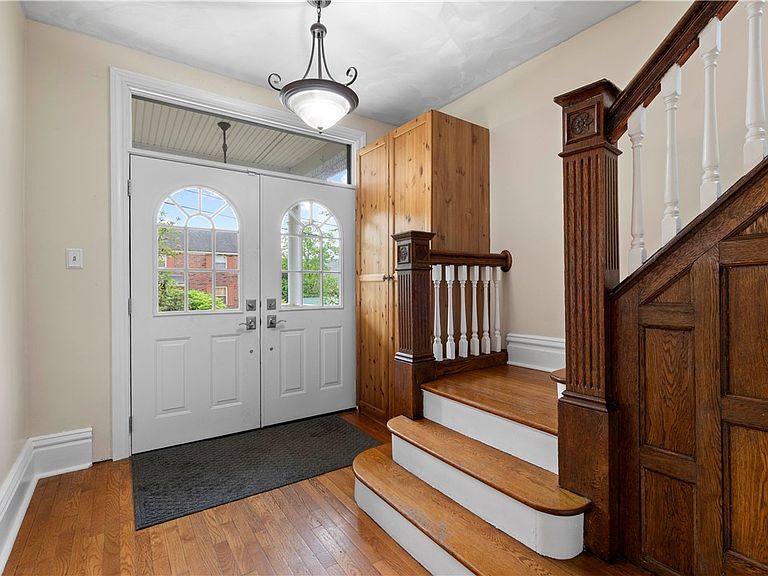
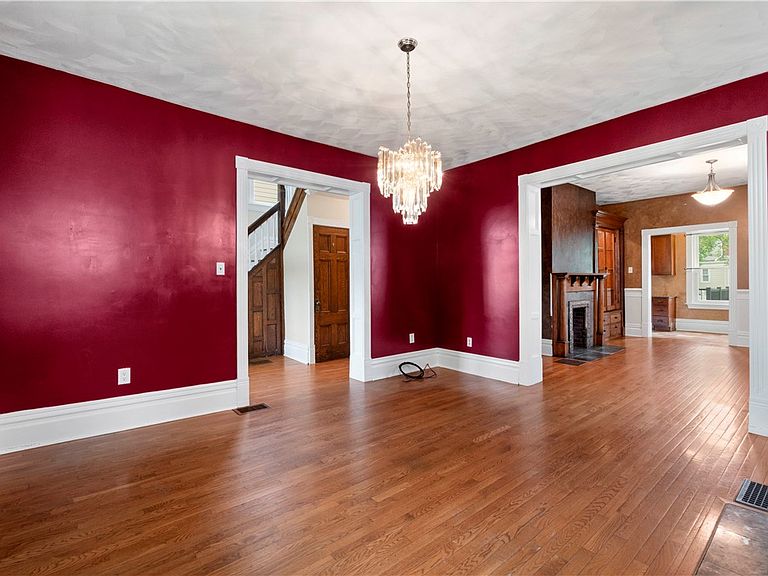
Step into timeless charm with this beautifully preserved turn-of-the-century home, thoughtfully renovated to blend historic character with modern convenience. The inviting covered front porch, complete with newer decking, sets the tone for the warmth and charm found throughout. New double front doors welcome you into a gracious entry, where original woodwork, including the classic Bannister and elegant newel post, immediately capture your attention. A generously sized coat closet adds both practicality and convenience. To the right, the striking dining room—painted in a rich, bold red—creates the perfect backdrop for memorable gatherings and lively entertaining. The adjoining living room offers a cozy retreat, featuring built-in shelving and a decorative fireplace that enhances the home’s inviting ambiance. The fully equipped gourmet kitchen, renovated in 2007, showcases cherry cabinetry, soapstone countertops, and a complete suite of appliances—ideal for both everyday living and culinary creativity. Step from the kitchen out to the new rear deck and level backyard. Upstairs, the second floor hosts three spacious bedrooms, each with ample closet space, along with an updated full hall bath highlighted by a unique vanity crafted from an antique furniture piece—adding a distinctive touch of character. The third floor provides a versatile fourth bedroom, a simple half bath—perfect for guests, a home office, or creative use. The 3rd floor storage space is an area waiting for you to finish as extra bonus area. Major updates over the years include electrical wiring in 2007. New Furnace, New Roof, New Insulation in the crawl space, New Windows & New Back Deck all updated within the last five years. New Carpet as of 2026, offering peace of mind for today’s buyer. A full basement provides additional storage as well as a handy full bathroom. Located in the heart of charming Oakmont, this home offers exceptional walkability to the library, parks, trails, shops, and popular dining spots. A true gem for those seeking character, convenience, and community—this is one you won’t want to miss.
Getting Around
 Very Walkable
 Very Limited Transit
 Somewhat Bikeable
Schools
Construction
Condition
- Property condition: Resale
- Year built: 1930
Materials
- Roof: Asphalt
- Construction materials: Frame,Vinyl Siding
Type & Style
- Home type: SingleFamily
- Architectural style: Three Story,Victorian
- Property subType: Single Family Residence
Interior
Appliances
- Appliances included: Dryer,Refrigerator,Washer
Basement
- Basement: Full,Interior Entry
Bedroom2
- Level: Upper
- Dimensions: 15x12
Bedroom3
- Level: Main
- Dimensions: 13x12
Bedroom4
- Level: Upper
- Dimensions: 18x16
Bedroom5
- Level: Upper
- Dimensions: 13x13
Bedrooms & Bathrooms
- Bedrooms: 5
- Bathrooms: 4
- Full bathrooms: 3
- 1/2 bathrooms: 1
Dining Room
- Level: Main
- Dimensions: 15x14
Entry Foyer
- Level: Main
- Dimensions: 7x4
Features
- Flooring: Ceramic Tile,Hardwood,Carpet
- Number of fireplaces: 4
- Fireplace: Yes
Heating & Cooling
- Heating features: Forced Air,Gas
- Cooling features: Central Air
Interior Area
- Total structure area: 1,828
- Total interior livable area: 1,828 sqft
Kitchen
- Level: Main
- Dimensions: 35x19
Laundry
- Level: Main
Living Room
- Level: Main
- Dimensions: 15x13
Master Bedroom
- Level: Upper
- Dimensions: 15x13
Property
Details
- Parcel number: 0362R00361000000
Features
- Levels: Three Or More
- Stories: 3
- Pool features: None
Lot
- Lot size: 4,138 sqft
- Lot size dimensions: 37.50 x 110
Parking
- Total spaces: 1
- Parking features: On Street
- Has uncovered spaces: Yes
Climate Risk is Financial Risk
Every home has a financial story beyond the listing price. Below, you’ll see the climate risks that could affect this property — and in Bills & Affordability, how those risks may influence repairs, insurance, utilities, and long-term value.
Biggest Threats for This Home
- Cold Wave

- Inland Flooding

How This Home’s Risks Compare
FEMA Declared Disasters Across Pennsylvania Counties
Understanding the Costs
Financial advisors generally recommend spending no more than 30% of your gross household income on housing costs. In practice, many households stretch to 35% or beyond — especially in high-cost markets.
Estimated Costs Today
| Monthly | Annual | |
|---|---|---|
| Mortgage | $2,274 | $27,288 |
| Home Insurance * | $151 | $1,812 |
| Property Taxes | $551 | $6,612 |
| Electricity | $224 | $2,692 |
| Total | $3,200 | $38,400 |
Income You'd Need if You Spent...
Pennsylvania FAIR Plan Programs
Insurance Placement Facility of Pennsylvania/FAIR Plan
 Wildfire
 Hail
Hail Wind
WindHow Costs Could Change Over Time
Climate risk is quickly impacting all of the major home ownership costs. Adjust the growth rates and percentage of income spent on housing below to see how your housing costs could change over the next 10 years — and what income you'd need to keep up.
Comparing Against the Market
Price Per Sq Ft
vs Other Active Listings
Avg $/sqft
vs Homes Sold Last Month
Median $/sqft
Current Market Trends
Median Price Per Square Foot
The median price per square foot of homes sold in this area each month. Compare this to this listing's price per square foot to gauge whether the home is priced in line with recent sales.
Historicals for This Listing
Zestimate History ($/sqft)
Price History
| Date | Event | Price |
|---|---|---|
| 2026-04-30 | Listed for sale | $499,900 |
| 2007-04-23 | Sold | $206,000 |
| 2004-12-07 | Sold | $105,000 |
 View on Zillow