


4319 SE Division St Unit B, Portland, OR, 97206
About This Home
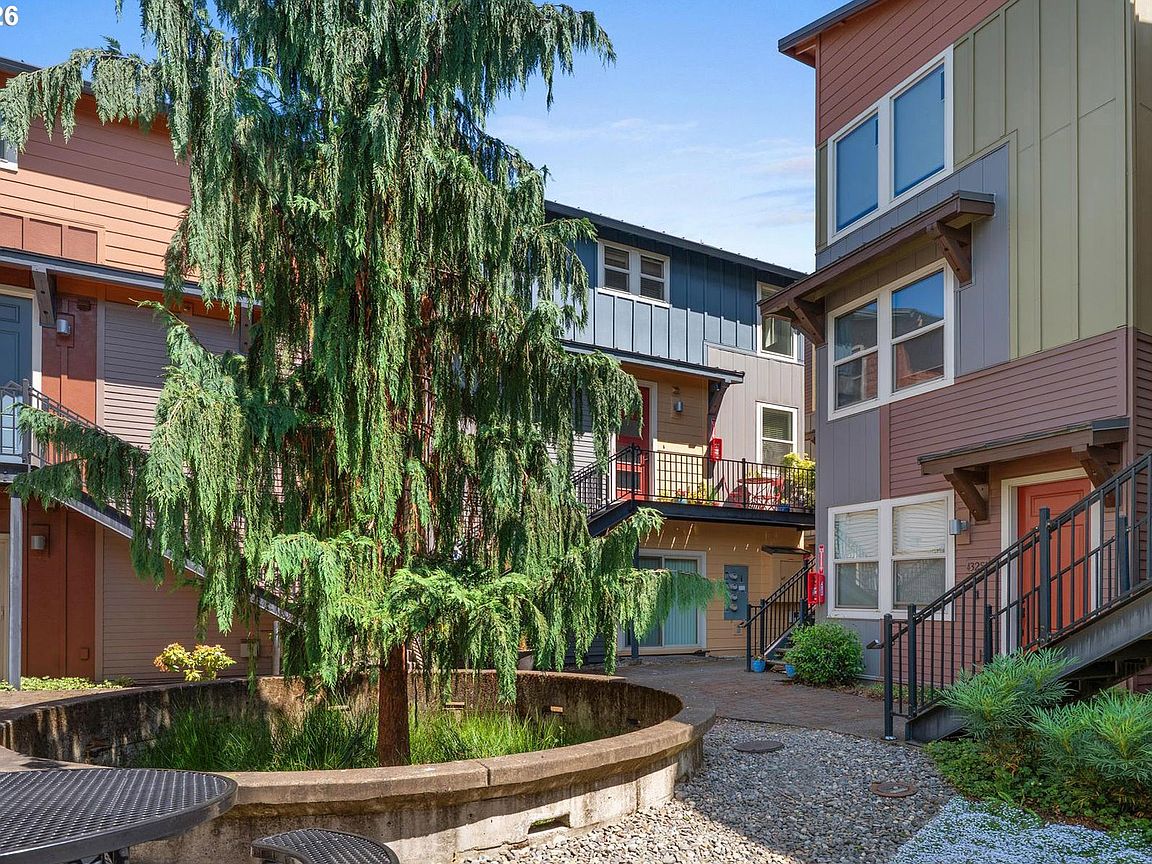
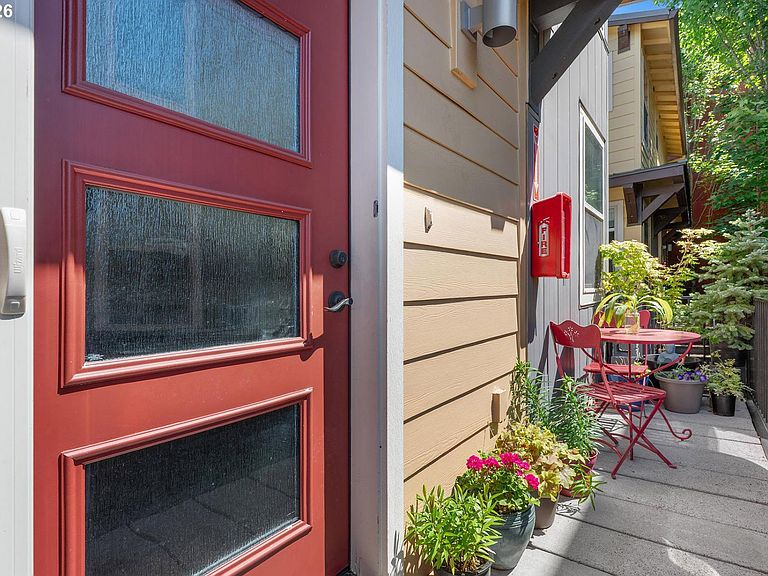
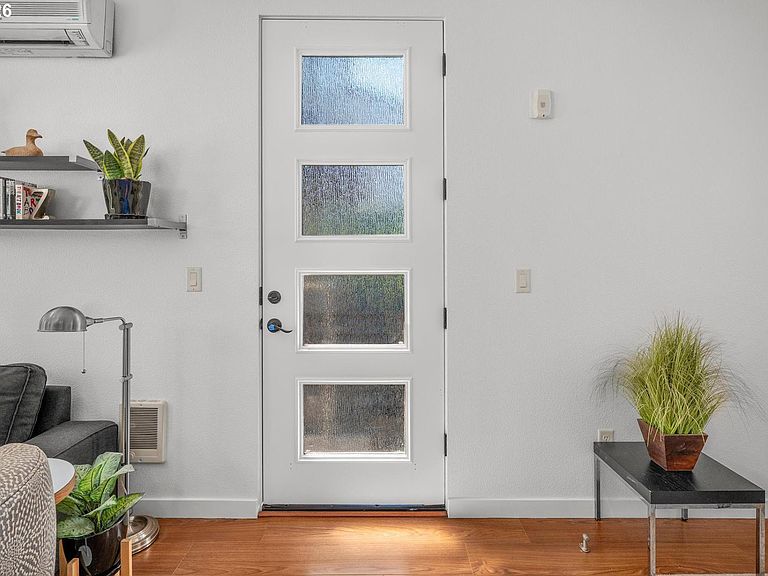
Located in the desirable Division 43 community, this townhouse-style condo blends modern living with urban convenience. Ideally positioned at the back of the complex overlooking the courtyard, this home provides a private setting while placing you near the heart of one of Portland’s most vibrant neighborhoods. Imagine living just off SE Division Street, with endless dining opportunities, boutique shops, and local favorites right outside your door. Inside, the home features a bright two-story layout with soaring ceilings, oversized windows, and an open living space filled with natural light. Fresh interior paint and new carpet throughout give the home a clean, updated feel. The open kitchen features stainless steel appliances, a ceiling-mounted pot rack, and glass-tiled backsplash with a seamless connection to the main living area. Efficient mini-splits on each level provide year-round heating and cooling. A front patio creates the perfect space for outdoor dining, grilling, or morning coffee. Designed for low-maintenance urban living, the community includes secure bike storage, solar-powered exterior lighting, and rainwater collection for landscaping. Low HOA dues cover water, sewer, and garbage. Located on a TriMet line with easy access to downtown Portland and PSU, and within walking distance of Mt. Tabor. With a Bike Score of 100 and no rental cap (30-day minimum), this home is equally appealing as a primary residence, city retreat, or investment opportunity.
Getting Around
 Walker's Paradise
 Good Transit
 Biker's Paradise
Schools
Construction
Condition
- Property condition: Resale
- Year built: 2012
Materials
- Roof: Metal
- Construction materials: Cement Siding
Type & Style
- Home type: Townhouse
- Property subType: Residential,Condominium,Townhouse
Interior
Appliances
- Appliances included: Stainless Steel Appliance(s),Electric Water Heater
Basement
- Basement: None
Bedrooms & Bathrooms
- Bedrooms: 1
- Bathrooms: 2
- Full bathrooms: 2
- Main level bathrooms: 1
Dining Room
- Level: Main
Features
- High Ceilings,Bathroom
- Flooring: Wall to Wall Carpet
Heating & Cooling
- Heating features: Heat Pump,Mini Split
- Cooling features: Central Air
Interior Area
- Total structure area: 656
- Total interior livable area: 656 sqft
Kitchen
- Level: Main
Living Room
- Features: Bathroom,High Ceilings
- Level: Main
Master Bedroom
- Features: Ensuite, Wallto Wall Carpet
- Level: Upper
Property
Details
- Parcel number: R645566
Features
- Stories: 2
- Entry location: Upper Floor
- Patio & porch: Patio
- Exterior features: On Site Storm water Management
Lot
- Features: Commons,Level,On Busline
Parking
- Parking features: On Street
- Has uncovered spaces: Yes
Climate Risk is Financial Risk
Every home has a financial story beyond the listing price. Below, you’ll see the climate risks that could affect this property — and in Bills & Affordability, how those risks may influence repairs, insurance, utilities, and long-term value.
Biggest Threats for This Home
- Earthquake

- Cold Wave

- Heat Wave

- Inland Flooding

How This Home’s Risks Compare
FEMA Declared Disasters in Multnomah County and Oregon
Understanding the Costs
Financial advisors generally recommend spending no more than 30% of your gross household income on housing costs. In practice, many households stretch to 35% or beyond — especially in high-cost markets.
Estimated Costs Today
| Monthly | Annual | |
|---|---|---|
| Mortgage | $1,309 | $15,708 |
| Home Insurance * | $58 | $696 |
| Property Taxes | $220 | $2,640 |
| Electricity | $176 | $2,119 |
| Total | $1,763 | $21,156 |
Income You'd Need if You Spent...
Oregon FAIR Plan Programs



How Costs Could Change Over Time
Climate risk is quickly impacting all of the major home ownership costs. Adjust the growth rates and percentage of income spent on housing below to see how your housing costs could change over the next 10 years — and what income you'd need to keep up.
Comparing Against the Market
Price Per Sq Ft
vs Other Active Listings
Avg $/sqft
vs Homes Sold Last Month
Median $/sqft
Current Market Trends
Median Price Per Square Foot
The median price per square foot of homes sold in this area each month. Compare this to this listing's price per square foot to gauge whether the home is priced in line with recent sales.
Historicals for This Listing
Zestimate History ($/sqft)
Price History
| Date | Event | Price |
|---|---|---|
| 2026-08-07 | Price change | $249,000 |
| 2026-06-24 | Price change | $259,000 |
| 2026-05-26 | Listed for sale | $269,000 |
| 2012-04-19 | Sold | $154,995 |
For Sale by Agent
 View on Zillow