

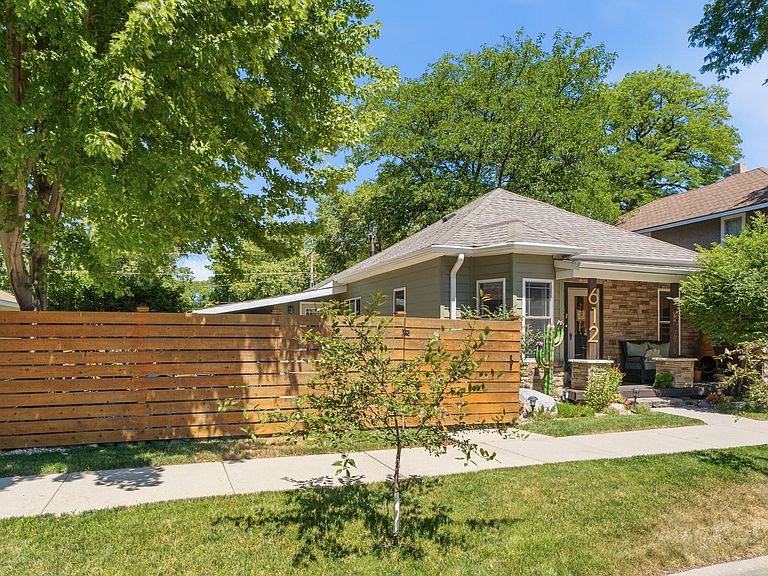


612 E 1st Ave, Mitchell, SD, 57301
About This Home
Truly a One-of a kind property! Updated/enhanced/remodeled -so tastefully done! Be amazed-Newer Kitchen, Counters (Patzer), 3 Bedr, 3 bath's, Gas Fireplace w/Rock/Slate Surround, Mn flr utility, den area w/walk-out dr to private-fenced yard, Family rm addition, closets galore, Master suite/full Master suite, jetted tub too in other full bath. Newer Siding, roof, windows, heated 3+ Garage, shop & . more! There are 2 Water Heaters, so no worries of not having enough water with the multiple bath's. There is supplemental heat (electric heat panels) if needed, for the Den, Family room & Master Bedroom suite addition, as there are no vents in those rooms. It stays plenty warm and plenty cool according to the seller, the only reason there is a (wall air conditioner unit in Master bedroom) is due to the seller needs it for her medical reason. Keep in mind as well that the Garage - attached to that side of the home is Insulated and Heated, so that obviously helps keep the property warm too. Sellers also enjoy enjoy utilizing their Gas Fireplace in the winter months. See Documents with a list of some of the MANY Updates & enhancements along the way. You will Love this Mid-century Modern feel that abounds with character and nostalgia. Very Impressive Property! Radon Test done and results were under the EPA allowable limit of 4.0.
Getting Around
 Very Walkable
 Very Limited Transit
 Bikeable
Schools
Construction
Condition
- Year built: 1900
Materials
- Foundation: Other,Standard Basement (In-Ground)
- Roof: Asphalt
- Construction materials: Cement Board,Frame,Meticulously Remodel
Type & Style
- Home type: SingleFamily
- Architectural style: Ranch
- Property subType: Single Family Residence
Interior
Appliances
- Appliances included: Dishwasher,Dryer,Microwave,Range/Oven,Refrigerator,Washer
Basement
- Has basement: Yes
- Basement: Partial
Bathroom2
- Area: 95.14
- Dimensions: 13.4 x 7.1
Bedroom1
- Area: 156
- Dimensions: 12 x 13
Bedroom2
- Area: 116.38
- Dimensions: 12.25 x 9.5
Bedroom3
- Area: 100.64
- Dimensions: 12.58 x 8
Bedrooms & Bathrooms
- Bedrooms: 3
- Bathrooms: 3
- Full bathrooms: 2
- 1/2 bathrooms: 1
Family Room
- Area: 193.2
- Dimensions: 16.8 x 11.5
Features
- Drywall
- Flooring: Laminate
- Fireplace: Yes
- Finished area below ground: 0
- Finished area above ground: 1,945
Heating & Cooling
- Heating features: Natural Gas,Hot Air,Fireplace(s)
- Cooling features: Central Air
Interior Area
- Total structure area: 2,101
- Total interior livable area: 1,945 sqft
Kitchen
- Area: 134.92
- Dimensions: 15.58 x 8.66
Living Room
- Area: 334.56
- Dimensions: 25.25 x 13.25
Other
- Area: 160.8
- Dimensions: 24 x 6.7
Other
- Area: 58.8
- Dimensions: 12 x 4.9
Other
- Area: 37.8
- Dimensions: 6 x 6.3
Other
- Area: 327
- Dimensions: 30 x 10.9
Utility Room
- Area: 110
- Dimensions: 11 x 10
Property
Details
- Parcel number: 151100380001100
Features
- Stories: 1
- Patio & porch: Patio: Yes
- Fencing: Cedar Privacy
Lot
- Lot size: 6,969 sqft
- Lot size dimensions: 7100 Sq.Ft
Parking
- Total spaces: 3
- Parking features: Garage
- Has garage: Yes
Climate Risk is Financial Risk
Every home has a financial story beyond the listing price. Below, you’ll see the climate risks that could affect this property — and in Bills & Affordability, how those risks may influence repairs, insurance, utilities, and long-term value.
Biggest Threats for This Home
- Winter Weather

- Cold Wave

- Ice Storm

- Strong Wind

- Tornado

- Hail

- Lightning

How This Home’s Risks Compare
FEMA Declared Disasters in Davison County and South Dakota
Understanding the Costs
Financial advisors generally recommend spending no more than 30% of your gross household income on housing costs. In practice, many households stretch to 35% or beyond — especially in high-cost markets.
Estimated Costs Today
| Monthly | Annual | |
|---|---|---|
| Mortgage | $1,441 | $17,292 |
| Home Insurance | $252 | $3,024 |
| Property Taxes | $329 | $3,948 |
| Electricity | $148 | $1,782 |
| Total | $2,170 | $26,040 |
Income You'd Need if You Spent...
How Costs Could Change Over Time
Climate risk is quickly impacting all of the major home ownership costs. Adjust the growth rates and percentage of income spent on housing below to see how your housing costs could change over the next 10 years — and what income you'd need to keep up.
Comparing Against the Market
Price Per Sq Ft
vs Other Active Listings
Avg $/sqft
vs Homes Sold Last Month
Median $/sqft
Current Market Trends
Median Price Per Square Foot
The median price per square foot of homes sold in this area each month. Compare this to this listing's price per square foot to gauge whether the home is priced in line with recent sales.
Historicals for This Listing
Zestimate History ($/sqft)
Price History
| Date | Event | Price |
|---|---|---|
| 2026-08-03 | Listed for sale | $285,000 |
| 2026-07-17 | Pending sale | $285,000 |
| 2026-07-14 | Listed for sale | $285,000 |
For Sale by Agent
 View on Zillow