



3530 W Sequim Bay Road, Sequim, WA, 98382
About This Home
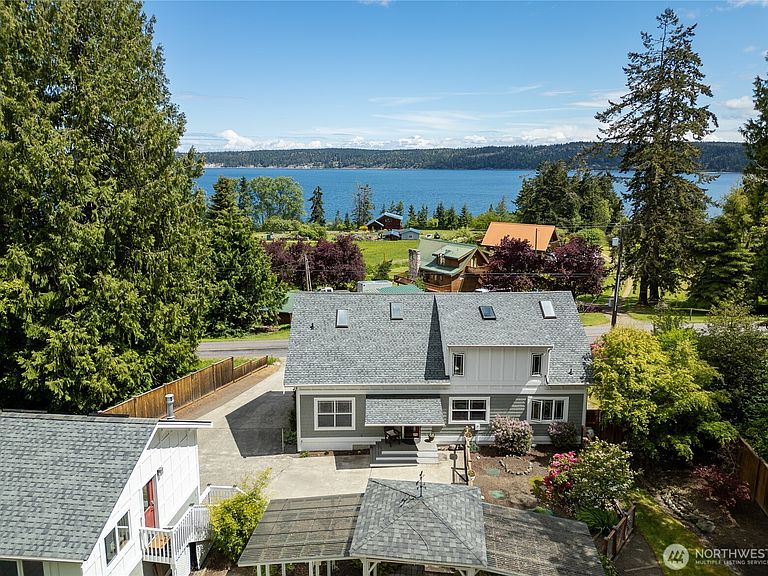
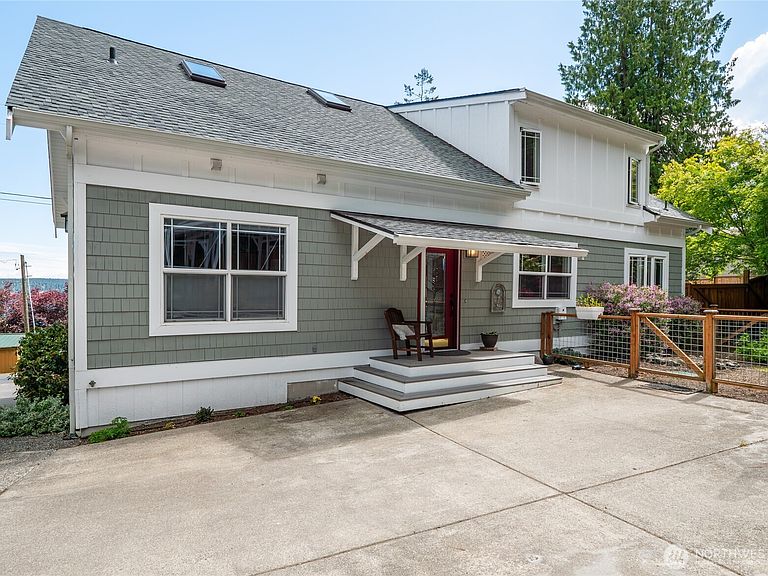
This open concept entertainer's dream cottage is uniquely designed with Cape Code features, soaring T&G ceilings, and a stunning window wall that showcases views of Sequim Bay... right across the street! Feel the easy flow of its main floor with a chef's kitchen, guest accommodations, and gorgeous wood flooring, along with a convenient front deck for morning coffee and dining alfresco. Continue up to a spacious 2nd floor Primary bedroom with water views, ensuite bath, and attached office space, then back down the charming spiral staircase to sit in front of the cozy fireplace. Explore the sprawling backyard oasis on its multilevel paver patio, relax and BBQ under the perfect pergola, or simply enjoy some peaceful outdoor fun. Take advantage of a fully furnished detached studio over the 2 car garage, perfect for visitors, hosting friends for game night, or renting out for easy income. Then don't miss out on a quick bike ride into downtown Sequim via the Olympic Discovery Trail... which can be accessed directly through your own private gate behind the house! With a variety of local shopping venues, restaurant and cafe options, coffee shops, golf courses, beaches, farm stands and more, talk with your Agent today and come see this incredible opportunity on the incomparable Olympic Peninsula, all just a short walk from the idyllic John Wayne Marina.
Getting Around
 Car-Dependent
 Very Limited Transit
 Somewhat Bikeable
Schools
Construction
Condition
- Property condition: Very Good
- Year built: 1997
Materials
- Foundation: Poured Concrete
- Roof: Composition
- Construction materials: Wood Products
Type & Style
- Home type: SingleFamily
- Architectural style: 2 Story
- Property subType: Single Family Residence
Interior
Appliances
- Appliances included: Dishwasher,Double Oven,Dryer,Microwave,Refrigerator,Stove(s)/Range(s),Washer,Dishwasher(s),Dryer(s),Microwave(s),Refrigerator(s),Washer(s)
Basement
- Basement: None
Bathroom Full
- Level: Second
Bathroom Full
- Level: Main
Bathroom Full
- Level: Garage
Bedroom
- Level: Garage
Bedroom
- Level: Main
Bedroom
- Level: Main
Bedrooms & Bathrooms
- Bedrooms: 4
- Bathrooms: 3
- Full bathrooms: 3
- Main level bathrooms: 1
- Main level bedrooms: 2
Den Office
- Level: Second
Dining Room
- Level: Main
Entry Hall
- Level: Main
Family Room
- Level: Garage
Features
- Bath Off Primary,Ceiling Fan(s),Dining Room
- Window features: Dbl Pane/Storm Window,Skylight(s)
- Flooring: Ceramic Tile,Engineered Hardwood,Laminate,Carpet
- Number of fireplaces: 2
- Fireplace features: Gas,Main Level: 2,Fireplace
- Fireplace: Yes
Great Room
- Level: Main
Heating & Cooling
- Heating features: Fireplace,Wall Furnace,Propane
- Cooling features: None
Interior Area
- Total interior livable area: 2,829 sqft
Kitchen With Eating Space
- Level: Main
Living Room
- Level: Main
Master Bedroom
- Level: Second
Property
Details
- Parcel number: 0330341401340000
- Zoning: NC
- Zoning description: Jurisdiction: County
- Special condition: Standard
Features
- Levels: Two
- Stories: 2
- Entry location: Main
- Patio & porch: Bath Off Primary,Ceiling Fan(s),Dbl Pane/Storm Window,Dining Room,Fireplace,Jetted Tub,Skylight(s),Vaulted Ceiling(s),Walk-In Closet(s)
- Spa features: Bath
- Has view: Yes
- View description: Bay,See Remarks,Strait
- Has water view: Yes
- Water view: Bay,Strait
- Topography of land: Level,Partial Slope,Terraces
- Residential vegetation: Garden Space,Wooded
Lot
- Lot size: 0.75 Acres
- Features: Paved,Cabana/Gazebo,Deck,Dog Run,Fenced-Fully,Fenced-Partially,Outbuildings,Patio,Propane,RV Parking
- Lot size dimensions: Irregular
Parking
- Total spaces: 6
- Parking features: Driveway,Detached Garage,RV Parking
- Has garage: Yes
- Covered spaces: 2
- Uncovered spaces: 4
Climate Risk is Financial Risk
Every home has a financial story beyond the listing price. Below, you’ll see the climate risks that could affect this property — and in Bills & Affordability, how those risks may influence repairs, insurance, utilities, and long-term value.
Biggest Threats for This Home
- Earthquake

- Winter Weather

How This Home’s Risks Compare
FEMA Declared Disasters in Clallam County and Washington
Understanding the Costs
Financial advisors generally recommend spending no more than 30% of your gross household income on housing costs. In practice, many households stretch to 35% or beyond — especially in high-cost markets.
Estimated Costs Today
| Monthly | Annual | |
|---|---|---|
| Mortgage | $4,752 | $57,024 |
| Home Insurance * | $232 | $2,784 |
| Property Taxes | $597 | $7,164 |
| Electricity | $193 | $2,322 |
| Total | $5,774 | $69,288 |
Income You'd Need if You Spent...
Washington FAIR Plan Programs



How Costs Could Change Over Time
Climate risk is quickly impacting all of the major home ownership costs. Adjust the growth rates and percentage of income spent on housing below to see how your housing costs could change over the next 10 years — and what income you'd need to keep up.
Comparing Against the Market
Price Per Sq Ft
vs Other Active Listings
Avg $/sqft
vs Homes Sold Last Month
Median $/sqft
Current Market Trends
Median Price Per Square Foot
The median price per square foot of homes sold in this area each month. Compare this to this listing's price per square foot to gauge whether the home is priced in line with recent sales.
Historicals for This Listing
Zestimate History ($/sqft)
Price History
| Date | Event | Price |
|---|---|---|
| 2026-02-17 | Listed for sale | $1,000,000 |
| 2024-06-14 | Listing removed | -- |
| 2024-05-17 | Listed for sale | $1,099,950 |
| 2022-09-12 | Sold | $840,000 |
| 2022-09-12 | Pending sale | $875,000 |
| 2022-08-29 | Price change | $875,000 |
| 2022-08-11 | Price change | $895,000 |
| 2022-08-03 | Listed for sale | $935,000 |
| 2015-05-01 | Listing removed | $450,000 |
| 2015-03-23 | Price change | $450,000 |
| 2014-09-29 | Listed for sale | $465,000 |
| 2011-10-21 | Sold | $410,000 |
 View on Zillow