

311 Tyler View Place, Sequim, WA, 98382
About This Home
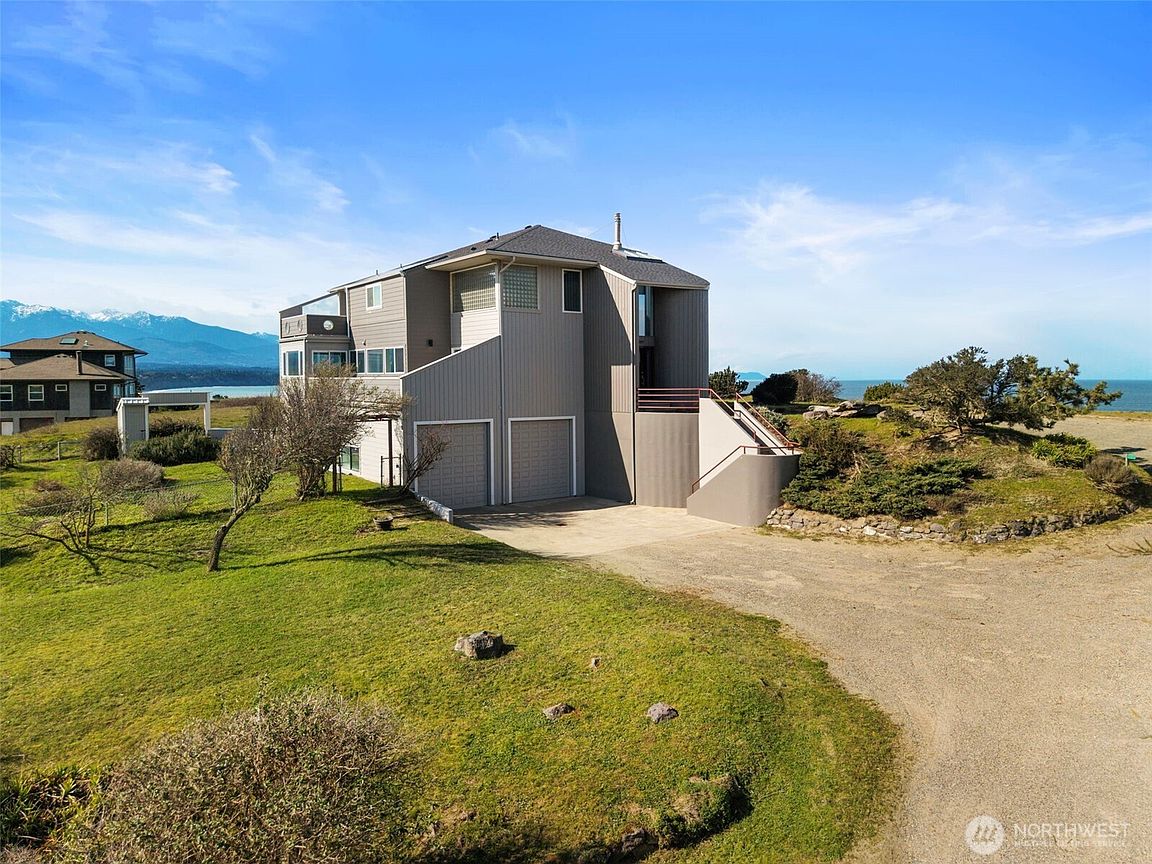
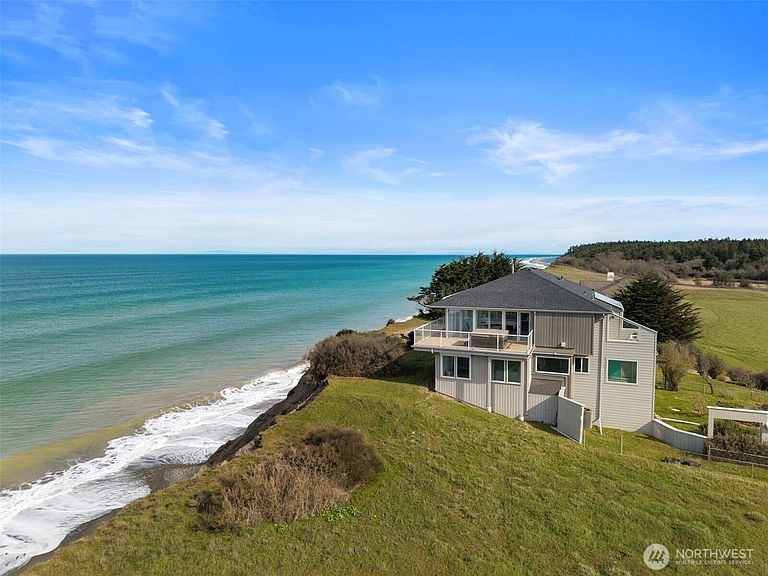
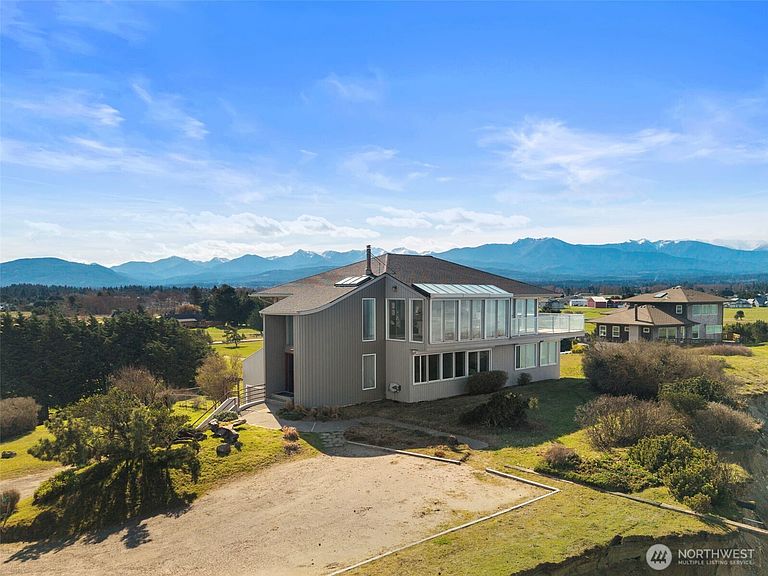
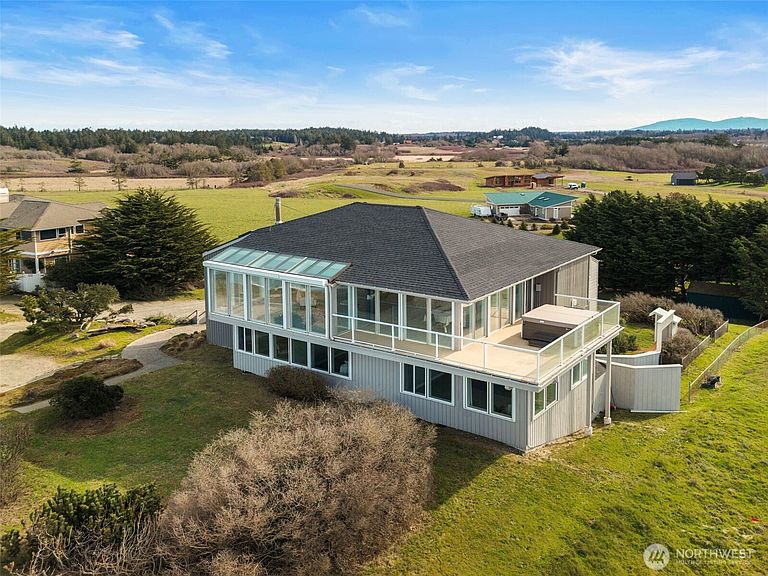
Exquisite views of the Strait of Juan de Fuca and the Olympic Mountains set the tone for this remarkable property, where thoughtfully designed living spaces complement the beauty of the surrounding landscape. Crafted for both effortless entertaining and comfortable everyday living, the home offers inviting gathering spaces, abundant natural light, and a seamless connection to the scenery beyond. At the heart of the home, the kitchen opens to the dining and family rooms, creating an ideal layout for hosting and daily living. The reimagined sunroom now serves as a flexible secondary living or dining space filled with natural light. Recent updates include fresh interior paint and the addition of a saltwater hot tub on the deck with 220 power—perfect for relaxing while enjoying the panoramic views. Additional improvements include transforming the lower-level bedroom into a second primary suite with a spacious walk-in closet, the addition of a dedicated home office, and thoughtful kitchen upgrades including a septic-friendly disposal. Perfectly positioned next to the Dungeness National Wildlife Refuge, this home offers access to miles of scenic trails leading to the beach, the iconic Dungeness Spit, and the historic New Dungeness Lighthouse. Residents of Blue Ribbon Farms also enjoy access to a private grass airstrip. Exceptionally well cared for and move-in ready, this home blends comfort, quality, and unforgettable scenery.
Getting Around
 Car-Dependent
 Very Limited Transit
 Somewhat Bikeable
Schools
Construction
Condition
- Property condition: Good
- Year built: 1986
Materials
- Foundation: Poured Concrete
- Roof: Composition
- Construction materials: Cement Planked,Wood Siding,Cement Plank
Notable Dates
- Major remodel year: 1986
Type & Style
- Home type: SingleFamily
- Architectural style: Multi Level
- Property subType: Single Family Residence
Interior
Appliances
- Appliances included: Dishwasher,Dryer,Refrigerator,Stove(s)/Range(s),Washer,Dishwasher(s),Dryer(s),Refrigerator(s),Washer(s),Water Heater: electric,Water Heater Location: garage
Basement
- Has basement: Yes
- Basement: Partially Finished
Bedrooms & Bathrooms
- Bedrooms: 2
- Bathrooms: 3
- Full bathrooms: 2
- 1/2 bathrooms: 1
- Main level bathrooms: 2
- Main level bedrooms: 2
Bonus Room
- Level: Main
Dining Room
- Level: Second
Entry Hall
- Level: Main
Features
- Bath Off Primary,Central Vacuum,Ceiling Fan(s),Dining Room,High Tech Cabling
- Window features: Dbl Pane/Storm Window
- Flooring: Ceramic Tile,Vinyl Plank
- Number of fireplaces: 1
- Fireplace features: Wood Burning,Upper Level: 1,Fireplace
- Fireplace: Yes
Heating & Cooling
- Heating features: Fireplace,Heat Pump,Electric,Wood
- Cooling features: Heat Pump
Interior Area
- Total structure area: 2,577
- Total interior livable area: 2,577 sqft
Kitchen With Eating Space
- Level: Second
Living Room
- Level: Second
Master Bedroom
- Level: Main
Other
- Level: Second
Utility Room
- Level: Lower
Property
Details
- Parcel number: 0431333590500000
- Zoning: rural
- Zoning description: Jurisdiction: County
- Special condition: Standard
- Other equipment: Leased Equipment: none,Wired for Generator
Features
- Levels: Multi/Split
- Entry location: Main
- Patio & porch: Bath Off Primary,Built-In Vacuum,Ceiling Fan(s),Dbl Pane/Storm Window,Dining Room,Fireplace,High Tech Cabling,Hot Tub/Spa,Jetted Tub,Vaulted Ceiling(s),Walk-In Closet(s),Water Heater,Wet Bar,Wine Cellar,Wired for Generator
- Has spa: Yes
- Spa features: Indoor,Bath
- Has view: Yes
- View description: City,Strait,Territorial
- Has water view: Yes
- Water view: Strait
- On waterfront: Yes
- Waterfront features: High Bank,Saltwater,Strait
- Frontage length: Waterfront Ft: 127.5
- Topography of land: Level,Partial Slope,Sloped,Steep Slope
- Residential vegetation: Garden Space
Lot
- Lot size: 0.88 Acres
- Features: Dead End Street,Paved,Deck,Fenced-Partially,High Speed Internet,Hot Tub/Spa,Outbuildings,RV Parking
- Lot size dimensions: 127.5 x 300
Parking
- Total spaces: 4
- Parking features: Driveway,Attached Garage,RV Parking
- Has garage: Yes
- Covered spaces: 4
Climate Risk is Financial Risk
Every home has a financial story beyond the listing price. Below, you’ll see the climate risks that could affect this property — and in Bills & Affordability, how those risks may influence repairs, insurance, utilities, and long-term value.
Biggest Threats for This Home
- Earthquake

- Winter Weather

- Inland Flooding

How This Home’s Risks Compare
FEMA Declared Disasters in Clallam County and Washington
Understanding the Costs
Financial advisors generally recommend spending no more than 30% of your gross household income on housing costs. In practice, many households stretch to 35% or beyond — especially in high-cost markets.
Estimated Costs Today
| Monthly | Annual | |
|---|---|---|
| Mortgage | $4,545 | $54,540 |
| Home Insurance * | $222 | $2,664 |
| Property Taxes | $521 | $6,252 |
| Electricity | $176 | $2,115 |
| Total | $5,464 | $65,568 |
Income You'd Need if You Spent...
Washington FAIR Plan Programs



How Costs Could Change Over Time
Climate risk is quickly impacting all of the major home ownership costs. Adjust the growth rates and percentage of income spent on housing below to see how your housing costs could change over the next 10 years — and what income you'd need to keep up.
Comparing Against the Market
Price Per Sq Ft
vs Other Active Listings
Avg $/sqft
vs Homes Sold Last Month
Median $/sqft
Current Market Trends
Median Price Per Square Foot
The median price per square foot of homes sold in this area each month. Compare this to this listing's price per square foot to gauge whether the home is priced in line with recent sales.
Historicals for This Listing
Zestimate History ($/sqft)
Price History
| Date | Event | Price |
|---|---|---|
| 2026-04-15 | Price change | $1,075,000 |
| 2026-03-12 | Listed for sale | $1,150,000 |
| 2024-07-29 | Sold | $925,000 |
| 2024-07-07 | Pending sale | $925,000 |
| 2024-07-06 | Listed for sale | $925,000 |
| 2018-10-17 | Sold | $437,000 |
| 2018-09-13 | Pending sale | $499,000 |
| 2018-09-10 | Listed for sale | $499,000 |
| 2018-09-05 | Pending sale | $499,000 |
| 2018-07-19 | Price change | $499,000 |
| 2018-04-20 | Price change | $599,000 |
| 2018-03-07 | Price change | $650,000 |
| 2018-02-01 | Listed for sale | $700,000 |
| 2018-01-29 | Pending sale | $700,000 |
| 2018-01-16 | Listed for sale | $700,000 |
| 2009-07-08 | Sold | $650,000 |
 View on Zillow