


41 Book Dr, Mc Alisterville, PA, 17049
About This Home
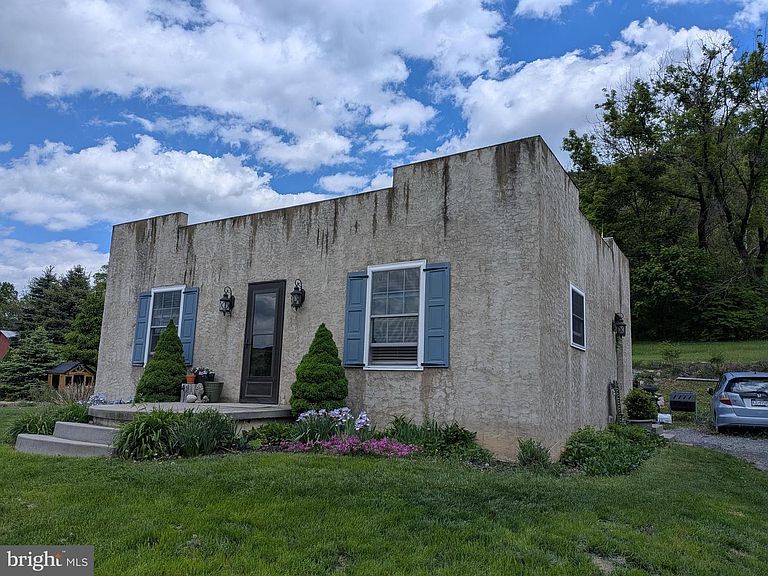
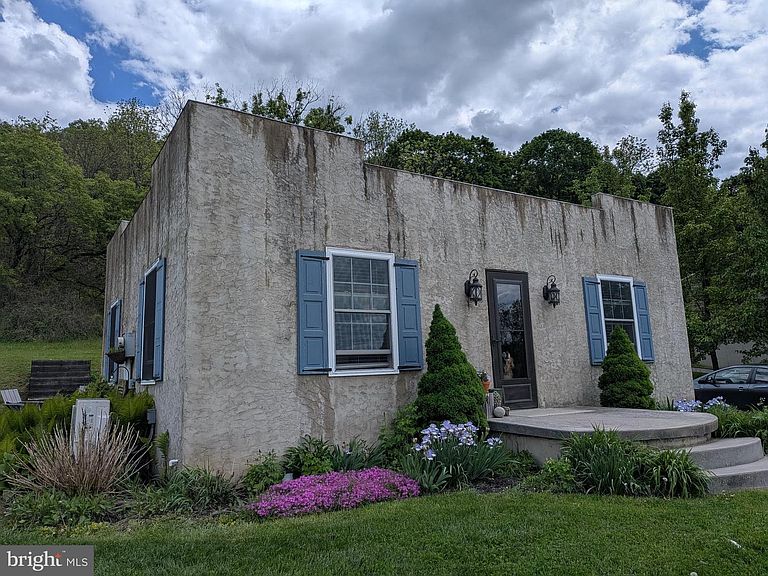
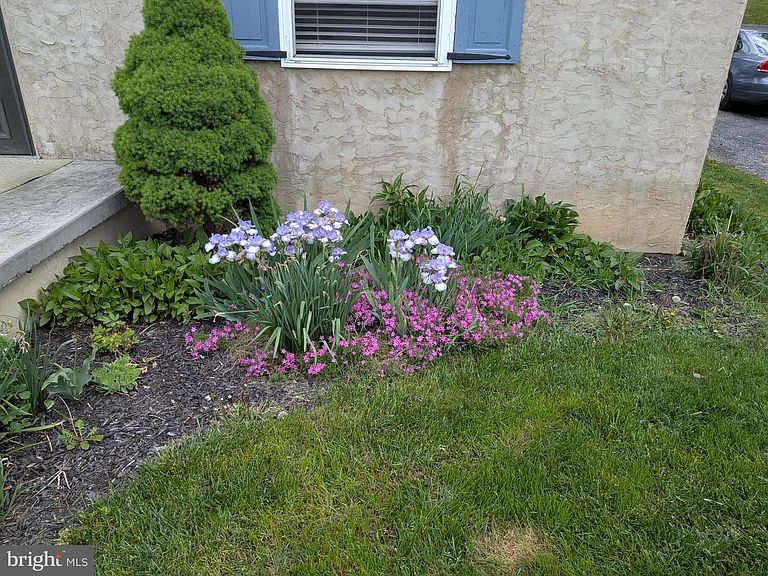
With 1,440 total finished square feet, this unique Art Deco/Mediterranean style home has a very open layout with 3 bedrooms and 2 full bathrooms. This home is very energy efficient with mini-split heat pumps for heating and cooling and spray foam insulation for comfort and reduced utility bills (See constructions photos). You will love the layout of this home with it's unique design features such as the rounded archway into your living room and the spiral staircase to the basement. The exterior continues to amaze with Stucco exterior walls, a flat rubber roof, and a private back yard with entertainment space for family and friends. The exterior includes perennial flower gardens, built in gardening boxes, swing set/hammock structure for all ages, and a peaceful neighborhood with undeveloped land behind and breathtaking summer sunsets and views of the rolling mountains in the front. All of this is set in a peaceful neighborhood with no thru traffic and just minutes from local conveniences, Route 322, and the expansive trail system of the Bald Eagle State Forest. You will not find another home like this one, so come tour it before it is sold.
Getting Around
 Car-Dependent
 Very Limited Transit
 Somewhat Bikeable
Schools
Construction
Condition
- Year built: 2011
Materials
- Foundation: Concrete Perimeter
- Roof: Flat,Rubber
- Construction materials: Stucco
Type & Style
- Home type: SingleFamily
- Architectural style: Art Deco
- Property subType: Single Family Residence
Interior
Appliances
- Appliances included: Electric Water Heater
- Laundry features: Hookup,Lower Level
Basement
- Area: 720
Basement
- Has basement: Yes
- Basement: Full,Finished,Heated,Improved,Interior Entry,Exterior Entry,Rear Entrance,Walk-Out Access,Windows
Bedrooms & Bathrooms
- Bedrooms: 3
- Bathrooms: 2
- Full bathrooms: 2
- Main level bathrooms: 1
Features
- Soaking Tub,Bathroom - Tub Shower,Dining Area,Open Floorplan,Kitchen - Country,Kitchen Island,Pantry,Primary Bath(s),Dry Wall
- Window features: Energy Efficient,Double Pane Windows,Double Hung,Insulated Windows,Replacement,Screens,Window Treatments
- Flooring: Wood,Carpet,Vinyl
- Finished area below ground: 720
- Finished area above ground: 720
Heating & Cooling
- Heating features: ENERGY STAR Qualified Equipment,Other,Electric
- Cooling features: Ductless,ENERGY STAR Qualified Equipment,Central Air,Electric
Interior Area
- Total structure area: 1,440
- Total interior livable area: 1,440 sqft
Property
Accessibility
- Accessibility features: None
Details
- Parcel number: 0313B093
- Zoning: RESIDENTIAL
- Zoning description: Single Family Residential
- Special condition: Standard
Features
- Levels: One
- Stories: 1
- Pool features: None
- Exterior features: Play Area,Play Equipment
- Has view: Yes
- View description: Mountain(s),Panoramic
- Frontage type: Road Frontage
Lot
- Lot size: 0.26 Acres
- Features: Backs to Trees,Front Yard,Landscaped,No Thru Street,Open Lot,Rear Yard,SideYard(s),Vegetation Planting
- Lot size dimensions: 0.00 x 0.00
Parking
- Total spaces: 2
- Parking features: Driveway
- Has uncovered spaces: Yes
- Uncovered spaces: 2
Climate Risk is Financial Risk
Every home has a financial story beyond the listing price. Below, you’ll see the climate risks that could affect this property — and in Bills & Affordability, how those risks may influence repairs, insurance, utilities, and long-term value.
Biggest Threats for This Home
- Winter Weather

- Hurricane

- Inland Flooding

- Lightning

- Strong Wind

How This Home’s Risks Compare
FEMA Declared Disasters Across Pennsylvania Counties
Understanding the Costs
Financial advisors generally recommend spending no more than 30% of your gross household income on housing costs. In practice, many households stretch to 35% or beyond — especially in high-cost markets.
Estimated Costs Today
| Monthly | Annual | |
|---|---|---|
| Mortgage | $1,061 | $12,732 |
| Home Insurance * | $102 | $1,224 |
| Property Taxes | $148 | $1,776 |
| Electricity | $224 | $2,692 |
| Total | $1,535 | $18,420 |
Income You'd Need if You Spent...
Pennsylvania FAIR Plan Programs
Insurance Placement Facility of Pennsylvania/FAIR Plan
 Wildfire
 HailWind
How Costs Could Change Over Time
Climate risk is quickly impacting all of the major home ownership costs. Adjust the growth rates and percentage of income spent on housing below to see how your housing costs could change over the next 10 years — and what income you'd need to keep up.
Comparing Against the Market
Price Per Sq Ft
vs Other Active Listings
Avg $/sqft
vs Homes Sold Last Month
Median $/sqft
Current Market Trends
Median Price Per Square Foot
The median price per square foot of homes sold in this area each month. Compare this to this listing's price per square foot to gauge whether the home is priced in line with recent sales.
Historicals for This Listing
Zestimate History ($/sqft)
Price History
| Date | Event | Price |
|---|---|---|
| 2026-07-08 | Price change | $210,000 |
| 2026-05-22 | Price change | $220,000 |
| 2026-05-14 | Listed for sale | $225,000 |
| 2018-07-19 | Sold | $142,900 |
| 2018-05-24 | Price change | $142,900 |
| 2018-05-14 | Listed for sale | $144,900 |
 View on Zillow