


312 Harrison St, Port Allegany, PA, 16743
About This Home
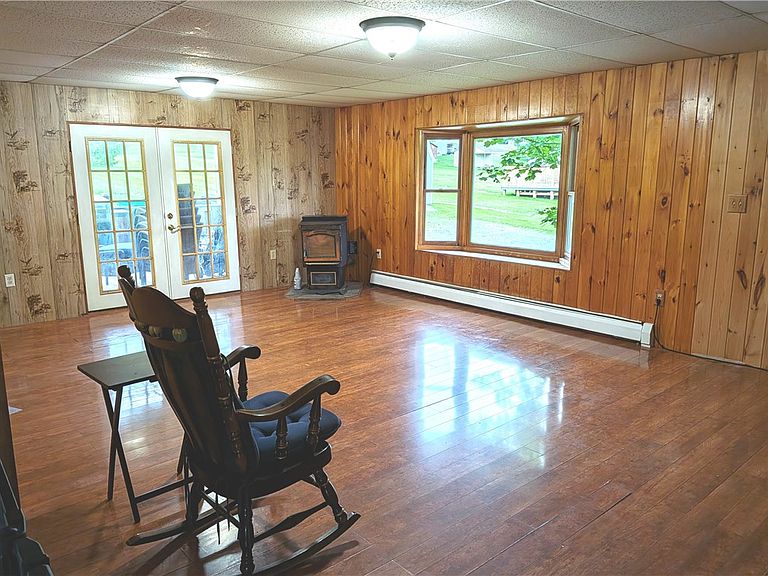
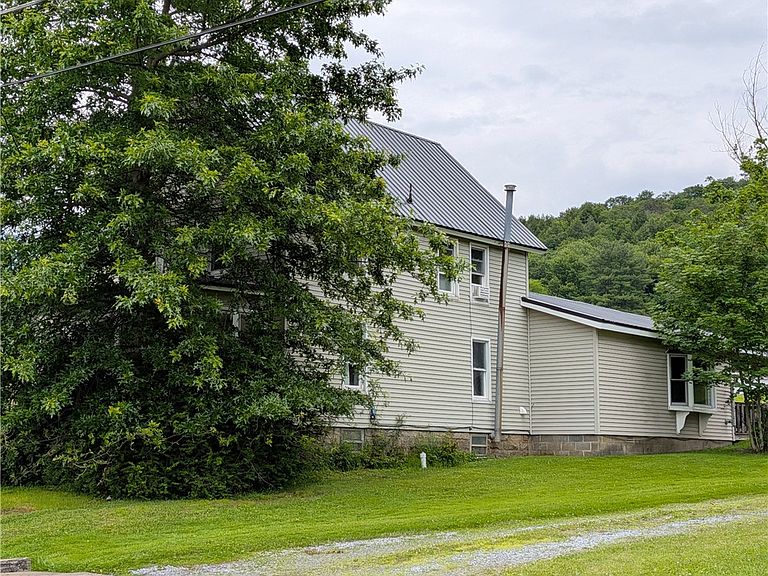
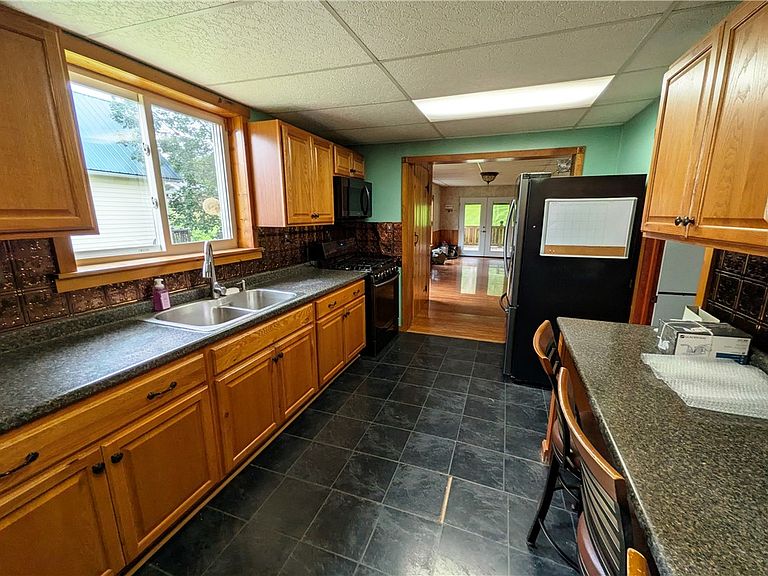
“This Sprawling, Beautiful Lot Provides A Picturesque Backdrop”…. Tucked away in a quiet, welcoming small-town neighborhood, it offers ample space for gardens, a pool, or ultimate seclusion, while keeping you connected to the warmth and charm of the local community. This two story home features complete first-floor living. It combines a bedroom, bathroom, laundry, kitchen, dining, and a large living room into a single, accessible level. The highly sought-after layout maximizes daily convenience and is frequently found in ranch-style houses. With an open-concept layout this "great room" arrangement enhances sightlines, encourages interaction, and makes the area feel exceptionally spacious. The fluid connection between the kitchen, dining, and living areas provides a perfect environment for hosting guests. The large kitchen, with a coffee bar, makes a casual gathering spot, connecting directly to the formal or informal dining and living areas. Enjoy ultimate convenience with a new centrally located, combined laundry and bathroom. It features seamless access to the second floor via a nearby staircase. Transforming an enclosed front porch is the perfect project to add functional, multi-purpose square footage to this home. Whether you need a dedicated workspace, a kid-friendly zone, or a relaxing sunroom, you can make it happen while keeping the space organized and inviting. At the rear of the home step out through a wide, multi-slide glass wall into a sprawling, covered patio designed as the ultimate family retreat with beautiful views of the backyard. The layout creates a natural transition from indoor comfort to that of the outdoors, along with the benefit of a garden shed and storage building. Moving upstairs the space can function as a private, versatile retreat, with the two bedrooms and full bath as a perfect layout for guests, a growing family, or a home office. This well-designed second floor maximizes space and offers endless flexibility to suit your lifestyle when needed. Whether you want your main living spaces easily accessible or need a peaceful, dedicated upstairs escape, this home offers the best of both worlds.
Getting Around
 Car-Dependent
 Very Limited Transit
 Somewhat Bikeable
Schools
Construction
Condition
- Property condition: Resale
- Year built: 1900
Materials
- Foundation: Other,See Remarks
- Construction materials: Other,Vinyl Siding
Type & Style
- Home type: SingleFamily
- Architectural style: Two Story
- Property subType: Single Family Residence
Interior
Appliances
- Appliances included: Gas Water Heater,See Remarks
- Laundry features: Main Level
Basement
- Has basement: Yes
- Basement: Partial
Bedrooms & Bathrooms
- Bedrooms: 3
- Bathrooms: 2
- Full bathrooms: 2
- Main level bathrooms: 1
- Main level bedrooms: 1
Features
- Breakfast Bar,Separate/Formal Dining Room,Great Room,Kitchen/Family Room Combo,Other,See Remarks,Bedroom on Main Level
- Flooring: Other,See Remarks
Heating
- Heating features: Gas,Baseboard,Hot Water
Interior Area
- Total structure area: 1,920
- Total interior livable area: 1,920 sqft
Property
Details
- Parcel number: 1400362000
- Special condition: Standard
Features
- Exterior features: Gravel Driveway
Lot
- Lot size: 0.63 Acres
- Features: Rectangular,Rectangular Lot,Residential Lot
- Lot size dimensions: 106 x 259
Parking
- Parking features: No Garage
Climate Risk is Financial Risk
Every home has a financial story beyond the listing price. Below, you’ll see the climate risks that could affect this property — and in Bills & Affordability, how those risks may influence repairs, insurance, utilities, and long-term value.
Biggest Threats for This Home
- Inland Flooding

- Lightning

- Winter Weather

- Cold Wave

- Landslide

- Strong Wind

How This Home’s Risks Compare
FEMA Declared Disasters Across Pennsylvania Counties
Understanding the Costs
Financial advisors generally recommend spending no more than 30% of your gross household income on housing costs. In practice, many households stretch to 35% or beyond — especially in high-cost markets.
Estimated Costs Today
| Monthly | Annual | |
|---|---|---|
| Mortgage | $905 | $10,860 |
| Home Insurance * | $140 | $1,680 |
| Property Taxes | $168 | $2,016 |
| Electricity | $224 | $2,692 |
| Total | $1,437 | $17,244 |
Income You'd Need if You Spent...
Pennsylvania FAIR Plan Programs
Insurance Placement Facility of Pennsylvania/FAIR Plan
 Wildfire
 HailWind
How Costs Could Change Over Time
Climate risk is quickly impacting all of the major home ownership costs. Adjust the growth rates and percentage of income spent on housing below to see how your housing costs could change over the next 10 years — and what income you'd need to keep up.
Comparing Against the Market
Price Per Sq Ft
vs Other Active Listings
Avg $/sqft
vs Homes Sold Last Month
Median $/sqft
Current Market Trends
Median Price Per Square Foot
The median price per square foot of homes sold in this area each month. Compare this to this listing's price per square foot to gauge whether the home is priced in line with recent sales.
Historicals for This Listing
Zestimate History ($/sqft)
Price History
| Date | Event | Price |
|---|---|---|
| 2026-06-25 | Listed for sale | $179,000 |
For Sale by Agent
 View on Zillow