


1350 Saffron Dr, West Salem, OH, 44287
About This Home
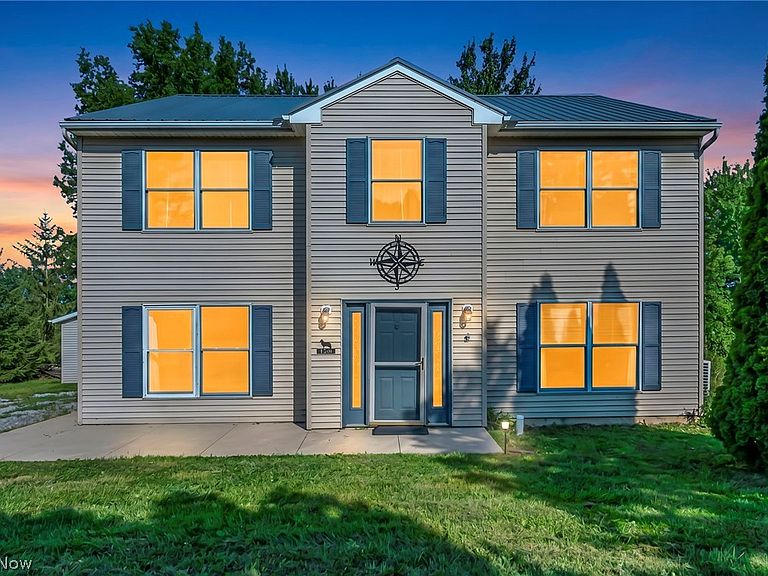
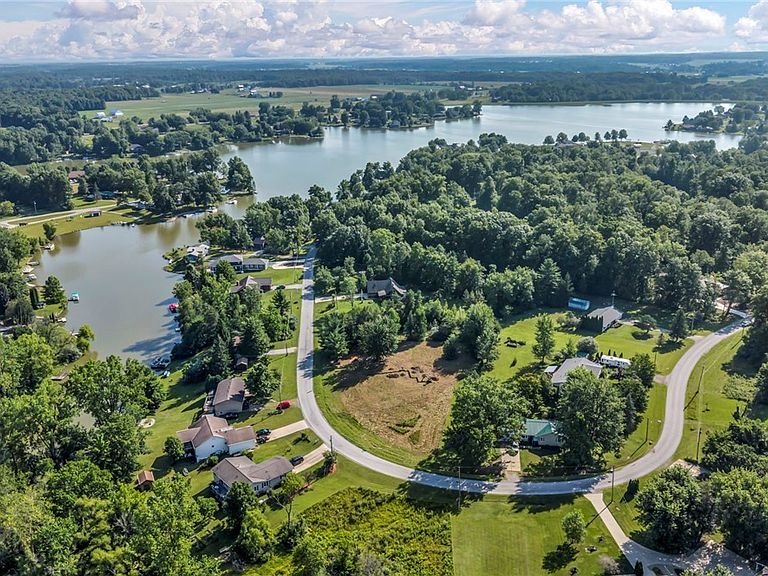
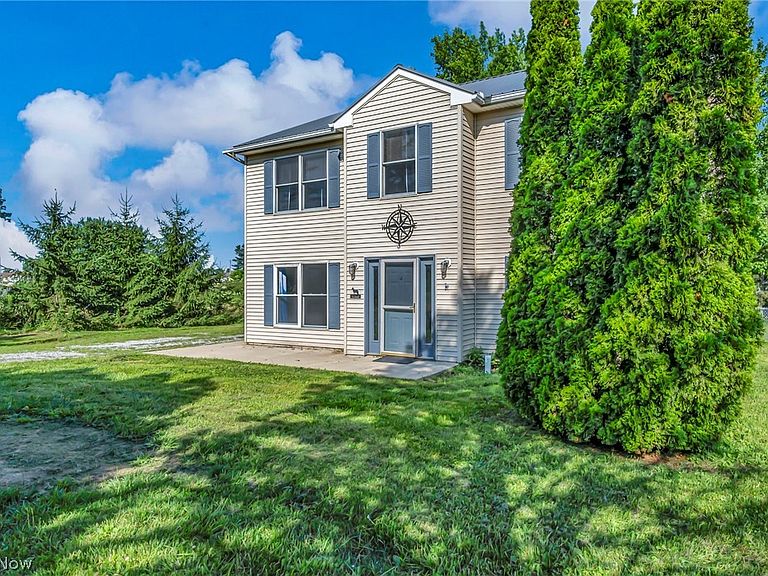
Live like you're on vacation every day in the private, gated community of Cinnamon Lake! Nestled on a quiet street & surrounded by lush trees and vacant land for exceptional privacy, beautifully remodeled & refreshed 4-bedroom, 3-full bath Colonial offers the perfect blend of luxury, comfort, flexibility. Whether you're looking for a year-round residence or the ultimate weekend retreat, this home is ready to impress & accommodate large groups. No expense was spared in the recent renovations. Spacious, light-filled interior features new premium luxury vinyl plank flooring, updated lighting & fixtures, plus a stunning designer kitchen that will delight any cook with quality cabinetry, abundant workspace w/premium stainless steel appliances, including a cool microwave drawer. Designed to accommodate a variety of lifestyles, main level includes a bedroom & full bath, while two first-floor rooms have been thoughtfully converted into ADA-compliant bedrooms if desired, making them ideal as guest rooms, home offices, rec spaces. Inviting family room is centered around a warm fireplace...overlooks the private backyard, creating the perfect gathering space. Step outside to enjoy the spacious backyard, added deck for relaxing/entertaining, pre-fenced dog run, & plenty of room to enjoy nature. Detached two-car garage offers ample storage, while a newer whole-house generator & dual zoned heating & air conditioning systems provide year-round comfort & peace of mind. Cinnamon Lake offers an outstanding lifestyle w/private 135-acre stocked lake for electric boats, fishing, swimming w/beach, pool, lodge, boat docks, fishing pier, tennis, pickleball, basketball & volleyball courts, playgrounds, pavilions. Don't miss this rare opportunity to own a beautifully updated home in one of the area's most desirable recreational communities. Immediate enjoyment awaiting!
Getting Around
 Car-Dependent
 Very Limited Transit
 Somewhat Bikeable
Schools
Construction
Condition
- Year built: 1998
Materials
- Foundation: Slab
- Roof: Asphalt
- Construction materials: Vinyl Siding,Wood Siding
Type & Style
- Home type: SingleFamily
- Architectural style: Colonial
- Property subType: Single Family Residence
Interior
Appliances
- Appliances included: Dryer,Microwave,Range,Refrigerator,Washer
- Laundry features: Upper Level
Bedrooms & Bathrooms
- Bedrooms: 4
- Bathrooms: 3
- Full bathrooms: 3
- Main level bathrooms: 1
- Main level bedrooms: 1
Features
- Number of fireplaces: 1
- Fireplace features: Electric,Family Room,Living Room,Wood Burning
- Fireplace: Yes
- Finished area above ground: 2,045
Heating & Cooling
- Heating features: Baseboard,Dual System,Heat Pump,Zoned
- Cooling features: Ceiling Fan(s)
Interior Area
- Total structure area: 2,045
- Total interior livable area: 2,045 sqft
Property
Accessibility
- Accessibility features: Accessible Kitchen Appliances,Accessible Full Bath,Accessible Bedroom,Accessible Common Area,Accessible Closets,Standby Generator,Accessible Kitchen,Accessible Central Living Area,Accessible Approach with Ramp,Stair Lift,Accessible Doors,Accessible Entrance
Details
- Parcel number: D12005A018200
Features
- Levels: Two
- Stories: 2
- Pool features: Community
- Patio & porch: Deck,Patio
- Fencing: Chain Link,Partial
- Has view: Yes
- View description: Trees/Woods
Lot
- Lot size: 0.31 Acres
Parking
- Total spaces: 2
- Parking features: Detached,Garage
- Has garage: Yes
- Attached garage spaces: 2
- Covered spaces: 2
Climate Risk is Financial Risk
Every home has a financial story beyond the listing price. Below, you’ll see the climate risks that could affect this property — and in Bills & Affordability, how those risks may influence repairs, insurance, utilities, and long-term value.
Biggest Threats for This Home
- Winter Weather

- Hail

- Ice Storm

- Lightning

- Strong Wind

- Tornado

- Cold Wave

- Heat Wave

- Inland Flooding

How This Home’s Risks Compare
FEMA Declared Disasters Across Ohio Counties
Understanding the Costs
Financial advisors generally recommend spending no more than 30% of your gross household income on housing costs. In practice, many households stretch to 35% or beyond — especially in high-cost markets.
Estimated Costs Today
| Monthly | Annual | |
|---|---|---|
| Mortgage | $1,972 | $23,664 |
| Home Insurance * | $189 | $2,268 |
| Property Taxes | $279 | $3,348 |
| Electricity | $219 | $2,631 |
| Total | $2,659 | $31,908 |
Income You'd Need if You Spent...
Ohio FAIR Plan Programs

How Costs Could Change Over Time
Climate risk is quickly impacting all of the major home ownership costs. Adjust the growth rates and percentage of income spent on housing below to see how your housing costs could change over the next 10 years — and what income you'd need to keep up.
Comparing Against the Market
Price Per Sq Ft
vs Other Active Listings
Avg $/sqft
vs Homes Sold Last Month
Median $/sqft
Current Market Trends
Median Price Per Square Foot
The median price per square foot of homes sold in this area each month. Compare this to this listing's price per square foot to gauge whether the home is priced in line with recent sales.
Historicals for This Listing
Zestimate History ($/sqft)
Price History
| Date | Event | Price |
|---|---|---|
| 2026-07-16 | Listed for sale | $390,000 |
| 2025-08-04 | Listing removed | $400,000 |
| 2025-07-01 | Listed for sale | $400,000 |
| 2021-12-17 | Sold | $197,000 |
| 2002-12-23 | Sold | $107,000 |
For Sale by Agent
 View on Zillow