


1203 Township Road 1526, Ashland, OH, 44805
About This Home
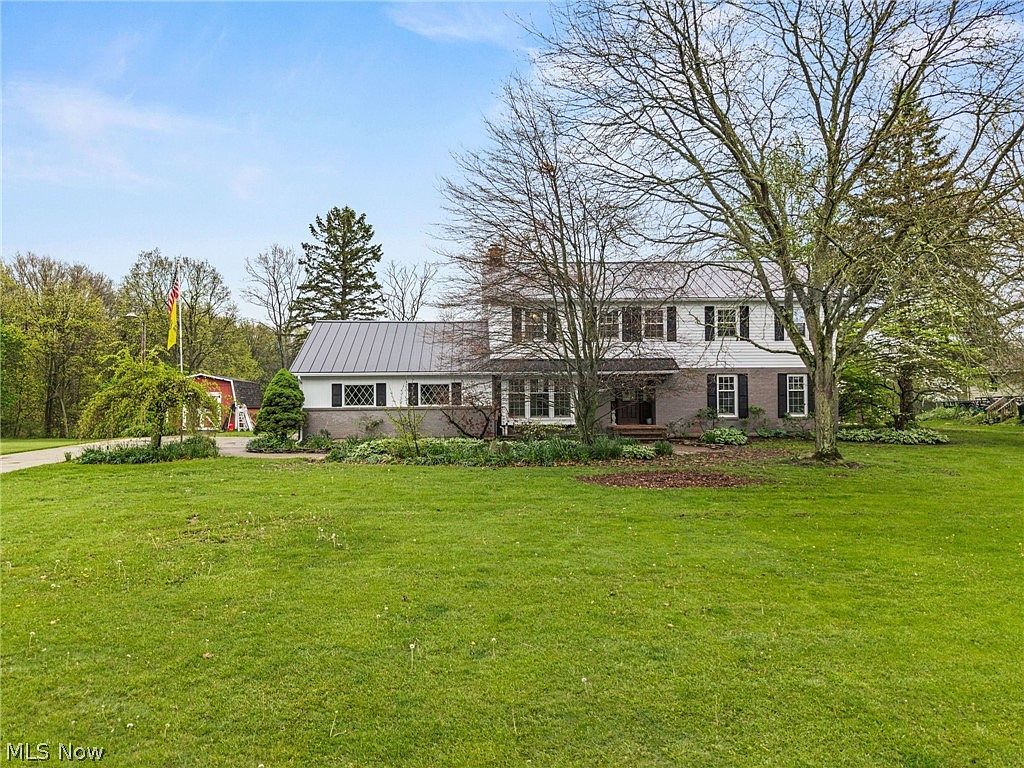
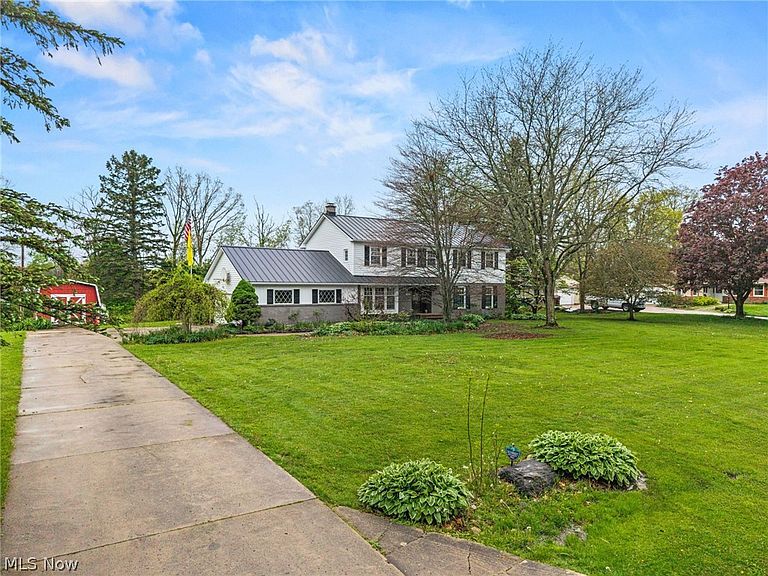
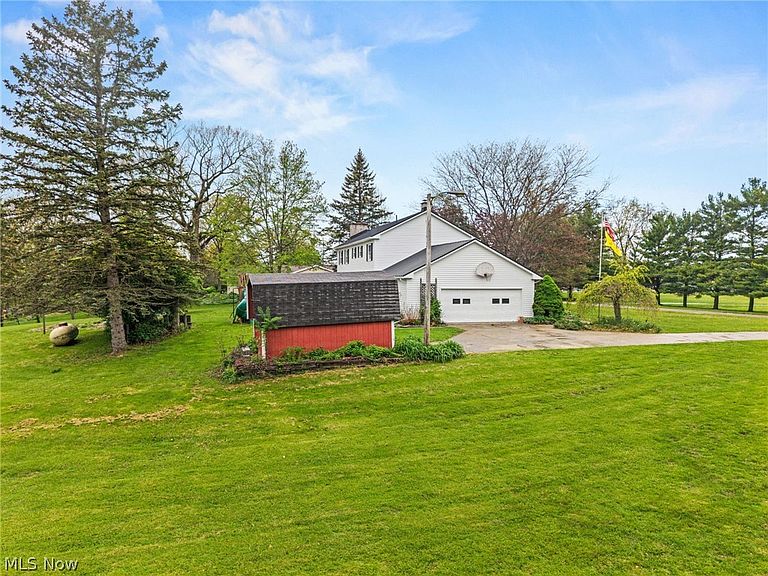
Tucked quietly just minutes from US Route 250, this expansive colonial unfolds across more than two acres of countryside in Ashland—where open skies, soft breezes, and the gentle shimmer of a neighboring pond create a setting that feels worlds away from the everyday. From the moment you arrive, the home makes a lasting impression. Mature landscaping frames the property with a sense of quiet intention, while a wide drive leads to the oversized 2.5-car garage. Step inside and the atmosphere shifts to warm and inviting, with freshly painted interiors and rich hardwood floors guiding you from space to space. The heart of the home is a gathering space anchored by a stately brick fireplace, where natural light pours in through an abundance of windows, casting a soft glow that changes with the seasons. Overhead, a striking four-ceiling design adds architectural interest, subtly elevating the room without overpowering its comfort. Nearby, the kitchen is both practical and polished, featuring stainless steel appliances and a layout that keeps everything within easy reach. A generously scaled dining room offers the kind of space that invites meals—holidays, or quiet Sunday dinners. Upstairs, four well-proportioned bedrooms provide restful retreats, each offering its own perspective of the surrounding land. The primary suite, along with the additional baths, ensures space for everyone without compromise. The lower level introduces even more flexibility, with a partially finished basement that includes a second kitchen—ideal for extended living, entertaining, or creative use. A dedicated workshop and craft room make this level especially appealing for those who like to build, design, or tinker. Newer septic system and brand-new roof, siding, gutters (2026). This is more than a home—it’s a place where mornings begin with quiet views, evenings wind down under wide skies, and every corner offers a little more room to live, create, and unwind.
Getting Around
 Car-Dependent
 Very Limited Transit
 Somewhat Bikeable
Schools
Construction
Condition
- Year built: 1978
Materials
- Roof: Asphalt
- Construction materials: Brick,Vinyl Siding
Type & Style
- Home type: SingleFamily
- Architectural style: Colonial
- Property subType: Single Family Residence
Interior
Basement
- Has basement: Yes
- Basement: Full,Partially Finished
Bathroom
- Level: First
Bathroom
- Level: Second
Bedroom
- Level: Second
Bedroom
- Level: Second
Bedroom
- Level: Second
Bedrooms & Bathrooms
- Bedrooms: 4
- Bathrooms: 3
- Full bathrooms: 2
- 1/2 bathrooms: 1
- Main level bathrooms: 1
Dining Room
- Level: First
Eat In Kitchen
- Level: First
Family Room
- Level: First
Features
- Number of fireplaces: 1
- Fireplace: Yes
- Finished area below ground: 1,184
- Finished area above ground: 2,380
Heating & Cooling
- Heating features: Baseboard,Forced Air,Propane
- Cooling features: Central Air
Interior Area
- Total structure area: 3,564
- Total interior livable area: 3,564 sqft
Kitchen
- Level: Lower
Living Room
- Level: First
Primary Bathroom
- Level: Second
Primary Bedroom
- Level: Second
Workshop
- Level: Lower
Property
Details
- Parcel number: G220260001005
Features
- Levels: Two
- Stories: 2
- Patio & porch: Deck
Lot
- Lot size: 2.05 Acres
Parking
- Total spaces: 2
- Parking features: Attached,Garage
- Has garage: Yes
- Attached garage spaces: 2
- Covered spaces: 2
Climate Risk is Financial Risk
Every home has a financial story beyond the listing price. Below, you’ll see the climate risks that could affect this property — and in Bills & Affordability, how those risks may influence repairs, insurance, utilities, and long-term value.
Biggest Threats for This Home
- Hail

- Ice Storm

- Lightning

- Strong Wind

- Winter Weather

- Cold Wave

- Heat Wave

- Inland Flooding

- Tornado

How This Home’s Risks Compare
FEMA Declared Disasters Across Ohio Counties
Understanding the Costs
Financial advisors generally recommend spending no more than 30% of your gross household income on housing costs. In practice, many households stretch to 35% or beyond — especially in high-cost markets.
Estimated Costs Today
| Monthly | Annual | |
|---|---|---|
| Mortgage | $2,123 | $25,476 |
| Home Insurance * | $247 | $2,964 |
| Property Taxes | $300 | $3,600 |
| Electricity | $382 | $4,586 |
| Total | $3,052 | $36,624 |
Income You'd Need if You Spent...
Ohio FAIR Plan Programs

How Costs Could Change Over Time
Climate risk is quickly impacting all of the major home ownership costs. Adjust the growth rates and percentage of income spent on housing below to see how your housing costs could change over the next 10 years — and what income you'd need to keep up.
Comparing Against the Market
Price Per Sq Ft
vs Other Active Listings
Avg $/sqft
vs Homes Sold Last Month
Median $/sqft
Current Market Trends
Median Price Per Square Foot
The median price per square foot of homes sold in this area each month. Compare this to this listing's price per square foot to gauge whether the home is priced in line with recent sales.
Historicals for This Listing
Zestimate History ($/sqft)
Price History
| Date | Event | Price |
|---|---|---|
| 2026-05-12 | Price change | $459,999 |
| 2026-05-01 | Price change | $465,000 |
| 2024-11-18 | Pending sale | $385,000 |
| 2024-11-14 | Sold | $380,000 |
| 2024-09-21 | Contingent | $385,000 |
| 2024-08-07 | Price change | $385,000 |
| 2024-07-29 | Listed for sale | $395,000 |
| 2024-07-13 | Pending sale | $395,000 |
| 2024-07-08 | Listed for sale | $395,000 |
| 2024-06-25 | Listing removed | -- |
| 2024-05-15 | Listed for sale | $395,000 |
 View on Zillow