



803 W Brushy Fork Road, Creston, NC, 28615
About This Home
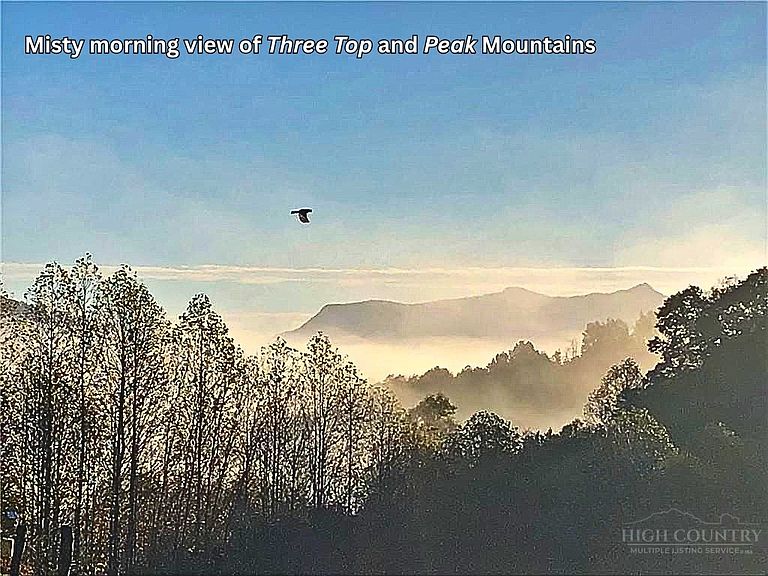
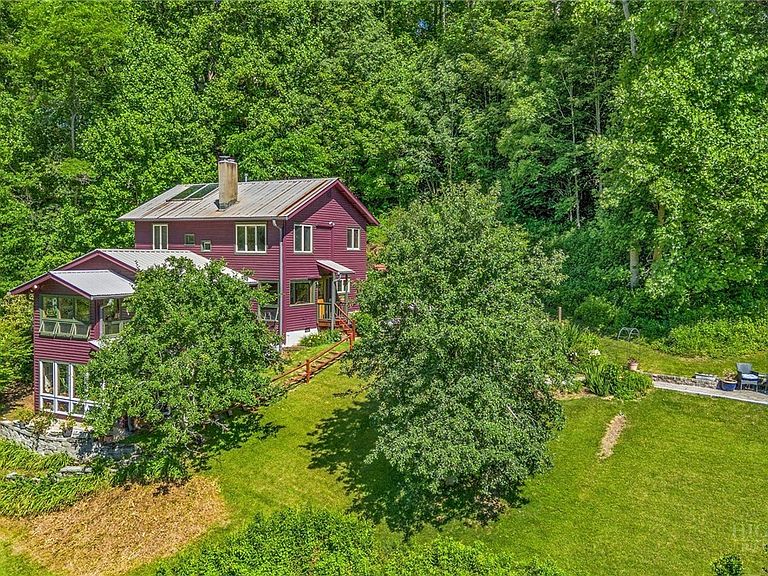
Own your own cove! Yes, the property boundaries follow the ridges running above the home to the left and right and behind it, and all below the home till the driveway disappears into the woods. You will own virtually everything your eyes see, except the daily stunning sunrises over Three Top and Peak Mountains in the distance. A creek runs down through the middle of the cove, offering a potential pond source. That’s 23.5 acres to retreat to from the busyness of the world. The charming home was custom built in 1987, with high quality materials that have well stood the test of time. You’ll be surprised as you walk through the home with unexpected delights – stained glass windows, a chimney whimsically laid out under the direction of local artist Lowell Hayes, plus many energy efficient features including a basement greenhouse kept warm by a bank of south-facing windows and water drums that retain the day’s warmth, roof solar panels as a source of hot water for the home. The home’s cheery, light-and-bright spaces with east and south-facing windows stream in light and absorb the day’s warmth. The sunroom opens to the living room, creating more warmth and abundance of light. Throughout the home the surrounding southern hardwood forest slips into the home through all windows. The long range view of Three Top and Peak Mountains strikes you from the living room, kitchen, primary bedroom, ensuite bathroom, and lower bedroom. A viewing platform outside the lower bedroom is designed for relishing Three Top and Peak Mountain sunrises, coffee in hand and dear friend to share it with. Over the winter, the owners enlarged the primary bedroom and created an ensuite bath opening directly to it. Upstairs is another bedroom and bath. The main level offers the spacious and comfortable living room with sunroom off it, the open kitchen and dining room, a laundry room, a full bath, and a flex room, currently used as an office but could be a bedroom. Over the years the owners have wrapped the home in bright abundant color through extensive well established native and domesticated flowering plants and fruit trees. Bird and butterfly lovers will enjoy the bountiful visitors to the plants while strolling through or lounging in an extensive outdoor patio area. The large barn offers the possibility of garage space, or storage for your equipment to enjoy capers in the nearby north branch of the New River. A short 30-minute drive from Boone brings you to the bucolic countryside the cove lies in. Purchase this property for your true getaway lifestyle. You’ll discover tranquility and beauty surrounds you.
Getting Around
 Car-Dependent
 Very Limited Transit
 Not Bike Friendly
Schools
Construction
Condition
- Year built: 1987
Materials
- Foundation: Basement
- Roof: Metal
- Construction materials: Masonry,Wood Siding
Type & Style
- Home type: SingleFamily
- Architectural style: Cottage,Craftsman,Mountain,Traditional
- Property subType: Single Family Residence
Interior
Appliances
- Appliances included: Dishwasher,Electric Range,Electric Water Heater,Induction Cooktop,Solar Hot Water,Tankless Water Heater
- Laundry features: Main Level
Basement
- Has basement: Yes
- Basement: Partial
Bedrooms & Bathrooms
- Bedrooms: 3
- Bathrooms: 3
- Full bathrooms: 3
Features
- Pull Down Attic Stairs,Vaulted Ceiling(s)
- Window features: Double Hung
- Number of fireplaces: 1
- Fireplace features: One,Free Standing,Wood Burning,Insert,Wood BurningStove
- Fireplace: Yes
- Attic: Pull Down Stairs
- Finished area below ground: 0
- Finished area above ground: 2,159
Heating & Cooling
- Heating features: Electric,Hydro Air,Heat Pump,Propane,Solar,Wood Stove
- Cooling features: Ductless
Interior Area
- Total structure area: 2,584
- Total interior livable area: 2,159 sqft
Property
Details
- Parcel number: 11030216
- Horse amenities: Horses Allowed
Features
- Levels: Three Or More
- Stories: 3
- Patio & porch: Covered,Multiple,Open
- Exterior features: Out Building(s),Storage,Gravel Driveway
- Has view: Yes
- View description: Long Range,Mountain(s),Creek/Stream,Trees/Woods,Southern Exposure
- Has water view: Yes
- Water view: Creek/Stream
Lot
- Lot size: 23.50 Acres
Parking
- Parking features: Driveway,Gravel,Private,Shared Driveway
- Has uncovered spaces: Yes
Climate Risk is Financial Risk
Every home has a financial story beyond the listing price. Below, you’ll see the climate risks that could affect this property — and in Bills & Affordability, how those risks may influence repairs, insurance, utilities, and long-term value.
Biggest Threats for This Home
- Cold Wave

- Inland Flooding

- Strong Wind

- Landslide

- Lightning

- Winter Weather

How This Home’s Risks Compare
FEMA Declared Disasters in Ashe County and North Carolina
Understanding the Costs
Financial advisors generally recommend spending no more than 30% of your gross household income on housing costs. In practice, many households stretch to 35% or beyond — especially in high-cost markets.
Estimated Costs Today
| Monthly | Annual | |
|---|---|---|
| Mortgage | $3,792 | $45,504 |
| Home Insurance * | $256 | $3,072 |
| Property Taxes | $328 | $3,936 |
| Electricity | $201 | $2,413 |
| Total | $4,577 | $54,924 |
Income You'd Need if You Spent...
North Carolina FAIR Plan Programs


How Costs Could Change Over Time
Climate risk is quickly impacting all of the major home ownership costs. Adjust the growth rates and percentage of income spent on housing below to see how your housing costs could change over the next 10 years — and what income you'd need to keep up.
Comparing Against the Market
Price Per Sq Ft
vs Other Active Listings
Avg $/sqft
vs Homes Sold Last Month
Median $/sqft
Current Market Trends
Median Price Per Square Foot
The median price per square foot of homes sold in this area each month. Compare this to this listing's price per square foot to gauge whether the home is priced in line with recent sales.
Historicals for This Listing
Zestimate History ($/sqft)
Price History
| Date | Event | Price |
|---|---|---|
| 2026-08-04 | Price change | $700,000 |
| 2026-06-10 | Listed for sale | $750,000 |
| 2025-12-15 | Listing removed | $750,000 |
| 2025-09-23 | Listed for sale | $750,000 |
 View on Zillow