


608 N East Street, Roseboro, NC, 28382
About This Home
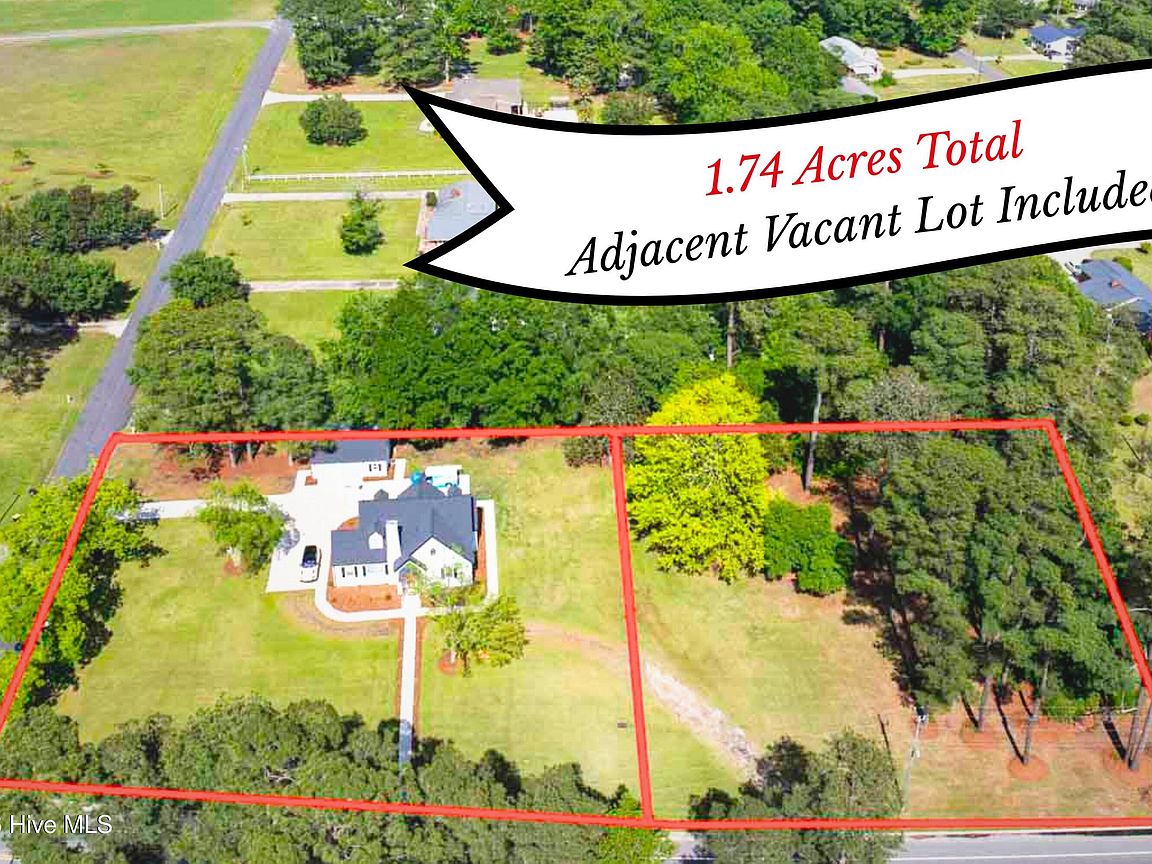
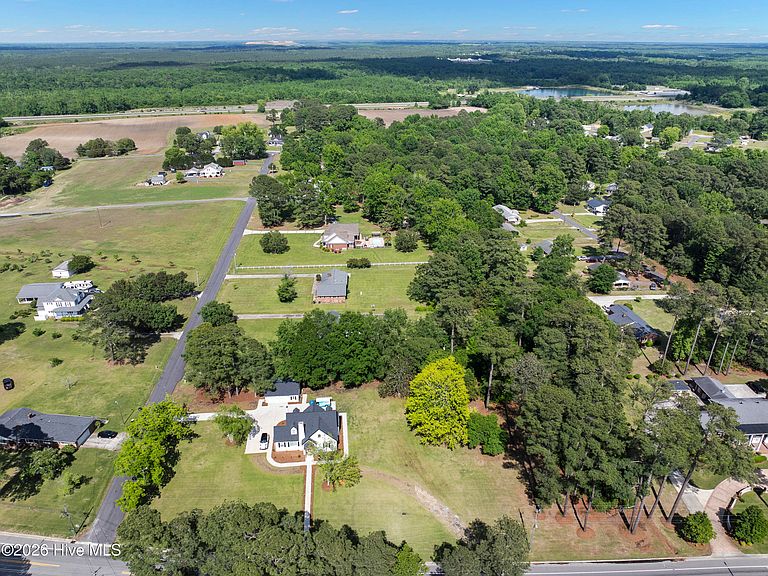
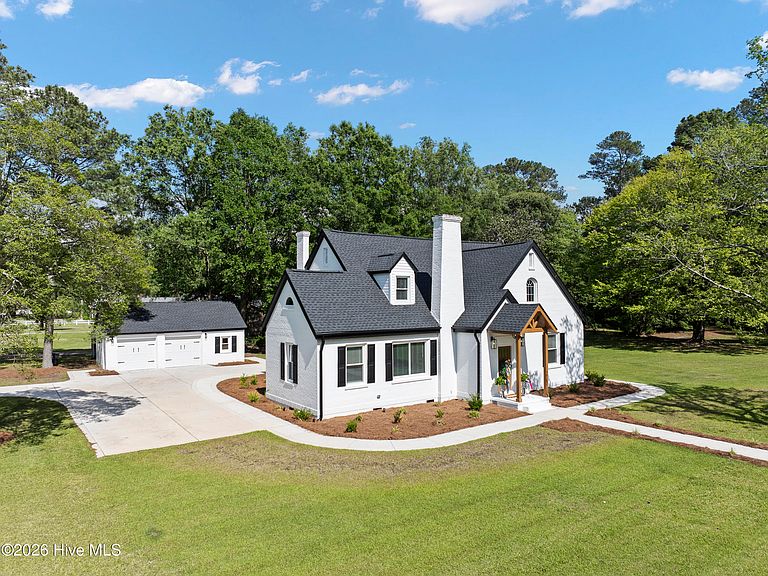
Classic Southern Charm meets innovation and premier craftsmanship on this manicured large property. In 2025, the current owners also purchased 0.8 additional acres to enlarge the property, protect the serenity, and provide the future owner the opportunity to build another home on this property if desired. Survey provided to buyer. Essentially, everything in this home is new - Roof, HVAC, Kitchen, Bathrooms, Plumbing, and more. All of the renovations showcase exceptional quality and detail. 5 bedrooms & 3 1/2 bathrooms provide space for a large family and the privacy desired by all. Natural light floods into soft whites to foster a sense of relaxation throughout this approx. 2,600 sq. ft. floorplan. Elegant downstairs master suite with a huge walk-in closet and additional storage. Guest bedroom downstairs with its own bathroom. The open-concept kitchen is a true showstopper, outfitted with white shaker cabinetry, quartz counters, striking marble mosaic backsplash, SS appliances, and a huge island with plenty of bar seating. The large detached garage, storage areas, and extra concrete parking complete this beautiful rural property. This serene and quiet setting takes you back to a Mayberry-type southern town and provides an escape from the problems of urban areas.
Getting Around
 Car-Dependent
 Very Limited Transit
 Somewhat Bikeable
Schools
Construction
Condition
- Year built: 1933
Materials
- Foundation: Crawl Space
- Roof: Architectural Shingle
- Construction materials: Brick,Wood Frame
Type & Style
- Home type: SingleFamily
- Property subType: Single Family Residence
Interior
Appliances
- Appliances included: Built-In Electric Oven,Washer,Refrigerator,Dryer,Dishwasher,Cooktop
- Laundry features: Laundry Room
Basement
- Basement: Crawl Space
Bedroom2
- Level: First
Bedroom3
- Level: Second
Bedroom4
- Level: Second
Bedroom5
- Level: Second
Bedrooms & Bathrooms
- Bedrooms: 5
- Bathrooms: 4
- Full bathrooms: 3
- 1/2 bathrooms: 1
Dining Room
- Level: First
Features
- Master Downstairs,Walk-in Closet(s),Entrance Foyer,Solid Surface,Kitchen Island,Ceiling Fan(s),Walk-in Shower,Blinds/Shades,Walk-In Closet(s)
- Flooring: LVT/LVP,Other
Heating & Cooling
- Heating features: Heat Pump,Electric
- Cooling features: Central Air,Ceiling Fan(s),Heat Pump
Interior Area
- Total structure area: 2,691
- Total interior livable area: 2,691 sqft
Kitchen
- Level: First
Laundry
- Level: First
Living Room
- Level: First
Master Bedroom
- Level: First
Property
Details
- Parcel number: 08016108001
- Zoning: R
- Special condition: Standard
Features
- Levels: Two
- Pool features: None
- Patio & porch: Patio
- Fencing: None
- Has view: Yes
- View description: None
- Frontage type: See Remarks
- Living area range: 2600 - 2799
Lot
- Lot size: 1.74 Acres
- Features: Open Lot,Corner Lot,Cleared
- Lot size dimensions: 183' x 343' x 223' x 219' x 141'
Parking
- Total spaces: 2
- Parking features: Detached,Concrete,Garage
- Has garage: Yes
- Attached garage spaces: 2
- Covered spaces: 2
Climate Risk is Financial Risk
Every home has a financial story beyond the listing price. Below, you’ll see the climate risks that could affect this property — and in Bills & Affordability, how those risks may influence repairs, insurance, utilities, and long-term value.
Biggest Threats for This Home
- Hurricane

- Strong Wind

- Winter Weather

- Cold Wave

- Drought

- Hail

- Heat Wave

- Ice Storm

- Lightning

- Tornado

How This Home’s Risks Compare
FEMA Declared Disasters in Sampson County and North Carolina
Understanding the Costs
Financial advisors generally recommend spending no more than 30% of your gross household income on housing costs. In practice, many households stretch to 35% or beyond — especially in high-cost markets.
Estimated Costs Today
| Monthly | Annual | |
|---|---|---|
| Mortgage | $2,022 | $24,264 |
| Home Insurance * | $321 | $3,852 |
| Property Taxes | $224 | $2,688 |
| Electricity | $250 | $3,007 |
| Total | $2,817 | $33,804 |
Income You'd Need if You Spent...
North Carolina FAIR Plan Programs

How Costs Could Change Over Time
Climate risk is quickly impacting all of the major home ownership costs. Adjust the growth rates and percentage of income spent on housing below to see how your housing costs could change over the next 10 years — and what income you'd need to keep up.
Comparing Against the Market
Price Per Sq Ft
vs Other Active Listings
Avg $/sqft
vs Homes Sold Last Month
Median $/sqft
Current Market Trends
Median Price Per Square Foot
The median price per square foot of homes sold in this area each month. Compare this to this listing's price per square foot to gauge whether the home is priced in line with recent sales.
Historicals for This Listing
Zestimate History ($/sqft)
No zestimate history available
Price History
| Date | Event | Price |
|---|---|---|
| 2026-08-10 | Pending sale | $400,000 |
| 2026-05-14 | Listed for sale | $400,000 |
| 2025-05-27 | Sold | $379,900 |
| 2025-04-29 | Contingent | $379,900 |
| 2025-04-28 | Pending sale | $379,900 |
| 2025-03-20 | Price change | $379,900 |
| 2025-02-13 | Price change | $389,900 |
| 2025-01-08 | Price change | $419,900 |
| 2024-10-09 | Price change | $429,900 |
| 2024-09-05 | Listed for sale | $449,900 |
| 2023-03-20 | Sold | $130,000 |
 View on Zillow