




800 Fairways Dr, Oakmont, PA, 15139
About This Home
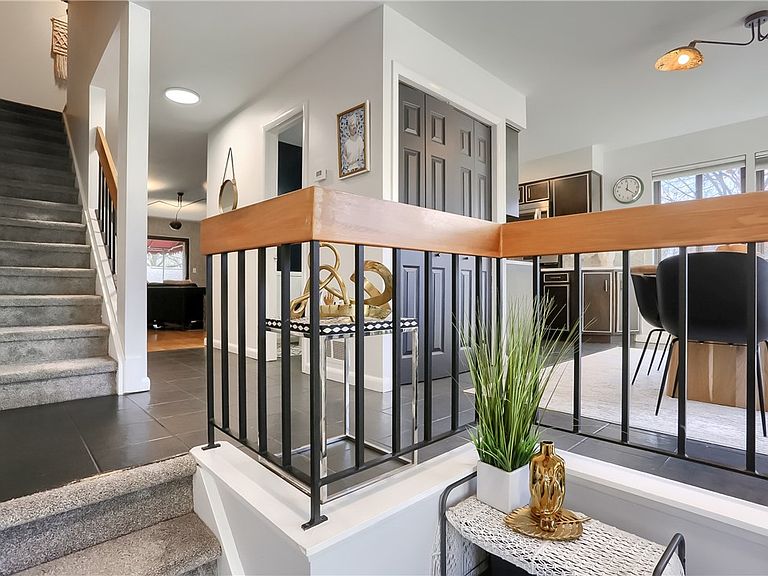
Welcome to 800 Fairways Drive, a beautifully maintained brick corner townhome in the highly desirable Fairways of Oakmont. Offering spacious living, thoughtful updates, and a flexible floor plan, this home is perfect for those looking for comfort, convenience, and low-maintenance living. Originally designed as a three-bedroom home, the layout was thoughtfully reconfigured to create two oversized bedroom suites, each with its own private full bathroom. The main level welcomes you with beautiful custom built-in bookshelves, and an abundance of natural light. The spacious living and dining areas flow seamlessly into the bright eat-in kitchen, creating the perfect space for both everyday living and entertaining. A convenient powder room and private balcony complete the main level. Upstairs, the primary suite offers generous closet space, a dressing area with a mirrored vanity, and a beautifully appointed ensuite featuring a walk-in shower and double-bowl vanity. The second bedroom is equally spacious and includes its own private full bath, providing comfort and privacy for family or guests. The finished lower level offers exceptional flexibility and can easily serve as a family room, home office, fitness area, or guest suite. A powder room and walkout access lead to one of the largest private patios in The Fairways—an ideal outdoor space for relaxing, entertaining, or enjoying your morning coffee. Residents of The Fairways enjoy a low-maintenance lifestyle with exceptional community amenities, including a swimming pool and putting green. Ideally situated just minutes from Oakmont Country Club, the Allegheny River, boutique shopping, local restaurants, coffee shops, parks, and everything charming Oakmont has to offer, this home truly combines location, comfort, and lifestyle in one exceptional package. Don't miss the opportunity to make this wonderful home your own!
Getting Around
 Car-Dependent
 Very Limited Transit
 Somewhat Bikeable
Schools
Construction
Condition
- Property condition: Resale
- Year built: 1986
Materials
- Roof: Asphalt
- Construction materials: Brick
Type & Style
- Home type: Condo
- Architectural style: Three Story
- Property subType: Condominium
Interior
Basement
- Has basement: Yes
Bedroom2
- Level: Upper
- Dimensions: 20x13
Bedrooms & Bathrooms
- Bedrooms: 2
- Bathrooms: 4
- Full bathrooms: 2
- 1/2 bathrooms: 2
Bonus Room
- Level: Basement
- Dimensions: Storg
Dining Room
- Level: Main
- Dimensions: 14x10
Entry Foyer
- Level: Main
- Dimensions: 04x06
Family Room
- Level: Lower
- Dimensions: 20x12
Features
- Flooring: Carpet,Ceramic Tile,Laminate
Heating & Cooling
- Heating features: Forced Air,Gas
- Cooling features: Central Air
Interior Area
- Total structure area: 1,768
- Total interior livable area: 1,768 sqft
Kitchen
- Level: Main
- Dimensions: 08x09
Laundry
- Level: Lower
Living Room
- Level: Main
- Dimensions: 20X24
Master Bedroom
- Level: Upper
- Dimensions: 20x23
Property
Details
- Parcel number: 0443R00080004200
Features
- Levels: Three Or More
- Stories: 3
- Pool features: Pool
Lot
- Lot size dimensions: 00 x 00 Common Area
Parking
- Total spaces: 2
- Parking features: On Street
- Has uncovered spaces: Yes
Climate Risk is Financial Risk
Every home has a financial story beyond the listing price. Below, you’ll see the climate risks that could affect this property — and in Bills & Affordability, how those risks may influence repairs, insurance, utilities, and long-term value.
Biggest Threats for This Home
No climate risk data available.
How This Home’s Risks Compare
FEMA Declared Disasters Across Pennsylvania Counties
Understanding the Costs
Financial advisors generally recommend spending no more than 30% of your gross household income on housing costs. In practice, many households stretch to 35% or beyond — especially in high-cost markets.
Estimated Costs Today
| Monthly | Annual | |
|---|---|---|
| Mortgage | $1,865 | $22,380 |
| Home Insurance * | $123 | $1,476 |
| Property Taxes | $452 | $5,424 |
| Electricity | $224 | $2,692 |
| Total | $2,664 | $31,968 |
Income You'd Need if You Spent...
Pennsylvania FAIR Plan Programs
Insurance Placement Facility of Pennsylvania/FAIR Plan
 Wildfire
 Hail
Hail Wind
WindHow Costs Could Change Over Time
Climate risk is quickly impacting all of the major home ownership costs. Adjust the growth rates and percentage of income spent on housing below to see how your housing costs could change over the next 10 years — and what income you'd need to keep up.
Comparing Against the Market
Price Per Sq Ft
vs Other Active Listings
Avg $/sqft
vs Homes Sold Last Month
Median $/sqft
Current Market Trends
Median Price Per Square Foot
The median price per square foot of homes sold in this area each month. Compare this to this listing's price per square foot to gauge whether the home is priced in line with recent sales.
Historicals for This Listing
Zestimate History ($/sqft)
Price History
| Date | Event | Price |
|---|---|---|
| 2026-07-15 | Price change | $369,000 |
| 2024-08-12 | Price change | $379,000 |
| 2024-07-22 | Price change | $389,000 |
| 2024-06-14 | Listed for sale | $399,000 |
| 2020-11-09 | Sold | $244,000 |
| 2020-09-15 | Pending sale | $249,900 |
| 2020-07-08 | Price change | $249,900 |
| 2020-06-11 | Listed for sale | $259,900 |
| 2016-04-15 | Sold | $232,450 |
| 2015-08-26 | Price change | $239,900 |
| 2015-07-15 | Listed for sale | $249,900 |
| 2004-06-07 | Sold | $173,000 |
| 1999-04-22 | Sold | $145,000 |
| 1994-05-27 | Sold | $125,900 |
 View on Zillow