
7011 Wildridge Dr, Indianapolis, IN, 46256
About This Home
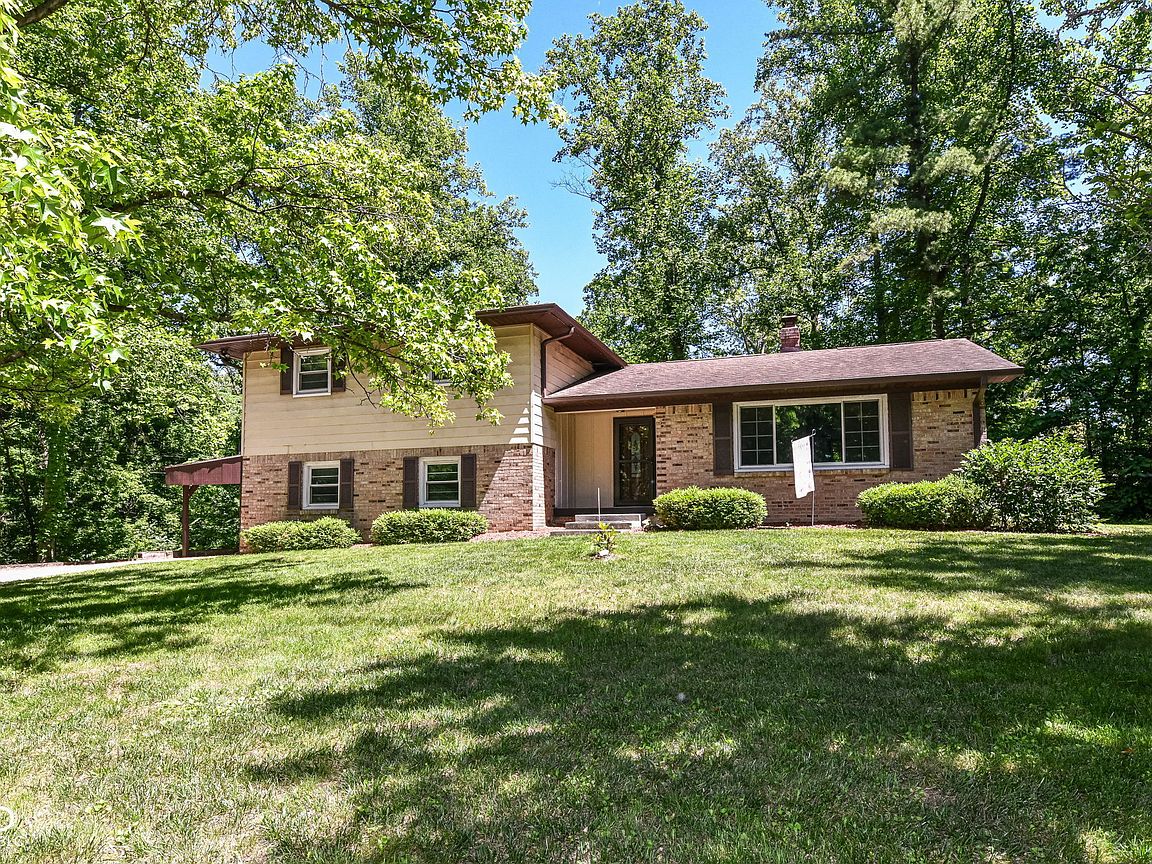
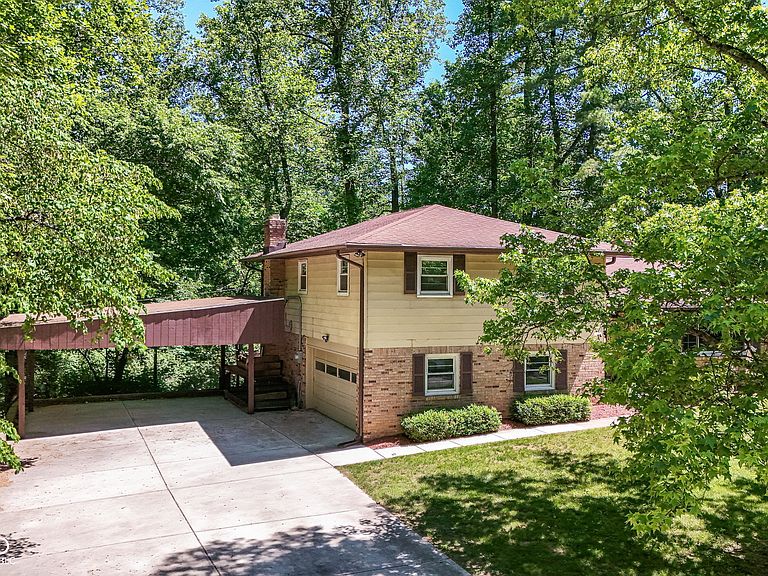
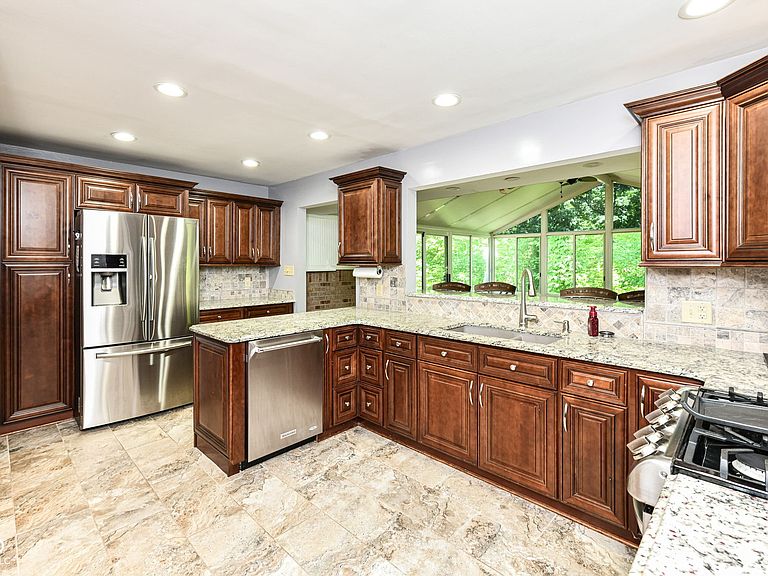
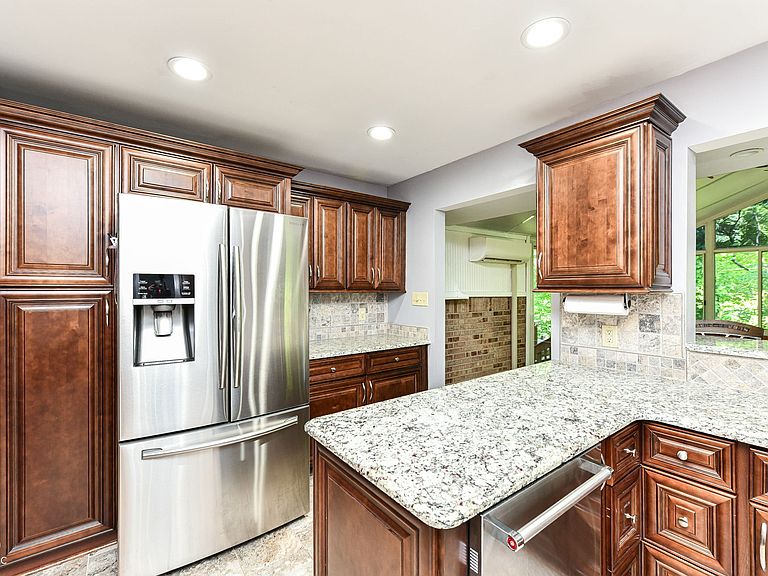
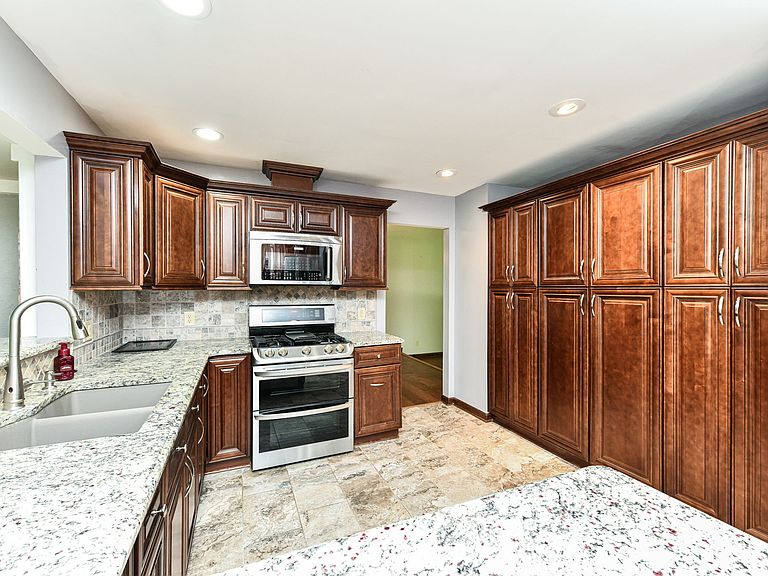
Sitting on the cul-de-sac of a small, quiet neighborhood with no HOA, this well-appointed home will immerse you in the nature that surrounds it. From the moment you walk in the front door, you can see one of the highlights of the home: a four-season room at the back of the home, overlooking the woods and a large, freshly painted deck for outdoor entertaining. Every update/remodel in this beautiful home shows thoughtful, strategic touches. The gourmet kitchen features all stainless steel appliances, including a gas range, double oven, convection microwave, granite counter tops, and custom slow-close cabinetry. The primary en suite bathroom boasts an oversized walk-in shower, double vanities, upstairs laundry, and on cool mornings, you can appreciate the heated tile floors. The walk-in closet is full of solid-oak custom cabinets. You will notice the owners retained the original closet and hall door for possible conversion back to a bedroom. All the bathrooms have granite counter tops and slow-close cabinets and drawers. The hall bath also has a dual vanity and a huge soaker tub with shower. The lower level features a half bath, a large den which offers so many possibilities with an adjacent utility space that could be an alternative laundry location, a walk-in closet, or whatever suits your needs. Inside the garage is the door to the huge, waterproofed, unfinished basement with a well-lit workshop and lots of shelving for storage. Besides the space offered in the two-car garage and two-vehicle carport, the concrete driveway is spacious enough to hold your recreational vehicle or watercraft with room for more friends and family. Whether you're sipping coffee on the deck or watching the seasons change through the trees, this is the peaceful escape you've been waiting for just minutes away from everything you need.
Getting Around
 Car-Dependent
 No Nearby Transit
 Somewhat Bikeable
Schools
Construction
Condition
- Year built: 1966
Materials
- Foundation: Block
- Construction materials: Aluminum Siding,Brick
Type & Style
- Home type: SingleFamily
- Architectural style: Traditional
- Property subType: Residential,Single Family Residence
Interior
Appliances
- Appliances included: Gas Cooktop,Dishwasher,Dryer,Disposal,Microwave,Double Oven,Gas Oven,Refrigerator,Tankless Water Heater,Washer,Water Softener Owned
Basement
- Has basement: Yes
- Basement: Finished
Bedroom2
- Level: Upper
- Area: 132
- Dimensions: 12x11
Bedroom3
- Level: Upper
- Area: 120
- Dimensions: 12x10
Bedroom4
- Level: Upper
- Area: 110
- Dimensions: 11x10
Bedrooms & Bathrooms
- Bedrooms: 4
- Bathrooms: 3
- Full bathrooms: 2
- 1/2 bathrooms: 1
Dining Room
- Level: Main
- Area: 130
- Dimensions: 13x10
Family Room
- Level: Main
- Area: 357
- Dimensions: 21x17
Features
- Attic Access,Double Vanity,Built-in Features,Entrance Foyer,Hardwood Floors,Smart Thermostat
- Window features: Wood Work Stained
- Flooring: Hardwood
- Number of fireplaces: 1
- Fireplace features: Wood Burning
- Fireplace: Yes
- Attic: Access Only
- Finished area below ground: 408
Heating & Cooling
- Heating features: Natural Gas
- Cooling features: Central Air
Interior Area
- Total structure area: 2,601
- Total interior livable area: 2,601 sqft
Kitchen
- Features: Tile-Ceramic
- Level: Main
- Area: 108
- Dimensions: 12x9
Laundry
- Level: Basement
- Area: 56
- Dimensions: 8x7
Library
- Level: Basement
- Area: 224
- Dimensions: 16x14
Living Room
- Level: Main
- Area: 240
- Dimensions: 20x12
Master Bedroom
- Level: Upper
- Area: 195
- Dimensions: 15x13
Property
Details
- Parcel number: 490236110003000400
- Horse amenities: None
Features
- Levels: Tri-Level
- Patio & porch: Deck,Porch
Lot
- Lot size: 0.55 Acres
Parking
- Total spaces: 2
- Parking features: Attached,Carport
- Has garage: Yes
- Attached garage spaces: 2
- Covered spaces: 2
- Carport: Yes
Climate Risk is Financial Risk
Every home has a financial story beyond the listing price. Below, you’ll see the climate risks that could affect this property — and in Bills & Affordability, how those risks may influence repairs, insurance, utilities, and long-term value.
Biggest Threats for This Home
- Inland Flooding

- Cold Wave

- Heat Wave

- Strong Wind

- Tornado

- Winter Weather

How This Home’s Risks Compare
FEMA Declared Disasters Across Indiana Counties
Understanding the Costs
Financial advisors generally recommend spending no more than 30% of your gross household income on housing costs. In practice, many households stretch to 35% or beyond — especially in high-cost markets.
Estimated Costs Today
| Monthly | Annual | |
|---|---|---|
| Mortgage | $2,249 | $26,988 |
| Home Insurance * | $266 | $3,192 |
| Property Taxes | $393 | $4,716 |
| Electricity | $238 | $2,861 |
| Total | $3,146 | $37,752 |
Income You'd Need if You Spent...
Indiana FAIR Plan Programs
Indiana Basic Property Insurance Underwriting Association
 Wildfire
 HailWind
How Costs Could Change Over Time
Climate risk is quickly impacting all of the major home ownership costs. Adjust the growth rates and percentage of income spent on housing below to see how your housing costs could change over the next 10 years — and what income you'd need to keep up.
Comparing Against the Market
Price Per Sq Ft
vs Other Active Listings
Avg $/sqft
vs Homes Sold Last Month
Median $/sqft
Current Market Trends
Median Price Per Square Foot
The median price per square foot of homes sold in this area each month. Compare this to this listing's price per square foot to gauge whether the home is priced in line with recent sales.
Historicals for This Listing
Zestimate History ($/sqft)
Price History
| Date | Event | Price |
|---|---|---|
| 2026-07-28 | Price change | $444,900 |
| 2026-06-05 | Listed for sale | $449,900 |
| 2015-03-11 | Sold | $177,900 |
| 2014-11-06 | Price change | $195,000 |
| 2014-08-16 | Price change | $199,900 |
| 2014-06-21 | Listed for sale | $225,000 |
 View on Zillow