



132 Penhurst Dr, Pittsburgh, PA, 15235
About This Home
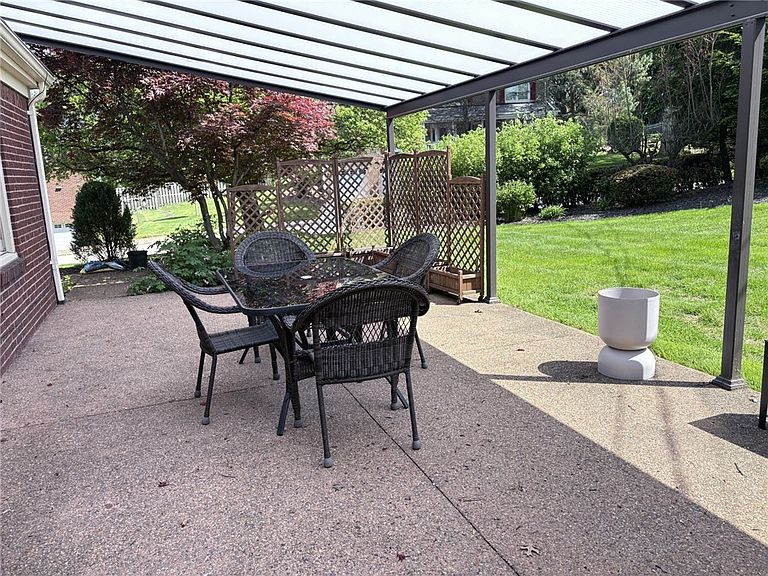
This home is a once in a lifetime opportunity! It is Situated on a beautiful curved, corner lot, in a quiet, prime neighborhood complete with sidewalks! & a gas lit entrance adding to the peaceful ambiance of this INDOOR/OUTDOOR lifestyle It has been meticulously maintained... all NEW windows with NEW screens, a NEW roof, New solar panels to greatly increase efficiency, NEW gutters, gutter guards, an incredible NEW kitchen including NEW flooring, stunning NEW cabinets, NEW lighting, NEW granite countertops, NEW appliances, a breathtaking, tranquil NEW 4 season sunroom with NEW thermo-pane windows with additional HVAC, 2 NEW circuit braker boxes, NEW garage door openers & NEW cables plus a NEW exterior code panel, pointed chimney & NEW caps, NEWER carpeting in the game room, NEW insulation in the attic, NEW special, unique patio cover/awning...allows the light in yet protects the area from the elements for you & a rainy day,! UPDATED 1st floor powder room & 2 updated upstairs bathrooms IN addition are many more outstanding features....a first floor family room with Oak Pegged hardwood floors & a NEW gas log fireplace, PLUS a spacious study/library with handsome built in book cases, PLUS a much desired 1st floor laundry, PLUS an attached garage...simply go into your kitchen with NO stairs to tackle carrying groceries, ALL hardwood floors, 6 paneled doors, 2 cedar closets in primary bedroom. Wonderful great covered front porch...a perfect spot for morning coffee PLUS a back private patio covered with a NEW transparent awning for sun or rain protection but allows lots of light!! Most convenient to All medical centers, hospitals, all universities, Corporate Downtown, the Cultural District, museums, galleries, shopping, restaurants & most of Pittsburgh neighborhoods & destinations
Getting Around
 Car-Dependent
 Minimal Transit
 Somewhat Bikeable
Schools
Construction
Condition
- Property condition: Resale
- Year built: 1961
Materials
- Roof: Composition
- Construction materials: Brick
Type & Style
- Home type: SingleFamily
- Architectural style: French Provincial,Two Story
- Property subType: Single Family Residence
Interior
Appliances
- Appliances included: Some Electric Appliances,Dishwasher,Microwave,Refrigerator,Stove
Basement
- Has basement: Yes
- Basement: Full,Finished,Interior Entry
Bedroom2
- Level: Upper
- Dimensions: 15x15
Bedroom3
- Level: Upper
- Dimensions: 13x12
Bedroom4
- Level: Upper
- Dimensions: 13x12
Bedrooms & Bathrooms
- Bedrooms: 4
- Bathrooms: 4
- Full bathrooms: 3
- 1/2 bathrooms: 1
Bonus Room
- Level: Main
- Dimensions: 14x14
Den
- Level: Main
- Dimensions: 17x12
Dining Room
- Level: Main
- Dimensions: 13x12
Family Room
- Level: Main
- Dimensions: 20x13
Features
- Pantry,Window Treatments
- Window features: Multi Pane,Screens,Window Treatments
- Flooring: Ceramic Tile,Hardwood,Carpet
- Number of fireplaces: 1
- Fireplace features: Gas,Family/Living/Great Room
- Fireplace: Yes
Game Room
- Level: Lower
- Dimensions: 19x15
Game Room
- Level: Lower
Heating & Cooling
- Heating features: Forced Air,Gas
- Cooling features: Central Air
Interior Area
- Total structure area: 2,756
- Total interior livable area: 2,756 sqft
Kitchen
- Level: Main
- Dimensions: 20x12
Laundry
- Level: Main
Living Room
- Level: Main
- Dimensions: 19x15
Master Bedroom
- Level: Upper
- Dimensions: 16x14
Property
Details
- Parcel number: 0453K00176000000
Features
- Levels: Two
- Stories: 2
- Pool features: None
Lot
- Lot size: 0.40 Acres
- Lot size dimensions: 120 x 200 M/L
Parking
- Total spaces: 2
- Parking features: Attached,Garage,Garage Door Opener
- Has garage: Yes
Climate Risk is Financial Risk
Every home has a financial story beyond the listing price. Below, you’ll see the climate risks that could affect this property — and in Bills & Affordability, how those risks may influence repairs, insurance, utilities, and long-term value.
Biggest Threats for This Home
- Cold Wave

How This Home’s Risks Compare
FEMA Declared Disasters Across Pennsylvania Counties
Understanding the Costs
Financial advisors generally recommend spending no more than 30% of your gross household income on housing costs. In practice, many households stretch to 35% or beyond — especially in high-cost markets.
Estimated Costs Today
| Monthly | Annual | |
|---|---|---|
| Mortgage | $2,776 | $33,312 |
| Home Insurance * | $339 | $4,068 |
| Property Taxes | $672 | $8,064 |
| Electricity | $302 | $3,628 |
| Total | $4,089 | $49,068 |
Income You'd Need if You Spent...
Pennsylvania FAIR Plan Programs
Insurance Placement Facility of Pennsylvania/FAIR Plan
 Wildfire
 Hail
Hail Wind
WindHow Costs Could Change Over Time
Climate risk is quickly impacting all of the major home ownership costs. Adjust the growth rates and percentage of income spent on housing below to see how your housing costs could change over the next 10 years — and what income you'd need to keep up.
Comparing Against the Market
Price Per Sq Ft
vs Other Active Listings
Avg $/sqft
vs Homes Sold Last Month
Median $/sqft
Current Market Trends
Median Price Per Square Foot
The median price per square foot of homes sold in this area each month. Compare this to this listing's price per square foot to gauge whether the home is priced in line with recent sales.
Historicals for This Listing
Zestimate History ($/sqft)
Price History
| Date | Event | Price |
|---|---|---|
| 2026-04-10 | Listed for sale | $579,900 |
| 2026-03-30 | Contingent | $579,900 |
| 2026-03-09 | Listed for sale | $579,900 |
| 2006-05-18 | Sold | $305,000 |
 View on Zillow