



1404 S Madison Avenue, Aurora, MO, 65605
About This Home
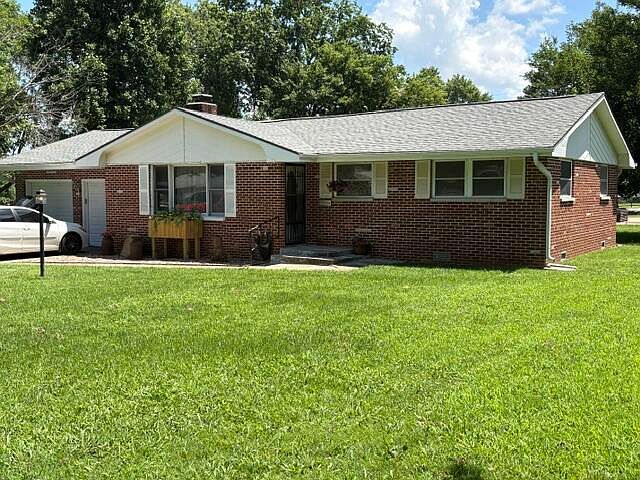
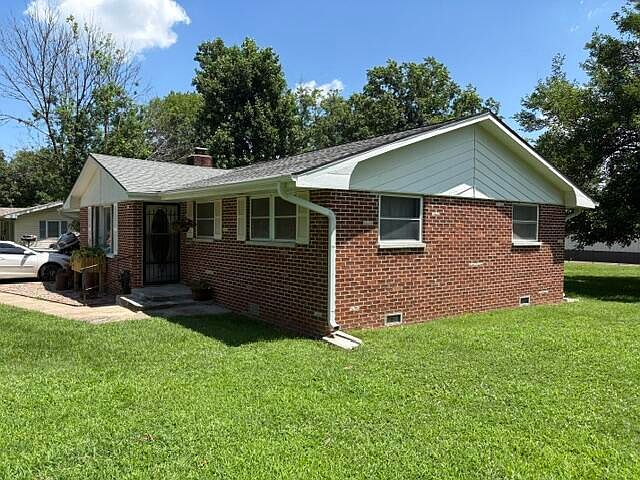
Searching for a home that checks the practical boxes without emptying your wallet? This solid brick three-bedroom, two-bathroom charmer delivers genuine value in one of Aurora's most convenient pockets.Inside, roughly eleven hundred and forty square feet are put to smart use, with a layout that flows easily from room to room. Curl up beside the fireplace when temperatures dip, because a crackling fire is something no thermostat can replicate. Three bedrooms give the whole household breathing room, and the primary bedroom offers a quiet corner to recharge after a long day.The brick exterior means less fussing over maintenance and more time enjoying life. That durability pays off year after year, and it looks sharp doing it.Now, the location. Crosby Park sits practically at your doorstep, ideal for morning strolls, weekend picnics, or letting the kids burn off energy. Aurora High School is just up the road, keeping the daily routine refreshingly simple. This is a friendly, established neighborhood where folks still wave from their porches and the pace stays comfortably unhurried.Add a price point that makes real sense, and you've got a rare mix of affordability, comfort, and community rolled into one tidy package. Whether you're a first-time buyer or simply craving a smart move, this home fits the bill.Come see what makes it special. Schedule your showing today!
Getting Around
 Car-Dependent
 Very Limited Transit
 Somewhat Bikeable
Schools
Construction
Condition
- Year built: 1961
Materials
- Foundation: Brick/Mortar,Crawl Space
- Roof: Composition
Type & Style
- Home type: SingleFamily
- Architectural style: Ranch
- Property subType: Single Family Residence
Interior
Appliances
- Appliances included: Electric Water Heater,Free-Standing Electric Oven,Ice Maker,Refrigerator
- Laundry features: In Garage,W/D Hookup
Bedrooms & Bathrooms
- Bedrooms: 3
- Bathrooms: 2
- Full bathrooms: 2
Features
- Walk-in Shower
- Door features: Storm Door(s)
- Window features: Tilt-In Windows,Double Pane Windows
- Flooring: Hardwood,Tile
- Fireplace features: Living Room,Glass Doors
- Fireplace: Yes
- Finished area below ground: 0
- Finished area above ground: 1,109
Heating & Cooling
- Heating features: Forced Air,Central,Natural Gas
- Cooling features: Central Air,Ceiling Fan(s)
Interior Area
- Total structure area: 1,109
- Total interior livable area: 1,109 sqft
Property
Details
- Parcel number: 196013004004003000
Features
- Levels: One
- Stories: 1
- Patio & porch: Deck
- Exterior features: Rain Gutters
Lot
- Lot size: 0.35 Acres
- Lot size dimensions: 105 x 143
Parking
- Total spaces: 2
- Parking features: Driveway,Garage Faces Front
- Has garage: Yes
- Attached garage spaces: 2
- Covered spaces: 2
- Has uncovered spaces: Yes
Climate Risk is Financial Risk
Every home has a financial story beyond the listing price. Below, you’ll see the climate risks that could affect this property — and in Bills & Affordability, how those risks may influence repairs, insurance, utilities, and long-term value.
Biggest Threats for This Home
- Ice Storm

- Strong Wind

- Tornado

- Heat Wave

- Inland Flooding

- Lightning

- Winter Weather

- Cold Wave

- Earthquake

- Hail

How This Home’s Risks Compare
FEMA Declared Disasters Across Missouri Counties
Understanding the Costs
Financial advisors generally recommend spending no more than 30% of your gross household income on housing costs. In practice, many households stretch to 35% or beyond — especially in high-cost markets.
Estimated Costs Today
| Monthly | Annual | |
|---|---|---|
| Mortgage | $909 | $10,908 |
| Home Insurance * | $162 | $1,944 |
| Property Taxes | $73 | $876 |
| Electricity | $141 | $1,693 |
| Total | $1,285 | $15,420 |
Income You'd Need if You Spent...
Missouri FAIR Plan Programs

How Costs Could Change Over Time
Climate risk is quickly impacting all of the major home ownership costs. Adjust the growth rates and percentage of income spent on housing below to see how your housing costs could change over the next 10 years — and what income you'd need to keep up.
Comparing Against the Market
Price Per Sq Ft
vs Other Active Listings
Avg $/sqft
vs Homes Sold Last Month
Median $/sqft
Current Market Trends
Median Price Per Square Foot
The median price per square foot of homes sold in this area each month. Compare this to this listing's price per square foot to gauge whether the home is priced in line with recent sales.
Historicals for This Listing
Zestimate History ($/sqft)
Price History
| Date | Event | Price |
|---|---|---|
| 2026-07-12 | Listed for sale | $179,900 |
 View on Zillow